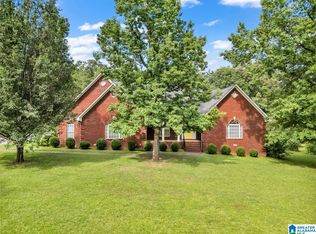
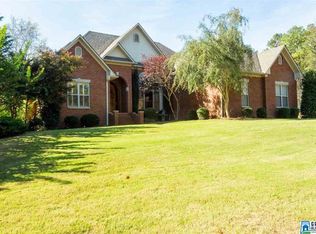
Stunning 5-Bedroom Estate on 6.3 +/- Acres Discover the perfect blend of space, elegance, and convenience in this stunning full-brick 5 bedroom, 6 bath home nestled on 6.3 +/- beautiful acres. The main level features beautiful hardwood and tile flooring throughout, creating a warm and timeless feel. The home also offers a full basement, an upper garage, and an abundance of storage and living space. Step outside to a sparkling in-ground pool, surrounded by a professionally landscaped and managed yard that provides a beautiful setting for relaxing and entertaining. Upstairs the home offers a large bonus room and downstairs you will find a room that would be a perfect flex space. The home also includes a whole home Sonos audio system, full irrigation sprinkler system, RV pad with complete hook-up, a security system with 11 exterior cameras, and a whole home filtration system. 596 Myrick Road is truly a unique property just minutes from I-65. Schedule your private showing today!
For sale
$799,900
596 Myrick Rd, Warrior, AL 35180
5beds
4,863sqft
Single Family Residence
Built in 2007
6.3 Acres Lot
$777,100 Zestimate®
$164/sqft
$-- HOA
What's special
Upper garageSparkling in-ground poolFull basementWhole home filtration systemLarge bonus roomFull irrigation sprinkler system
- 47 days
- 561
- 37
Zillow last checked:
Listing updated:
Listed by:
Darren White 205-807-3636,
White Real Estate Inc.,
Rhiannon White 205-413-8900,
White Real Estate Inc.
Source: GALMLS,MLS#: 21462919
Facts & features
Interior
Bedrooms & bathrooms
- Bedrooms: 5
- Bathrooms: 6
- Full bathrooms: 6
Rooms
- Room types: Bedroom, Den/Family (ROOM), Dining Room, Bathroom, Kitchen, Master Bathroom, Master Bedroom, Office/Study (ROOM)
Primary bedroom
- Level: First
Bedroom 1
- Level: First
Bedroom 2
- Level: First
Bedroom 3
- Level: First
Primary bathroom
- Level: First
Bathroom 1
- Level: First
Bathroom 3
- Level: Basement
Bathroom 4
- Level: Second
Dining room
- Level: First
Family room
- Level: First
Kitchen
- Level: First
Basement
- Area: 2895
Office
- Level: First
Heating
- Natural Gas, Heat Pump
Cooling
- Central Air, Electric
Appliances
- Included: Gas Cooktop, Dishwasher, Microwave, Electric Oven, Refrigerator, Gas Water Heater
- Laundry: Electric Dryer Hookup, Washer Hookup, Main Level, Laundry Room, Yes
Features
- Recessed Lighting, Sound System, Split Bedroom, Cathedral/Vaulted, High Ceilings, Crown Molding, Smooth Ceilings, Tray Ceiling(s), Separate Shower, Shared Bath, Split Bedrooms, Tub/Shower Combo, Walk-In Closet(s)
- Flooring: Carpet, Hardwood, Tile
- Basement: Full,Partially Finished,Concrete
- Attic: Walk-In,Yes
- Has fireplace: No
Interior area
- Total interior livable area: 4,863 sqft
- Finished area above ground: 4,185
- Finished area below ground: 678
Video & virtual tour
Property
Parking
- Total spaces: 4
- Parking features: Attached, Basement, Driveway, Lower Level, Parking (MLVL), Garage Faces Side
- Attached garage spaces: 4
- Has uncovered spaces: Yes
Features
- Levels: 2+ story
- Patio & porch: Covered (DECK), Deck
- Exterior features: None
- Has private pool: Yes
- Pool features: Heated, In Ground, Salt Water, Private
- Has spa: Yes
- Spa features: Bath
- View description: None
- Waterfront features: No
Lot
- Size: 6.3 Acres
- Features: Acreage
Details
- Parcel number: 2209300000013.009
- Special conditions: N/A
Construction
Type & style
- Home type: SingleFamily
- Property subtype: Single Family Residence
Materials
- Brick
- Foundation: Basement
Condition
- Year built: 2007
Utilities & green energy
- Sewer: Septic Tank
- Water: Public
- Utilities for property: Underground Utilities
Community & HOA
Community
- Security: Security System
- Subdivision: Myrick Acres
Location
- Region: Warrior
Financial & listing details
- Price per square foot: $164/sqft
- Tax assessed value: $744,900
- Annual tax amount: $2,363
- Price range: $799.9K - $799.9K
- Date on market: 8/22/2026
Estimated market value
$777,100
$738,000 - $816,000
$5,074/mo
Price history
| Date | Event | Price |
|---|---|---|
| 9/29/2026 | Listed for sale | $799,900$164/sqft |
Source:  GALMLS #21462919 Report a problem GALMLS #21462919 Report a problem | ||
| 9/16/2026 | Contingent | $799,900$164/sqft |
Source: GALMLS #21462919 Report a problem | ||
| 9/12/2026 | Listed for sale | $799,900$164/sqft |
Source: GALMLS #21462919 Report a problem | ||
| 8/29/2026 | Contingent | $799,900$164/sqft |
Source: GALMLS #21462919 Report a problem | ||
| 8/22/2026 | Listed for sale | $799,900+49.5%$164/sqft |
Source: GALMLS #21462919 Report a problem | ||
| 10/30/2020 | Sold | $535,000$110/sqft |
Source: GALMLS #892899 Report a problem | ||
| 8/25/2020 | Pending sale | $535,000$110/sqft |
Source: White Real Estate Inc. #892899 Report a problem | ||
| 8/19/2020 | Listed for sale | $535,000-2.7%$110/sqft |
Source: White Real Estate Inc. #892899 Report a problem | ||
| 1/22/2016 | Listing removed | $549,900$113/sqft |
Source: RE/MAX Northern Properties #723657 Report a problem | ||
| 10/3/2015 | Price change | $549,900-5.2%$113/sqft |
Source: RE/MAX Northern Properties #723657 Report a problem | ||
| 7/21/2015 | Listed for sale | $579,900$119/sqft |
Source: RE/MAX Northern Properties #723657 Report a problem | ||
Public tax history
| Year | Property taxes | Tax assessment |
|---|---|---|
| 2025 | $2,363 +3.4% | $74,500 +3.3% |
| 2024 | $2,287 -2.3% | $72,140 -2.2% |
| 2023 | $2,340 +11.4% | $73,780 +11% |
| 2022 | $2,101 | $66,440 +14.1% |
| 2021 | -- | $58,240 +3.7% |
| 2020 | $1,768 +22.6% | $56,180 +21.8% |
| 2019 | $1,442 +1.7% | $46,140 +1.7% |
| 2018 | $1,417 | $45,380 +5.3% |
| 2017 | $1,417 +4.5% | $43,100 +3.4% |
| 2015 | $1,355 | $41,700 |
| 2014 | $1,355 | $41,700 +0.6% |
| 2013 | $1,355 | $41,440 +0.2% |
| 2012 | -- | $41,360 -3.9% |
| 2011 | -- | $43,020 |
| 2010 | $1,398 -7.8% | $43,020 +0.4% |
| 2008 | $1,516 | $42,840 |
Find assessor info on the county website
Monthly payment
Est. payment
Payment breakdown
Explore the cost of this home by adjusting the details. Changes won't be saved.Climate risks
Neighborhood: 35180
Nearby schools
Schools provided by the listing agent
- Elementary: Hayden
- Middle: Hayden
- High: Hayden
Source: GALMLS. This data may not be complete. We recommend contacting the local school district to confirm school assignments for this home.