PRIME LOCATION! Minutes from shopping, restaurants, Pewaukee Lake and more. This move-in-ready first-floor condo checks all the boxes! Enjoy a private entrance, open-concept layout, and sliding glass doors leading to your private southeast-facing patio. Brand new carpeting throughout. The spacious bedroom features a large walk-in closet and dual-entry bath with in-unit laundry, washer and dryer included. Your extra-deep private garage offers direct unit entry plus tons of storage. Resort-style amenities include a sparkling in-ground pool, clubhouse with gas fireplace, pool table, snack bar and full kitchen, plus a 24/7 fitness center. Easy living, amazing amenities, and an unbeatable location!
Active
$239,000
596 Pewaukee ROAD #C, Pewaukee, WI 53072
1beds
930sqft
Condominium
Built in 1997
-- sqft lot
$238,100 Zestimate®
$257/sqft
$350/mo HOA
What's special
Sparkling in-ground poolPrivate entranceMove-in-ready first-floor condoSpacious bedroomOpen-concept layoutBrand new carpeting throughoutWasher and dryer included
- 2 days
- 123
- 1
Zillow last checked:
Listing updated:
Listed by:
Susan Fellows 262-370-0580,
The Real Estate Edge, LLC
Source: WIREX MLS,MLS#: 1978420 Originating MLS: Metro MLS
Originating MLS: Metro MLSFacts & features
Interior
Bedrooms & bathrooms
- Bedrooms: 1
- Bathrooms: 1
- Full bathrooms: 1
- Main level bedrooms: 1
Primary bedroom
- Level: Main
- Area: 180
- Dimensions: 15 x 12
Bathroom
- Features: Dual Entry Off Master Bedroom, Shower Over Tub
Dining room
- Level: Main
- Area: 108
- Dimensions: 12 x 9
Kitchen
- Level: Main
- Area: 120
- Dimensions: 12 x 10
Living room
- Level: Main
- Area: 272
- Dimensions: 17 x 16
Heating
- Natural Gas, Forced Air
Cooling
- Central Air
Appliances
- Included: Dishwasher, Disposal, Dryer, Range, Washer, Water Filtration Own, Water Softener
- Laundry: In Unit
Features
- Walk-In Closet(s)
- Basement: None / Slab
Interior area
- Total structure area: 930
- Total interior livable area: 930 sqft
Property
Parking
- Total spaces: 1
- Parking features: Attached, Garage Door Opener, 1 Car
- Attached garage spaces: 1
Features
- Levels: Two,1 Story
- Stories: 2
- Patio & porch: Patio/Porch
- Exterior features: Private Entrance
Details
- Parcel number: PWV0875997069
- Zoning: RES
Construction
Type & style
- Home type: Condo
- Property subtype: Condominium
Materials
- Brick, Brick/Stone, Vinyl Siding
Condition
- 21+ Years
- New construction: No
- Year built: 1997
Utilities & green energy
- Sewer: Public Sewer
- Water: Public
- Utilities for property: Cable Available
Community & HOA
HOA
- Has HOA: Yes
- Amenities included: Clubhouse, Common Green Space, Fitness Center, Pool, Outdoor Pool
- HOA fee: $350 monthly
Location
- Region: Pewaukee
- Municipality: Pewaukee
Financial & listing details
- Price per square foot: $257/sqft
- Annual tax amount: $2,712
- Date on market: 8/30/2026
- Inclusions: Oven/Range, Dishwasher, Washer/Dryer, Water Softener, Window Treatments, And Garage Shelving.
- Exclusions: Seller's Personal Property.
Estimated market value
$238,100
$226,000 - $250,000
$1,548/mo
Price history
| Date | Event | Price |
|---|---|---|
| 8/30/2026 | Listed for sale | $239,000+16.6%$257/sqft |
Source:  WIREX MLS #1978420 Report a problem WIREX MLS #1978420 Report a problem | ||
| 11/2/2023 | Sold | $204,900-2.4%$220/sqft |
Source: WIREX MLS #1850269 Report a problem | ||
| 9/30/2023 | Contingent | $209,900$226/sqft |
Source: WIREX MLS #1850269 Report a problem | ||
| 9/20/2023 | Listed for sale | $209,900$226/sqft |
Source: WIREX MLS #1850269 Report a problem | ||
Public tax history
Tax history is unavailable.
Monthly payment
Est. payment
Payment breakdown
Explore the cost of this home by adjusting the details. Changes won't be saved.Climate risks
Neighborhood: 53072
Nearby schools
Schools provided by the listing agent
- Elementary: Horizon School
- Middle: Asa Clark
- High: Pewaukee
- District: Pewaukee
Source: WIREX MLS. This data may not be complete. We recommend contacting the local school district to confirm school assignments for this home.
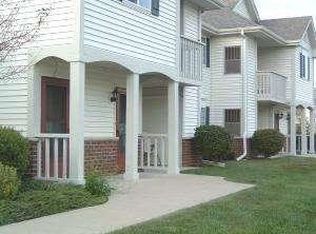
Similar homes
- $234,9002 bd2 ba1.2k sqftParkview Condominium, Pewaukee, WI 53072Active
 MLS ID #1978005, Jessica Rinzel. WIREX MLS
 - $247,5002 bd1 ba950 sqftBeachside Condominium, Pewaukee, WI 53072Active
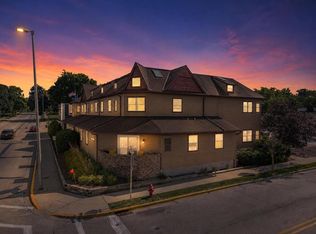 MLS ID #1976722, Jenna Johanning. WIREX MLS
 - $225,0001 bd1 ba749 sqftBeachside Condominium, Pewaukee, WI 53072Active
 MLS ID #1969933, Elizabeth Odya. WIREX MLS
 - $218,5001 bd1 ba777 sqftBeachside Condominiums, Pewaukee, WI 53072Active
 MLS ID #1961601, Jim Emmer. WIREX MLS
