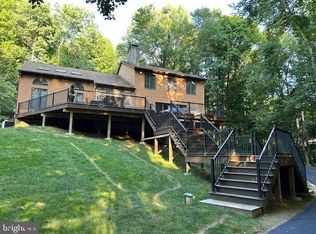
Nestled on two wooded acres along a private drive in desirable East Brandywine Township, this impressive luxury residence offers four bedrooms, three-and-a-half bathrooms, approximately 4,254 square feet of finished living space, and a beautiful natural setting. Built in 2004 and lightly used over the years, this exceptionally well-maintained home offers a wonderful combination of spacious interiors, architectural character, and comfort. Step inside to discover generously proportioned living spaces, soaring vaulted ceilings, beautiful hardwood flooring, and a striking stone fireplace that serves as a focal point of the home. The thoughtfully designed floor plan provides an inviting atmosphere for both everyday living and entertaining, with spacious gathering areas, a well-appointed kitchen, and an expansive primary suite. Throughout the home, you'll appreciate the sense of openness, natural light, and excellent overall condition. An attached three-car garage provides additional convenience and ample storage. Another appealing feature of the home is the expansive unfinished walkout basement, extending beneath nearly the entire main level, excluding the garage. Unlike many unfinished lower levels, this space benefits from abundant natural light through multiple windows and double French doors providing direct exterior access. A finished full bathroom is already in place, representing a valuable improvement and providing a head start for anyone considering additional finished living space. Whether envisioned as a recreation room, home theater, fitness area, hobby space, or guest retreat, this substantial lower level offers tremendous flexibility and potential. Outside, the property's two wooded acres extend primarily behind the residence, creating a picturesque natural backdrop and an appealing sense of privacy. What truly distinguishes this setting is the more than 200 acres of permanently conserved land directly adjoining the property's rear boundary. Protected in perpetuity through the Brandywine Conservancy, this expansive preserved landscape helps maintain the rural character and natural beauty of the surrounding area. East Brandywine Township itself has demonstrated a strong commitment to land preservation, with approximately 28% of its total acreage protected as open space. Neighboring farms further complement the setting, reflecting Chester County's rich agricultural heritage. Accessed by a private drive, the home enjoys a peaceful setting while remaining part of an established residential area. The property also enjoys convenient access to a variety of outdoor recreational opportunities. Marsh Creek State Park is just minutes away, offering boating, kayaking, fishing, hiking, and other outdoor activities. The property is also a short distance from the Schuylkill River Trail, along with local walking and recreational trails in the Dowlin Forge Road area. Nearby Routes 100 and 30 provide convenient connections to shopping, dining, employment centers, and surrounding Chester County communities. The home is also located within the highly regarded Downingtown Area School District, home to the prestigious Downingtown STEM Academy, an International Baccalaureate World School recognized for its academic excellence. Offering generous living space, exceptional overall condition, an expansive walkout basement with significant future potential, and a beautiful two-acre wooded setting complemented by more than 200 acres of permanently conserved land directly adjoining the property, 596 Rock Raymond Road presents a wonderful opportunity to enjoy the natural beauty and rural character of Chester County without sacrificing everyday convenience.
Coming soon 10/29
$950,000
596 Rock Raymond Rd, Downingtown, PA 19335
4beds
4,254sqft
Single Family Residence
Built in 2004
2 Acres Lot
$1,103,500 Zestimate®
$223/sqft
$-- HOA
What's special
- 1 day
- 191
- 24
Zillow last checked:
Listing updated:
Listed by:
Brad Hutchinson 484-678-4659,
VRA Realty 4848001777
Source: Bright MLS,MLS#: PACT2137712
Facts & features
Interior
Bedrooms & bathrooms
- Bedrooms: 4
- Bathrooms: 4
- Full bathrooms: 3
- 1/2 bathrooms: 1
- Main level bathrooms: 4
- Main level bedrooms: 4
Basement
- Area: 0
Heating
- Forced Air, Propane
Cooling
- Central Air, Electric
Appliances
- Included: Water Heater
Features
- Basement: Full,Unfinished,Concrete
- Number of fireplaces: 2
- Fireplace features: Stone
Interior area
- Total structure area: 4,254
- Total interior livable area: 4,254 sqft
- Finished area above ground: 4,254
- Finished area below ground: 0
Video & virtual tour
Property
Parking
- Total spaces: 3
- Parking features: Garage Faces Side, Driveway, Attached
- Attached garage spaces: 3
- Has uncovered spaces: Yes
Accessibility
- Accessibility features: None
Features
- Levels: Two
- Stories: 2
- Pool features: None
Lot
- Size: 2 Acres
Details
- Additional structures: Above Grade, Below Grade
- Parcel number: 3006 0007.01A0
- Zoning: R1
- Special conditions: Standard
Construction
Type & style
- Home type: SingleFamily
- Architectural style: Traditional
- Property subtype: Single Family Residence
Materials
- Stucco, Stone, Stick Built
- Foundation: Concrete Perimeter
Condition
- New construction: No
- Year built: 2004
Utilities & green energy
- Sewer: On Site Septic
- Water: Well
- Utilities for property: Cable Connected, Propane
Community & HOA
HOA
- Has HOA: No
Location
- Region: Downingtown
- Municipality: EAST BRANDYWINE TWP
Financial & listing details
- Price per square foot: $223/sqft
- Tax assessed value: $331,780
- Annual tax amount: $13,676
- Date on market: 10/29/2026
- Listing agreement: Exclusive Right To Sell
- Inclusions: Washer, Dryer, Refrigerator, Piano
- Ownership: Fee Simple
Estimated market value
$1,103,500
$1.00M - $1.20M
$4,215/mo
Price history
| Date | Event | Price |
|---|---|---|
| 5/11/2004 | Sold | $663,900$156/sqft |
Source: Public Record Report a problem | ||
Public tax history
| Year | Property taxes | Tax assessment |
|---|---|---|
| 2026 | $13,306 +3.1% | $331,780 |
| 2025 | $12,908 +1.6% | $331,780 |
| 2024 | $12,705 +3.1% | $331,780 |
| 2023 | $12,322 +4.3% | $331,780 |
| 2022 | $11,814 +1.2% | $331,780 |
| 2021 | $11,678 +216.5% | $331,780 |
| 2020 | $3,689 -67.7% | $331,780 |
| 2019 | $11,419 +1.1% | $331,780 |
| 2018 | $11,297 +9900.4% | $331,780 |
| 2017 | $113 -99.2% | $331,780 |
| 2016 | $14,875 | $331,780 |
| 2015 | $14,875 | $331,780 -32.5% |
| 2014 | $14,875 | $491,290 |
| 2013 | -- | $491,290 |
| 2012 | -- | $491,290 |
| 2011 | -- | $491,290 |
| 2010 | -- | $491,290 |
| 2009 | -- | $491,290 |
| 2008 | -- | $491,290 |
| 2007 | -- | $491,290 |
| 2006 | -- | $491,290 -9.2% |
| 2005 | -- | $540,960 +739.1% |
| 2004 | -- | $64,470 |
| 2003 | -- | $64,470 |
| 2000 | -- | $64,470 |
Find assessor info on the county website
Monthly payment
Est. payment
Payment breakdown
Explore the cost of this home by adjusting the details. Changes won't be saved.Climate risks
Neighborhood: 19335
Nearby schools
Schools provided by the listing agent
- District: Downingtown Area
Source: Bright MLS. This data may not be complete. We recommend contacting the local school district to confirm school assignments for this home.
- $876,2004 bd2 ba3.4k sqft594 Rock Raymond Rd, Downingtown, PA 19335Off Market
- $546,4003 bd2 ba1.4k sqft598 Rock Raymond Rd, Downingtown, PA 19335Off Market
- $581,8004 bd2 ba2.5k sqft590 Rock Raymond Rd, Downingtown, PA 19335Off Market
- $700,0004 bd3 ba3.3k sqft622 Rock Raymond Rd, Downingtown, PA 19335Sold
Similar homes
- $825,0004 bd5 ba5.2k sqft904 Victoria Ct, Downingtown, PA 19335For Sale
 MLS ID #PACT2137166, Gaurav Gambhir, KW Empower. Bright MLS
 - $925,0006 bd5 ba4.3k sqft17 McIlvain Dr, Downingtown, PA 19335For Sale
 MLS ID #PACT2136786, Alison Saunders, RE/MAX Preferred - Malvern. Bright MLS
 - $1,053,0004 bd4 ba4.7k sqft2 Roosevelt Cir, Downingtown, PA 19335For Sale
 MLS ID #PACT2136898, Victor Velez, Coldwell Banker Realty. Bright MLS
 - $725,0004 bd3 ba3.4k sqft315 Bolton Ln, Downingtown, PA 19335For Sale
 MLS ID #PACT2137300, Karen Micek, BHHS Fox & Roach Malvern-Paoli. Bright MLS
 - $799,9004 bd3 ba4.6k sqft104 Noble Dr, Downingtown, PA 19335For SaleMLS ID #PACT2135238, Lynne DiDonato, Coldwell Banker Hearthside-Doylestown. Bright MLS
- $799,0004 bd3 ba3.3k sqft1222 Indian Trail Dr, Downingtown, PA 19335For SaleMLS ID #PACT2134488, Megan Romano, Keller Williams Main Line. Bright MLS
- $699,0005 bd4 ba3.1k sqft401 Oakland Dr, Downingtown, PA 19335For SaleMLS ID #PACT2135842, Lynda Gallagher, VRA Realty. Bright MLS
- $780,0004 bd3 ba3.6k sqft1535 Red Rock Dr, Downingtown, PA 19335For SaleMLS ID #PACT2129122, Ms. Kathlene Hanick, Weichert, Realtors - Cornerstone. Bright MLS
- $900,0004 bd4 ba3.9k sqft80 Green Pond Ln, Glenmoore, PA 19343For SaleMLS ID #PACT2132504, Peter Walynetz, Engel & Volkers. Bright MLS
- $699,0004 bd4 ba3.1k sqft119 Maggies Ln, Downingtown, PA 19335For SaleMLS ID #PACT2132974, Betty Patterson, BHHS Fox & Roach Malvern-Paoli. Bright MLS
- $1,119,5004 bd5 ba5.3k sqft122 Bolero Dr, Downingtown, PA 19335For SaleMLS ID #PACT2128556, Jamie Wagner, RE/MAX Action Associates. Bright MLS
- $625,0004 bd3 ba2.2k sqft1544 Stouff Rd, Downingtown, PA 19335For SaleMLS ID #PACT2135848, Matt Gorham, Keller Williams Real Estate -Exton. Bright MLS
- $650,0004 bd3 ba2.9k sqft8 Long Dr, Downingtown, PA 19335For SaleMLS ID #PACT2127684, Tom Toole III, RE/MAX Main Line - West Chester. Bright MLS
- $599,9004 bd3 ba3k sqft11 Quail Run Ln, Glenmoore, PA 19343For SaleMLS ID #PACT2136868, Betty Fennelly, Weichert, Realtors - Cornerstone. Bright MLS
- $1,400,0003 bd3 ba2.5k sqft390 Milford Rd, Downingtown, PA 19335For SaleMLS ID #PACT2135480, Ryan Gardiner, Keller Williams Real Estate -Exton. Bright MLS
- $820,0004 bd4 ba3.4k sqft322 Waynebrook Dr, Chester Springs, PA 19425For SaleMLS ID #PACT2123424, Steve Huber, RE/MAX Pinnacle. Bright MLS
- $699,9004 bd3 ba2.6k sqft443 Hallman Ct, Downingtown, PA 19335For SaleMLS ID #PACT2129688, Jamie Wagner, RE/MAX Action Associates. Bright MLS
