This gated estate showcases the beautiful interior finishes and exquisite details that complement its spacious, open layout. The custom kitchen is a chef's dream, seamlessly connecting to a large family gathering room, perfect for entertaining. Abundant windows flood the home with natural light, enhancing its warm and inviting ambiance. The main level features a luxurious master suite adorned with beautiful millwork, exuding elegance and comfort. Additionally, there is a guest bedroom on the main floor, ensuring ample space for visitors. The terrace level offers a remarkable second home setup with a full kitchen, two bedrooms, two baths, and an expansive living space. With its private entrance, it serves as an ideal in-law suite or even a rental income option. The estate's charm extends beyond its interiors, inviting you to enjoy a lifestyle of unparalleled luxury. LOCATION, LOCATION, LOCATION: Discover unparalleled convenience just off I-285! Say goodbye to long commutes and hello to easy access to everything you need. Love the location and the home but prefer a more modern look? Check out our virtually staged photos that bring a contemporary style to life, helping you envision the full potential of this fantastic property. Experience the best of both worlds with a prime location and the option to tailor the home's aesthetic to your taste.
Closed
Zillow last checked:
Listing updated:
Bought with:
Krista Falconer, 207996
Bailey & Hunter LLC
Source: GAMLS,MLS#: 10363962
Price history
| Date | Event | Price |
|---|---|---|
| 10/28/2024 | Sold | $2,500,000$293/sqft |
Source:  GAMLS #10363962 Report a problem GAMLS #10363962 Report a problem | ||
| 10/2/2024 | Pending sale | $2,500,000$293/sqft |
Source:  FMLS GA #7443851 Report a problem FMLS GA #7443851 Report a problem | ||
| 9/26/2024 | Contingent | $2,500,000$293/sqft |
Source: GAMLS #10363962 Report a problem | ||
| 9/20/2024 | Price change | $2,500,000-16.6%$293/sqft |
Source: GAMLS #10363962 Report a problem | ||
| 8/23/2024 | Listed for sale | $2,999,000+20%$351/sqft |
Source: FMLS GA #7443851 Report a problem | ||
| 12/1/2023 | Listing removed | $2,500,000$293/sqft |
Source: FMLS GA #7258131 Report a problem | ||
| 9/12/2023 | Price change | $2,500,000-28.6%$293/sqft |
Source: FMLS GA #7258131 Report a problem | ||
| 8/8/2023 | Listed for sale | $3,500,000+119.4%$410/sqft |
Source: FMLS GA #7258131 Report a problem | ||
| 4/30/2019 | Listing removed | $3,500 |
Source: Atlanta Classic Properties, LLC. #6534635 Report a problem | ||
| 4/12/2019 | Listed for rent | $3,500 |
Source: Atlanta Classic Properties, LLC. #6534635 Report a problem | ||
| 1/1/2016 | Listing removed | $1,595,000$187/sqft |
Source: HIRSH REAL ESTATE SPECIALISTS #5578677 Report a problem | ||
| 8/5/2015 | Listed for sale | $1,595,000-11.4%$187/sqft |
Source: HIRSH REAL ESTATE SPECIALISTS #5578677 Report a problem | ||
| 5/12/2015 | Listing removed | $1,799,900$211/sqft |
Source: HIRSH REAL ESTATE SPECIALISTS #07326845 Report a problem | ||
| 8/28/2014 | Price change | $1,799,900-7.7%$211/sqft |
Source: Hirsh Real Estate Specialists #5336854 Report a problem | ||
| 4/8/2014 | Listed for sale | $1,950,000$228/sqft |
Source: Hirsh Real Estate Specialists #5273399 Report a problem | ||
Nearby homes
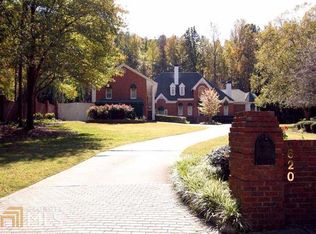
- $1,735,4006 bd6 ba4.3k sqft620 Heards Ferry Rd, Sandy Springs, GA 30328Off Market
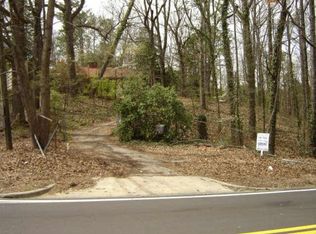
- $1,922,9001.4 acres000 Heards Ferry Rd, SANDY SPRINGS, GA 30328Off Market
- $11,9006 bd8 ba7.7k sqft630 Heards Ferry Rd, Sandy Springs, GA 30328Off Market
- $977,3004 bd2 ba2.9k sqft5928 Riverside Dr, Sandy Springs, GA 30328Off Market
Get a cash offer in 3 minutes
Find out how much your home could sell for in as little as 3 minutes with a no-obligation cash offer.
Estimated market value
$2,597,500
