Skip main navigation
Active under contract
  • $875,000

    5960 Yerba Buena Road, Santa Rosa, CA 95409

    4beds
    2,249sqft
    : 
    Single Family Residence
    Built in 1967
    10,659.13 Square Feet Lot
    $868,100 Zestimate®
    $389/sqft
    $-- HOA

    What's special

    Majestic treesSprawling well maintained residenceSeasonal creekTranquil primary suiteSingle level homeBacks to open spaceGenerous closet
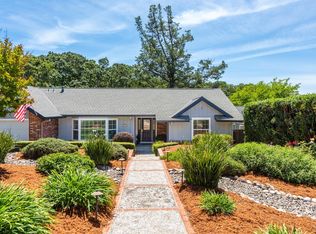
    Short sale subject to lender approval. Property to be sold as-is. Buyer to conduct all investigations and inspections to their satisfaction. Lovely single level home located in a fabulous established neighborhood. This sprawling, well maintained residence consists of 4 BD's, 2.5 BA's, formal dining room. A well appointed kitchen is enhanced by beautiful countertops, S/S appliances and ample storage. French doors lead into the spacious great room which looks out to majestic trees and a seasonal creek. A backyard like no other, this ultra private and expansive outdoor oasis backs to open space where deer pass by & rest under the oaks. Easy outdoor living & year round entertaining will be treasured with the striking stamped concrete patio and Solar panels owned by sellers.The tranquil primary suite with a generous closet spills out onto the sun drenched patio.Long driveway to accommodate multiple vehicles.
    95 days
    |
    55
    |
    1
    |

    Likely to sell faster than

    Zillow last checked:

    Listing updated:

    Listed by:

    Marie H Clay DRE #01219114 707-484-0496,

    Coldwell Banker Realty 707-527-8567

    Source: BAREIS,MLS#: 326013238MLS LogoOriginating MLS: Sonoma

      Facts & features

      Interior

      Bedrooms & bathrooms
      • Bedrooms: 4
      • Bathrooms: 3
      • Full bathrooms: 2
      • 1/2 bathrooms: 1
      Primary bedroom
      • Features: Ground Floor, Outside Access, Walk-In Closet(s)
      • Level: Main
      Bedroom
      • Level: Main
      Primary bathroom
      • Features: Double Vanity, Shower Stall(s)
      Bathroom
      • Features: Double Vanity, Tub w/Shower Over
      • Level: Main
      Dining room
      • Features: Formal Area
      • Level: Main
      Family room
      • Features: View
      • Level: Main
      Kitchen
      • Features: Other Counter
      • Level: Main
      Living room
      • Features: View
      • Level: Main
      Heating
      • Central, Natural Gas
      Cooling
      • Ceiling Fan(s), Central Air
      Appliances
      • Included: Built-In Electric Oven, Dishwasher, Disposal, Free-Standing Refrigerator, Gas Cooktop, Microwave
      • Laundry: Hookups Only
      Features
      • Flooring: Carpet, Laminate, Tile, Wood
      • Windows: Dual Pane Full
      • Basement: None
      • Number of fireplaces: 1
      • Fireplace features: Family Room, Wood Burning
      Interior area
      • Total structure area: 2,249
      • Total interior livable area: 2,249 sqft

      Property

      Parking
      • Total spaces: 6
      • Parking features: Attached, Garage Door Opener, Garage Faces Side, Inside Entrance, Level, Paved
      • Attached garage spaces: 2
      • Uncovered spaces: 4
      Accessibility
      • Accessibility features: Accessible Doors, Accessible Full Bath, Accessible Kitchen, Wheelchair Access
      Features
      • Levels: One
      • Stories: 1
      • Patio & porch: Patio
      • Exterior features: Wet Bar
      • Fencing: Fenced
      • Has view: Yes
      • View description: Forest, Garden/Greenbelt
      • Waterfront features: Stream Seasonal
      Lot
      • Size: 10,659.13 Square Feet
      • Features: Grass Artificial, Greenbelt
      Details
      • Parcel number: 153012005000
      • Special conditions: Notice Of Default,Short Sale,Subject to Lender Confirmation,Other

      Construction

      Type & style
      • Home type: SingleFamily
      • Architectural style: Ranch
      • Property subtype: Single Family Residence
      Materials
      • Stucco
      • Foundation: Concrete Perimeter
      • Roof: Cement
      Condition
      • Year built: 1967

      Utilities & green energy

      • Sewer: Public Sewer
      • Water: Public
      • Utilities for property: Cable Available, Internet Available, Natural Gas Connected, Sewer Connected
      Green energy
      • Energy efficient items: Cooling, Heating, Water Heater
      • Energy generation: Solar

      Community & HOA

      Community
      • Security: Smoke Detector(s)
      HOA
      • Has HOA: No
      Location
      • Region: Santa Rosa

      Financial & listing details

      • Price per square foot: $389/sqft
      • Tax assessed value: $949,779
      • Annual tax amount: $11,059
      • Date on market: 2/19/2026
      • Road surface type: Paved
      Get pre-qualifiedBe ready to make an offer.
      Connect with an agentGet info on this home, tour, and more.
      Calculate monthly paymentSee if you can afford this home.

        Estimated market value

        $868,100

        $825,000 - $912,000

        $4,809/mo

        Price history

        DateEventPrice
        11/24/2021Sold$895,000$398/sqft
        Source: BAREIS #321099685 Report a problem
        10/26/2021Pending sale$895,000$398/sqft
        Source: BAREIS #321099685 Report a problem
        10/21/2021Listed for sale$895,000+4.1%$398/sqft
        Source: BAREIS #321099685 Report a problem
        5/20/2021Listing removed$859,900$382/sqft
        Source: SFAR #321033013 Report a problem
        5/5/2021Listed for sale$859,900+186.6%$382/sqft
        Source: SFAR #321033013 Report a problem
        7/18/2006Sold$300,000-40.4%$133/sqft
        Source: Public Record Report a problem
        10/4/2002Sold$503,000$224/sqft
        Source: Public Record Report a problem

        Public tax history

        YearProperty taxesTax assessment
        2025$11,059 +1.5%$949,779 +2%
        2024$10,894 +3.7%$931,157 +2%
        2023$10,505 +3.6%$912,900 +2%
        2022$10,136 +33.7%$895,000 +33%
        2021$7,582 +0.4%$673,038 +1%
        2020$7,554 +0.9%$666,138 +2%
        2019$7,484 +0.6%$653,077 +2%
        2018$7,439 +1.9%$640,273 +2%
        2017$7,303 -23.7%$627,720 +2%
        2016$9,570 +8.9%$615,413 +10.5%
        2015$8,787 +4.4%$557,000 +4.3%
        2014$8,415 -98.8%$534,000 +31%
        2013$688,292 $407,500 -8.6%
        2012-- $446,000
        2011-- $446,000 -11.3%
        2010-- $503,000 -11.1%
        2009-- $565,734 +2%
        2008-- $554,642 +2%
        2007-- $543,767 +2%
        2006-- $533,106 +2%
        2005-- $522,654 +2%
        2004-- $512,406 +1.9%
        2003-- $503,000 +320.4%
        2002-- $119,637 +2%
        2001-- $117,292 +2%
        2000-- $114,992

        Find assessor info on the county website

        Monthly payment

        Est. payment

          Payment breakdown

          Explore the cost of this home by adjusting the details. Changes won't be saved.
          All calculations are estimates and provided by Zillow, Inc. for informational purposes only. Actual amounts may vary.
          HOA fees may include property taxes on listings classified as Co-Ops. Contact the listing agent and/or owner for fee details.
          Mortgage interest rates are dependent on a number of factors, including credit score, down payment, and repayment length. Interest rate data provided by Zillow Group Marketplace, Inc. as of 1/1/1970 from various mortgage lenders with which we have lead or other similar arrangements; the Estimated Payment is an average of those rates.
          See how much you could borrow to make a competitive offer.

          Climate risks

          Neighborhood: 95409

          Getting around

          9 / 100
          Car-Dependent
          9 / 100
          Minimal Transit
          13 / 100
          Somewhat Bikeable

          Nearby schools

          GreatSchools rating

          A local agent can set up tours, give advice and negotiate with sellers.

          A local lender can help you make sure your offer is ready when you are.

          Browse local experts

          Similar homes

          Skip to the end of the carouselSkip to the beginning of the carousel
            1. Local buyer's agents are ready to help