Welcome to this Lovely 8 Room Manicured Wide Line Hi-Ranch Home located in Lake Hills Area of Ronkonkoma, Connetquot School District. Enter home landing with Bi-Level Oak Rail Staircase, Home has been Freshly Painted, Upper level: All Hardwood Floors, Large EIK with all new appliances and large skylight, Living Room, Dining Room with Sliders to New Deck overlooking Large Fenced Back Yard. 3 Bedrooms and a Newer Full Bath with skylight. Lower Level: Den with sliders to Patio deck and 2 garden platers. Bedroom, ½ Bath, Laundry including Washer & Dryer, 2 Car Garage. New Windows & Sliding Doors, Updated Roof, Large Property .30 of Acre.
For sale
$650,000
339 Deer Road, Ronkonkoma, NY 11779
4beds
1,600sqft
Single Family Residence, Residential
Built in 1969
0.3 Acres Lot
$-- Zestimate®
$406/sqft
$-- HOA
What's special
Patio deckBi-level oak rail staircaseAll hardwood floorsUpdated roof
- 3 days |
- 1,048 |
- 37 |
Zillow last checked:
Listing updated:
Listed by:
Coldwell Banker American Homes 631-588-9090,
Lynn R. Deeg 631-275-6835
Source: OneKey® MLS as distributed by MLS GRID,MLS#: 1037885
Facts & features
Interior
Bedrooms & bathrooms
- Bedrooms: 4
- Bathrooms: 2
- Full bathrooms: 1
- 1/2 bathrooms: 1
Other
- Description: Eat in Kitchen with room for table, Living Rm w/hdwd flrs, Dining Rm with hdwd flrs & sliders to deck, Primary Bdrm w/hdwd flrs, Bedroom w/hdwd flrs, Full Updated Bath w/skyight.
- Level: Second
Other
- Description: Den with outside entrance, Bedroom, Updated 1/2 Bath.
- Level: First
Heating
- Baseboard, Oil
Cooling
- Wall/Window Unit(s)
Appliances
- Included: Dishwasher, Dryer, Electric Cooktop, Electric Oven, Electric Range, Refrigerator, Washer
- Laundry: Washer/Dryer Hookup, Electric Dryer Hookup, Washer Hookup
Features
- First Floor Bedroom, First Floor Full Bath, Ceiling Fan(s), Eat-in Kitchen, Entrance Foyer, Formal Dining, Storage
- Flooring: Hardwood, Laminate
- Windows: Insulated Windows, New Windows, Skylight(s)
- Attic: Pull Stairs
- Has fireplace: No
Interior area
- Total structure area: 1,884
- Total interior livable area: 1,600 sqft
Property
Parking
- Total spaces: 8
- Parking features: Driveway, Garage
- Garage spaces: 2
- Has uncovered spaces: Yes
Features
- Levels: Two
- Patio & porch: Deck, Patio
- Exterior features: Garden, Mailbox, Rain Gutters
- Fencing: Back Yard
Lot
- Size: 0.3 Acres
- Features: Back Yard, Cleared, Front Yard, Garden, Landscaped, Level
Details
- Parcel number: 0500031000400141000
- Special conditions: None
Construction
Type & style
- Home type: SingleFamily
- Architectural style: Hi Ranch
- Property subtype: Single Family Residence, Residential
Materials
- Frame
- Foundation: Slab
Condition
- Year built: 1969
Utilities & green energy
- Sewer: Cesspool
- Water: Public
- Utilities for property: Cable Available, Electricity Connected, Trash Collection Public
Community & HOA
HOA
- Has HOA: No
Location
- Region: Ronkonkoma
Financial & listing details
- Price per square foot: $406/sqft
- Tax assessed value: $36,800
- Annual tax amount: $11,882
- Date on market: 8/12/2026
- Cumulative days on market: 3 days
- Listing agreement: Exclusive Right To Sell
- Listing terms: 1031 Exchange,Cash,Conventional,FHA,VA
- Electric utility on property: Yes
Estimated market value
Not available
Estimated sales range
Not available
Not available
Price history
| Date | Event | Price |
|---|---|---|
| 8/12/2026 | Listed for sale | $650,000$406/sqft |
Source:  OneKey® MLS as distributed by MLS GRID #1037885 Report a problem OneKey® MLS as distributed by MLS GRID #1037885 Report a problem | ||
Public tax history
| Year | Property taxes | Tax assessment |
|---|---|---|
| 2025 | -- | $36,800 |
| 2024 | -- | $36,800 |
| 2023 | -- | $36,800 |
| 2022 | -- | $36,800 |
| 2021 | -- | $36,800 |
| 2020 | -- | $36,800 |
| 2019 | -- | $36,800 |
| 2018 | -- | $36,800 |
| 2017 | $8,201 | $36,800 |
| 2016 | -- | $36,800 |
| 2015 | -- | $36,800 |
| 2014 | -- | $36,800 |
| 2013 | -- | $36,800 |
| 2012 | -- | $36,800 |
| 2011 | -- | $36,800 |
| 2010 | -- | $36,800 |
| 2009 | -- | $36,800 |
| 2008 | -- | $36,800 |
| 2007 | $5,247 +49.4% | $36,800 |
| 2005 | $3,511 +2% | $36,800 |
| 2004 | $3,441 +5.6% | $36,800 |
| 2003 | $3,258 +24.4% | $36,800 |
| 2002 | $2,618 | $36,800 |
| 2001 | -- | $36,800 |
| 2000 | $2,283 | $36,800 |
Find assessor info on the county website
Monthly payment
Climate risks
Neighborhood: 11779
Nearby schools
GreatSchools rating
- 8/10Edith L Slocum Elementary SchoolGrades: PK-5Distance: 0.6 mi
- 4/10Ronkonkoma Middle SchoolGrades: 6-8Distance: 1 mi
- 9/10Connetquot High SchoolGrades: 9-12Distance: 2.2 mi
Schools provided by the listing agent
- Elementary: Cherokee Street Elementary School
- Middle: Ronkonkoma Middle School
- High: Connetquot High School
Source: OneKey® MLS as distributed by MLS GRID. This data may not be complete. We recommend contacting the local school district to confirm school assignments for this home.
- $627,9003 bd2 ba-- sqft341 Deer Rd, Ronkonkoma, NY 11779Off Market
- $604,100-- bd-- ba-- sqft340 Wildwood Rd, Ronkonkoma, NY 11779Off Market
- $618,500-- bd-- ba-- sqft331 Deer Rd, Ronkonkoma, NY 11779Off Market
- $596,700-- bd-- ba-- sqft344 Wildwood Rd, Ronkonkoma, NY 11779Off Market
- $568,700-- bd-- ba-- sqft348 Wildwood Rd, Ronkonkoma, NY 11779Off Market
- $615,6003 bd2 ba-- sqft340 Deer Rd, Ronkonkoma, NY 11779Off Market
- $657,300-- bd-- ba-- sqft334 Wildwood Rd, Ronkonkoma, NY 11779Off Market
- $8,500-- bd-- ba-- sqftDeer Rd, Ronkonkoma, NY 11779Off Market
A local agent can set up tours, give advice and negotiate with sellers.
Similar homes
- $699,9993 bd2 ba1.5k sqft70 Lake Promenade, Ronkonkoma, NY 11779For Sale

 MLS ID #1037298, Kerrilynn Prokop, Listing by: Signature Premier Properties. OneKey® MLS as distributed by MLS GRID
 - $599,9993 bd2 ba1.5k sqft4476 Express Drive S, Ronkonkoma, NY 11779For Sale
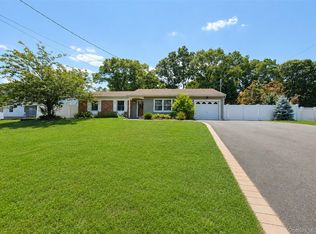 MLS ID #1035344, Michael P. McLean, Listing by: Long Island Home Prop LLC. OneKey® MLS as distributed by MLS GRID
 - $699,9993 bd3 ba1.5k sqft4 Acorn Street, Ronkonkoma, NY 11779For Sale
 MLS ID #1037739, Michelle Keegan, Listing by: Douglas Elliman Real Estate. OneKey® MLS as distributed by MLS GRID
 - $629,9993 bd2 ba1.5k sqft273 Deer Road, Ronkonkoma, NY 11779For Sale
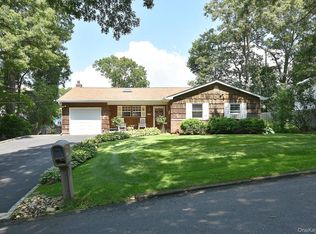 MLS ID #1036042, Christine M. Olsen AHWD E-PRO, Listing by: Exit Realty Liberty. OneKey® MLS as distributed by MLS GRID
 - $550,0005 bd2 ba2.3k sqft59 Lake Shore Drive, Ronkonkoma, NY 11779For SaleMLS ID #1038941, Donna Spinoso Gelb CBR, Listing by: Compass Greater NY LLC. OneKey® MLS as distributed by MLS GRID
- $609,9003 bd1 ba1.1k sqft17 Lake Prom, Ronkonkoma, NY 11779For SaleMLS ID #1037474, Jeanne De Frisco CBR, Listing by: Netter Real Estate Inc. OneKey® MLS as distributed by MLS GRID
- $619,9994 bd2 ba1.9k sqft145 Sioux Street, Ronkonkoma, NY 11779For SaleMLS ID #1021609, Eric A. Gordon, Listing by: Coldwell Banker American Homes. OneKey® MLS as distributed by MLS GRID
- $639,0003 bd1 ba1.1k sqft333 Ontario Street, Ronkonkoma, NY 11779For SaleMLS ID #1033085, Mia Kaiser SRES SRS, Listing by: Signature Premier Properties. OneKey® MLS as distributed by MLS GRID
- $699,0005 bd2 ba2.1k sqft457 Peconic Street, Ronkonkoma, NY 11779For SaleMLS ID #1034912, Caryn Schley PSA, Listing by: Shoreline Real Estate Advisors. OneKey® MLS as distributed by MLS GRID
- $699,9993 bd3 ba1.5k sqft17 Bayberry Road, Ronkonkoma, NY 11779For SaleMLS ID #1032904, Kerrilynn Prokop, Listing by: Signature Premier Properties. OneKey® MLS as distributed by MLS GRID
- $639,9004 bd3 ba2.1k sqft94 Newton Boulevard, Ronkonkoma, NY 11779For SaleMLS ID #1035049, Margaret Tsoukaris, Listing by: BH&G R E Realty Connect. OneKey® MLS as distributed by MLS GRID
- $629,9993 bd2 ba1.2k sqft432 Wildwood Road, Ronkonkoma, NY 11779For SaleMLS ID #1025589, Nicole A. Calandro, Listing by: Cornerstone Properties of LI. OneKey® MLS as distributed by MLS GRID
- $699,0004 bd3 ba1.7k sqft16 12th St, Ronkonkoma, NY 11779For Sale By Owner
- $675,0004 bd2 ba1.5k sqft142 Mohican Avenue, Ronkonkoma, NY 11779For SaleMLS ID #1018040, Joseph Loiacono, Listing by: Compass Greater NY LLC. OneKey® MLS as distributed by MLS GRID
- $650,0003 bd2 ba1.2k sqft2284 Ocean Avenue, Ronkonkoma, NY 11779For SaleMLS ID #996195, Stacy L. McFadden SRS, Listing by: Signature Premier Properties. OneKey® MLS as distributed by MLS GRID
- $669,9994 bd2 ba1.5k sqft107 Avenue A, Holbrook, NY 11741For SaleMLS ID #1038516, Donna Worsell CBR, Listing by: Signature Premier Properties. OneKey® MLS as distributed by MLS GRID
- $719,0004 bd2 ba1.9k sqft23 Dellmarie Lane, Nesconset, NY 11767For SaleMLS ID #1038013, Danielle I. Lenard, Listing by: Signature Premier Properties. OneKey® MLS as distributed by MLS GRID
- $649,0004 bd2 ba1.5k sqft7 Amherst Road, Ronkonkoma, NY 11779For SaleMLS ID #1020062, Helen J. Sapienza, Listing by: BH&G R E Realty Connect. OneKey® MLS as distributed by MLS GRID
- $599,9993 bd2 ba1.5k sqft38 W 1st Street, Lake Ronkonkoma, NY 11779For SaleMLS ID #1025515, Karen Clark, Listing by: Handsome Real Estate Inc. OneKey® MLS as distributed by MLS GRID
- $699,0004 bd3 ba1.8k sqft146 Rose Drive, Ronkonkoma, NY 11779For SaleMLS ID #1013737, Richard R. Krug Jr PSA SRES SFR, Listing by: Coldwell Banker American Homes. OneKey® MLS as distributed by MLS GRID
