Welcome to easy, elevated living in the heart of the sought-after Lake Jeanette community. This condo at 8 Indigo Lake Terrace offers the kind of low-maintenance lifestyle buyers in this neighborhood keep coming back for. This is a rare opportunity to own main-level entry and main level living and a double garage. This thoughtfully laid-out floor plan has a setting that feels tucked away while staying close to everything you need. Inside, an open floor plan with split sleeping quarters gives everyone their own space. The kitchen features granite countertops, tile flooring, all new appliances, and a generous pantry. A cozy fireplace with built-in shelving splits the dining/living areas. Step outside and you're immediately connected to the best of Lake Jeanette living: scenic walking trails, lake access, a marina, and membership options for swim, tennis, and pickleball. Minutes from North Elm shopping and I-840 enjoy peace of lakeside living/community without sacrificing convenience.
Coming soon
$348,000
8 Indigo Lake Ter Unit G, Greensboro, NC 27455
2beds
1,536sqft
:
Get pre-qualified$2,107/mo
Stick/Site Built, Residential, Condominium
Built in 1996
-- sqft lot
$-- Zestimate®
$--/sqft
$-- HOA
What's special
- --
- on Zillow |
- 122
- views |
- 6
- saves |
Zillow last checked:
Listing updated:
Listed by:
Jennifer Pedersen 205-394-8821,
Howard Hanna Allen Tate - Greensboro
Source: Triad MLS,MLS#: 1229055 Originating MLS: Greensboro
Originating MLS: GreensboroFacts & features
Interior
Bedrooms & bathrooms
- Bedrooms: 2
- Bathrooms: 2
- Full bathrooms: 2
- Main level bathrooms: 2
Heating
- Forced Air, Natural Gas
Cooling
- Central Air
Appliances
- Included: Microwave, Built-In Range, Dishwasher, Disposal, Ice Maker, Electric Water Heater
- Laundry: Dryer Connection, Main Level
Features
- Ceiling Fan(s), Dead Bolt(s), Soaking Tub, Kitchen Island, Separate Shower, Solid Surface Counter
- Flooring: Carpet, Tile, Wood
- Basement: Crawl Space
- Attic: Floored,Pull Down Stairs,Walk-In
- Number of fireplaces: 1
- Fireplace features: Double Sided, Gas Log, Dining Room, Living Room
Interior area
- Total structure area: 1,536
- Total interior livable area: 1,536 sqft
- Finished area above ground: 1,536
Property
Parking
- Total spaces: 2
- Parking features: Garage, Garage Door Opener, Attached Carport, Detached
- Attached garage spaces: 2
- Has carport: Yes
Features
- Levels: One
- Stories: 1
- Entry location: Main
- Patio & porch: Porch
- Pool features: Community
- Fencing: None
- Has view: Yes
- View description: Lake, Water
- Has water view: Yes
- Water view: Lake,Water
- Waterfront features: Lake Privileges, Lake
Lot
- Size: 0.03 Acres
- Dimensions: 1,307 sq. ft.
- Features: City Lot, Corner Lot, Cul-De-Sac, Level, Subdivided, Wooded, Flat, Subdivision
Details
- Parcel number: 68777
- Zoning: C-PDU
- Special conditions: Owner Sale
Construction
Type & style
- Home type: Condo
- Property subtype: Stick/Site Built, Residential, Condominium
Materials
- Brick
Condition
- Year built: 1996
Utilities & green energy
- Sewer: Public Sewer
- Water: Public
Community & HOA
Community
- Subdivision: Lake Jeanette - The Point
HOA
- Has HOA: Yes
Location
- Region: Greensboro
Financial & listing details
- Tax assessed value: $245,800
- Annual tax amount: $3,448
- Date on market: 7/29/2026
- Listing agreement: Exclusive Right To Sell
- Listing terms: Cash,Conventional
Estimated market value
Not available
Estimated sales range
Not available
Not available
Price history
| Date | Event | Price |
|---|---|---|
| 10/18/2016 | Sold | $166,000-1.8%$108/sqft |
Source: Public Record Report a problem | ||
| 9/13/2016 | Pending sale | $169,000$110/sqft |
Source: Tyler Redhead & McAlister Real Estate, LLC #801499 Report a problem | ||
| 8/31/2016 | Price change | $169,000-3.4%$110/sqft |
Source: Tyler Redhead & McAlister Real Estate, LLC #801499 Report a problem | ||
| 7/20/2016 | Listed for sale | $175,000-0.6%$114/sqft |
Source: Tyler Redhead & McAlister Real Estate, LLC #801499 Report a problem | ||
| 4/9/2015 | Listing removed | $176,000$115/sqft |
Source: Robert Chandler Realty #726434 Report a problem | ||
| 12/16/2014 | Listed for sale | $176,000+11.7%$115/sqft |
Source: Robert Chandler Realty #726434 Report a problem | ||
| 5/20/2004 | Sold | $157,500 |
Source:  Triad MLS #G317206 Report a problem Triad MLS #G317206 Report a problem | ||
Public tax history
| Year | Property taxes | Tax assessment |
|---|---|---|
| 2025 | $3,449 | $245,800 |
| 2024 | $3,449 | $245,800 |
| 2023 | $3,449 +2.9% | $245,800 |
| 2022 | $3,350 +45.4% | $245,800 +48.6% |
| 2021 | $2,304 +2.2% | $165,400 |
| 2018 | $2,254 -7.4% | $165,400 |
| 2017 | $2,435 | $165,400 -6.4% |
| 2016 | $2,435 | $176,800 |
| 2015 | $2,435 -1.8% | $176,800 |
| 2014 | $2,480 | $176,800 |
| 2013 | -- | $176,800 |
| 2012 | -- | $176,800 +6.8% |
| 2011 | -- | $165,600 |
| 2010 | -- | $165,600 |
| 2009 | -- | $165,600 |
| 2008 | -- | $165,600 |
Find assessor info on the county website
Monthly payment
Est. payment
Payment breakdown
Explore the cost of this home by adjusting the details. Changes won't be saved.Climate risks
Neighborhood: 27455
Nearby schools
GreatSchools rating
- 8/10Jesse Wharton Elementary SchoolGrades: K-5Distance: 2 mi
- 5/10Mendenhall Middle SchoolGrades: 6-8Distance: 2.7 mi
- 5/10Page High SchoolGrades: 9-12Distance: 2.8 mi
Schools provided by the listing agent
- Elementary: Jesse Wharton
- Middle: Mendenhall
- High: Page
Source: Triad MLS. This data may not be complete. We recommend contacting the local school district to confirm school assignments for this home.
- $340,0003 bd2 ba1.9k sqft10 Indigo Lake Ter UNIT P, Greensboro, NC 27455Sold
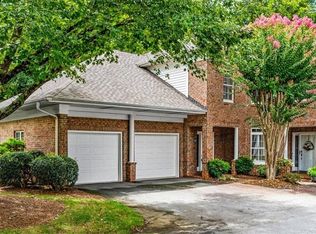
- $325,0002 bd2 ba1.4k sqft10 Indigo Lake Ter UNIT N, Greensboro, NC 27455Sold
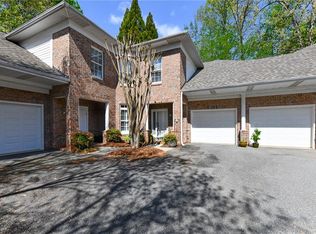
- $242,5002 bd2 ba-- sqft10 G Indigo Lake 15, Greensboro, NC 27455Off Market
- $900,0004 bd4 ba3.3k sqft4 Foxglove Ln, Greensboro, NC 27455Sold
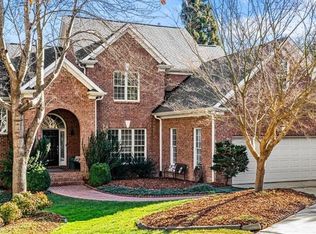
- $328,4002 bd2 ba1.8k sqft10 Indigo Lake Ter UNIT A, Greensboro, NC 27455Off Market
- $330,8002 bd2 ba1.5k sqft10 Indigo Lake Ter UNIT B, Greensboro, NC 27455Off Market
- $372,8003 bd2 ba2.1k sqft10 Indigo Lake Ter UNIT C, Greensboro, NC 27455Off Market
- $335,5002 bd2 ba1.8k sqft10 Indigo Lake Ter UNIT D, Greensboro, NC 27455Off Market
A local agent can set up tours, give advice and negotiate with sellers.
Similar homes
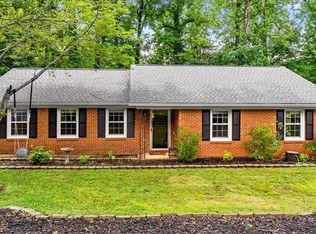
- $299,9003 bd2 ba1.5k sqft2004 Cottage Pl, Greensboro, NC 27455For Sale
 MLS ID #1228995, Maggie Marston. Triad MLS
 - $397,0003 bd2 ba1.7k sqft24 Wheelwright Ct, Greensboro, NC 27455For Sale
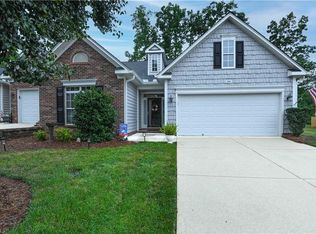 MLS ID #1228653, Kathy Haines. Triad MLS
 - $320,0003 bd3 ba2k sqft15 Windcrush Ct, Greensboro, NC 27455For Sale
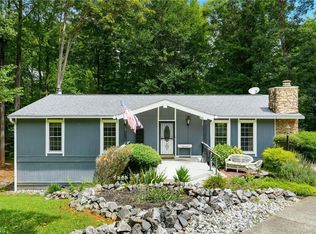 MLS ID #1228231, Michael McCollum. Triad MLS
 - $350,0003 bd2 ba1.5k sqft19 Mansfield Cir, Greensboro, NC 27455For Sale
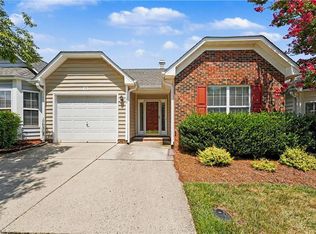 MLS ID #1226474, Jeff Smith. Triad MLS
 - $374,9003 bd2 ba1.9k sqft5 Harrow Pl, Greensboro, NC 27455For SaleMLS ID #1228759, Zachary Ingram. Triad MLS
- $320,0003 bd2 ba1.7k sqft5702 River Glen Dr, Greensboro, NC 27455For SaleMLS ID #1226983, Lisa McGill. Triad MLS
- $279,9002 bd3 ba1.4k sqft94 Nandina Dr, Greensboro, NC 27455For SaleMLS ID #1228831, Pilar D. Powell. Triad MLS
- $265,0003 bd2 ba1.2k sqft9 Dunnberry Ct, Greensboro, NC 27455For SaleMLS ID #1228650, Katelyn Manzi. Triad MLS
- $298,0003 bd3 ba1.8k sqft21 Stardust Trl, Greensboro, NC 27455For SaleMLS ID #1228379, Tracy Dowling. Triad MLS
- $310,0003 bd2 ba1.6k sqft607 Whistling Swan Dr, Greensboro, NC 27455For SaleMLS ID #1228138, Breanna Jimenez. Triad MLS
- $300,0003 bd3 ba1.5k sqft590 Blythewood Ct, Greensboro, NC 27455For SaleMLS ID #1226417, Erin Rogers. Triad MLS
- $435,0004 bd3 ba2.2k sqft2609 Baytree Dr, Greensboro, NC 27455For SaleMLS ID #1228687, Andrew Westmoreland. Triad MLS
- $374,9004 bd3 ba2.1k sqft515 Miltwood Dr, Greensboro, NC 27455For SaleMLS ID #1227394, Brittany Ray. Triad MLS
- $222,5002 bd3 ba1.3k sqft4405 Baylor St, Greensboro, NC 27455For SaleMLS ID #1228175, Pam Carrigan. Triad MLS
- $299,0003 bd3 ba1.6k sqft55 Park Village Ln, Greensboro, NC 27455For SaleMLS ID #1227157, Sharon Canovali. Triad MLS
- $415,0003 bd2 ba2.2k sqft3 Holly Springs Ln, Greensboro, NC 27455For SaleMLS ID #1227754, Kelli Tillman - Kupiec. Triad MLS
- $339,0004 bd2 ba1.9k sqft4403 Kingsland Dr, Greensboro, NC 27455For SaleMLS ID #1224172, Lisa Postlmayr. Triad MLS
- $330,0004 bd2 ba1.7k sqft4302 Lawndale Dr, Greensboro, NC 27455For SaleMLS ID #1226615, Erin Sikes. Triad MLS
- $340,0003 bd3 ba1.8k sqft5409 Ridingate Ct, Greensboro, NC 27455For SaleMLS ID #1210830, Pilar D. Powell. Triad MLS
- $--3 bd2 ba1k sqft1811 Yarbrough Dr, Greensboro, NC 27405AuctionAuction.com 2
