Enjoy easy low-maintenance living in this charming townhome tucked into a quiet, well-maintained community where the HOA takes care of the lawn and exterior maintenance. Inside, thoughtful updates include a refreshed kitchen with new cabinetry and quartz countertops, updated lighting throughout and a spacious primary suite with a desirable walk-in shower. Major improvements offer added peace of mind, including a new roof in June 2025 and new garage door and opener in 2026. A pre-listing inspection has also been completed. Conveniently located just minutes from I-840 for easy access throughout the Triad, with shopping, dining, parks and the Greensboro Science Center nearby. A wonderful opportunity for anyone looking for a comfortable, beautifully maintained home with less upkeep and more time to enjoy it! Open House Sunday from1-3!
For sale
$314,900
94 Mansfield Cir, Greensboro, NC 27455
2beds
1,303sqft
Stick/Site Built, Residential, Townhouse
Built in 1996
0.05 Acres Lot
$307,400 Zestimate®
$--/sqft
$205/mo HOA
What's special
Updated lighting throughoutDesirable walk-in showerSpacious primary suite
- 2 days
- 152
- 9
Likely to sell faster than
Zillow last checked:
Listing updated:
Listed by:
Mary Taylor 336-254-1783,
Carolina Home Partners by eXp Realty
Source: Triad MLS,MLS#: 1237440
Facts & features
Interior
Bedrooms & bathrooms
- Bedrooms: 2
- Bathrooms: 2
- Full bathrooms: 2
- Main level bathrooms: 2
Primary bedroom
- Level: Main
- Dimensions: 12.92 x 12.92
Bedroom 2
- Level: Main
- Dimensions: 12.25 x 10.92
Dining room
- Level: Main
- Dimensions: 10.42 x 9.5
Entry
- Level: Main
- Dimensions: 6.5 x 14
Kitchen
- Level: Main
- Dimensions: 9.42 x 9.5
Laundry
- Level: Main
- Dimensions: 8.17 x 5.42
Living room
- Level: Main
- Dimensions: 17 x 22
Heating
- Heat Pump, Electric
Cooling
- Central Air
Appliances
- Included: Microwave, Dishwasher, Disposal, Free-Standing Range, Cooktop, Gas Water Heater
- Laundry: Dryer Connection, Main Level, Washer Hookup
Features
- Built-in Features, Ceiling Fan(s), Dead Bolt(s), Separate Shower, Vaulted Ceiling(s)
- Flooring: Laminate, Tile
- Has basement: No
- Attic: Floored,Pull Down Stairs
- Number of fireplaces: 1
- Fireplace features: Blower Fan, Gas Log, Living Room
Interior area
- Total structure area: 1,303
- Total interior livable area: 1,303 sqft
- Finished area above ground: 1,303
Property
Parking
- Total spaces: 1
- Parking features: Driveway, Garage, Lighted, On Street, Garage Door Opener, Attached
- Attached garage spaces: 1
- Has uncovered spaces: Yes
Accessibility
- Accessibility features: Bath Grab Bars
Features
- Levels: One
- Stories: 1
- Patio & porch: Porch
- Pool features: None
- Fencing: Fenced,Privacy
Lot
- Size: 0.05 Acres
- Dimensions: 59' x 34' x 64 x 34'
Details
- Parcel number: 69138
- Zoning: RM-5
- Special conditions: Owner Sale
Construction
Type & style
- Home type: Townhouse
- Property subtype: Stick/Site Built, Residential, Townhouse
Materials
- Brick, Vinyl Siding
- Foundation: Slab
Condition
- Year built: 1996
Utilities & green energy
- Sewer: Public Sewer
- Water: Public
Community & HOA
Community
- Security: Smoke Detector(s)
- Subdivision: Whitehall
HOA
- Has HOA: Yes
- HOA fee: $205 monthly
Location
- Region: Greensboro
Financial & listing details
- Tax assessed value: $201,100
- Annual tax amount: $3,193
- Date on market: 10/3/2026
- Cumulative days on market: 2 days
- Listing agreement: Exclusive Right To Sell
- Listing terms: Cash,Conventional,FHA,VA Loan
- Exclusions: No
Estimated market value
$307,400
$292,000 - $323,000
$1,636/mo
Price history
| Date | Event | Price |
|---|---|---|
| 10/3/2026 | Listed for sale | $314,900+10.5% |
Source:  Triad MLS #1237440 Report a problem Triad MLS #1237440 Report a problem | ||
| 8/12/2022 | Sold | $285,000+9.6% |
Source: Triad MLS #1074487 Report a problem | ||
| 6/28/2022 | Pending sale | $260,000 |
Source: Triad MLS #1074487 Report a problem | ||
| 6/24/2022 | Listed for sale | $260,000+39% |
Source: Triad MLS #1074487 Report a problem | ||
| 12/4/2019 | Sold | $187,000-1.5% |
Source: Triad MLS #952230 Report a problem | ||
| 10/15/2019 | Pending sale | $189,900$146/sqft |
Source: Re/Max Realty Consultants #952230 Report a problem | ||
| 10/14/2019 | Listed for sale | $189,900+63.7%$146/sqft |
Source: Re/Max Realty Consultants #952230 Report a problem | ||
| 6/21/2013 | Sold | $116,000-2.9% |
Source: Triad MLS #660996 Report a problem | ||
| 1/12/2013 | Listed for sale | $119,500$92/sqft |
Source: exp Realty #660996 Report a problem | ||
| 3/19/2001 | Sold | $119,500 |
Source: Triad MLS #G116786 Report a problem | ||
Public tax history
| Year | Property taxes | Tax assessment |
|---|---|---|
| 2025 | $2,821 | $201,100 |
| 2024 | $2,821 | $201,100 |
| 2023 | $2,821 +2.9% | $201,100 |
| 2022 | $2,741 +53.5% | $201,100 +56.9% |
| 2021 | $1,786 +2.2% | $128,200 |
| 2018 | $1,747 -3.6% | $128,200 |
| 2017 | $1,813 | $128,200 -2.6% |
| 2016 | $1,813 | $131,600 |
| 2015 | $1,813 -1.8% | $131,600 |
| 2014 | $1,846 | $131,600 |
| 2013 | -- | $131,600 |
| 2012 | -- | $131,600 +2.1% |
| 2011 | -- | $128,900 |
| 2010 | -- | $128,900 |
| 2009 | -- | $128,900 |
| 2008 | -- | $128,900 |
| 2007 | -- | $128,900 |
| 2006 | -- | $128,900 |
| 2005 | -- | $128,900 |
| 2004 | -- | $128,900 |
Find assessor info on the county website
Monthly payment
Est. payment
Payment breakdown
Explore the cost of this home by adjusting the details. Changes won't be saved.Climate risks
Neighborhood: 27455
Nearby schools
Schools provided by the listing agent
- Elementary: Jesse Wharton
- Middle: Mendenhall
- High: Page
Source: Triad MLS. This data may not be complete. We recommend contacting the local school district to confirm school assignments for this home.
Similar homes
- $--3 bd3 ba1.3k sqft79 Rhododendron Dr, Greensboro, NC 27455Auction
 Auction.com 2
 - $347,5003 bd2 ba1.5k sqft19 Mansfield Cir, Greensboro, NC 27455For Sale
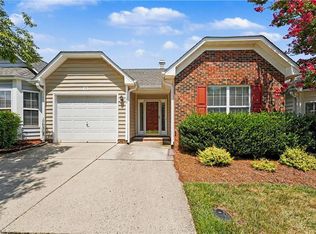
 MLS ID #1226474, Jeff Smith. Triad MLS
 - $289,9003 bd3 ba1.5k sqft5404 N Oaks Dr, Greensboro, NC 27455For Sale
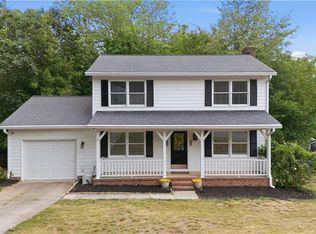 MLS ID #1237027, Amber N. Honeycutt. Triad MLS
 - $284,9002 bd2 ba1.2k sqft1110 Barham Rd, Greensboro, NC 27455For Sale
 MLS ID #1236551, Barbara Barnes. Triad MLS
 - $309,9993 bd3 ba1.6k sqft22 Pisgah Forest Cir, Greensboro, NC 27455For SaleMLS ID #1235374, Heather Dodson. Triad MLS
- $305,0003 bd3 ba1.4k sqft5 Thames Ct, Greensboro, NC 27455For SaleMLS ID #1230954, Susan Sutton. Triad MLS
- $290,0003 bd3 ba1.5k sqft4219 King Edward Ct, Greensboro, NC 27455For SaleMLS ID #1236205, Lisa McGill. Triad MLS
- $389,0002 bd2 ba1.6k sqft4709 Towne Ridge Dr, Greensboro, NC 27455For SaleMLS ID #1236222, Vanessa Sands. Triad MLS
- $324,9003 bd2 ba1.5k sqft3403 Charing Cross Rd, Greensboro, NC 27455For SaleMLS ID #1236324, Rhonda Glass. Triad MLS
- $300,0003 bd3 ba1.6k sqft5 Pisgah Forest Cir, Greensboro, NC 27455For SaleMLS ID #1222228, Tina Marsh. Triad MLS
- $199,0002 bd3 ba1.4k sqft2508 Cottage Pl, Greensboro, NC 27455For SaleMLS ID #1237121, Cara Buchanan. Triad MLS
- $379,9003 bd2 ba1.7k sqft24 Wheelwright Ct, Greensboro, NC 27455For SaleMLS ID #1228653, Kathy Haines. Triad MLS
- $355,0003 bd3 ba1.7k sqft19 Crestbrook Ct, Greensboro, NC 27455For SaleMLS ID #1229878, Mia Williams. Triad MLS
- $289,9003 bd2 ba1.5k sqft5411 Amberhill Dr, Greensboro, NC 27455For SaleMLS ID #1235954, Robert Salmons. Triad MLS
- $310,0003 bd3 ba1.7k sqft2 Stardust Trl, Greensboro, NC 27455For SaleMLS ID #1229520, Cherise Bethea. Triad MLS
- $310,0003 bd2 ba1.7k sqft5702 River Glen Dr, Greensboro, NC 27455For SaleMLS ID #1226983, Lisa McGill. Triad MLS
- $295,0003 bd2 ba1.6k sqft607 Whistling Swan Dr, Greensboro, NC 27455For SaleMLS ID #1234748, Kenneth Hurley. Triad MLS
- $305,0003 bd2 ba1.6k sqft2112 Kello Dr, Greensboro, NC 27455For SaleMLS ID #1229676, Christopher Pappalardo. Triad MLS
- $289,0003 bd3 ba1.6k sqft55 Park Village Ln, Greensboro, NC 27455For SaleMLS ID #1227157, Sharon Canovali. Triad MLS
- $230,0003 bd3 ba1.5k sqft2522 Cottage Pl, Greensboro, NC 27455For SaleMLS ID #1235305, Karla Comer. Triad MLS
