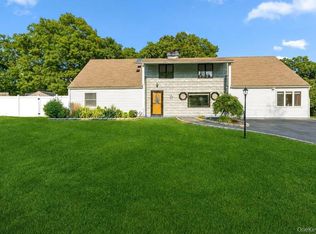
Welcome home to 46 Berkshire Road, located in desirable New England Village. Warm and inviting, this 2,200 Sqft 4-bedroom, 1.5-bath Colonial is thoughtfully designed for both everyday living and entertaining. The formal living room and dining room offer elegant spaces for gathering, while the large eat-in kitchen with stainless steel appliances and a gas range provides plenty of granite counter space, a built in wine cooler, and pantry. Flowing seamlessly into a spacious great room, featuring cathedral ceilings and a wood fireplace, this space is the perfect heart of the home. Outside, enjoy a beautifully manicured yard with paver patio that offers both privacy and plenty of space to enjoy the outdoors. With its comfortable layout, inviting living spaces, and beautifully maintained outdoor setting, this Colonial offers the perfect blend of charm, functionality, and a place to truly call home.
For sale
$774,999
46 Berkshire Road, Holbrook, NY 11741
4beds
2,273sqft
Single Family Residence, Residential
Built in 1976
9,148 Square Feet Lot
$-- Zestimate®
$341/sqft
$-- HOA
What's special
Wood fireplaceBeautifully manicured yardPaver patioBeautifully maintained outdoor settingInviting living spacesSpacious great roomStainless steel appliances
- 2 days |
- 1,031 |
- 72 |
Zillow last checked:
Listing updated:
Listed by:
Exit Realty Achieve 631-543-2009,
Brittany M. Flynn 631-258-9561
Source: OneKey® MLS as distributed by MLS GRID,MLS#: 1038172
Facts & features
Interior
Bedrooms & bathrooms
- Bedrooms: 4
- Bathrooms: 2
- Full bathrooms: 1
- 1/2 bathrooms: 1
Primary bedroom
- Description: Primary Bedroom with Two Closets, Built in Shelving, Access to Full Bath, Back of House
- Level: Second
Bedroom 2
- Description: Bedroom with Two Closets, Built in Shelving, Back of House
- Level: First
Bedroom 3
- Description: Bedroom with Closet, Front of House
- Level: Second
Bedroom 4
- Description: Bedroom with Closet, Front of House
- Level: Second
Bathroom 1
- Description: Half Bath
- Level: First
Bathroom 2
- Description: Full Bath, Bathtub, Shower, Storage
- Level: Second
Den
- Description: Great Room with Wood Burning Fireplace and Cathedral Ceilings, Open to Kitchen, Slider to Backyard
- Level: First
Dining room
- Description: Formal Dining Room, Front of House
- Level: First
Kitchen
- Description: Large Eat in Kitchen with Island, Built in Wine Cooler, Pantry, Custom Farm Sink, Back of House, Open to Den
- Level: First
Laundry
- Description: Walk in Laundry Room off Great Room(Den), Washer/Dryer, Cabinets, Storage
- Level: First
Living room
- Description: Formal Living Room, Front of House
- Level: First
Heating
- Baseboard, Oil
Cooling
- Central Air, Ductless
Appliances
- Included: Dishwasher, Dryer, Gas Range, Microwave, Refrigerator, Stainless Steel Appliance(s), Washer, Wine Refrigerator
- Laundry: Laundry Room
Features
- First Floor Bedroom, Beamed Ceilings, Cathedral Ceiling(s), Ceiling Fan(s), Eat-in Kitchen, Formal Dining, Granite Counters, Kitchen Island, Pantry, Recessed Lighting, Speakers, Storage
- Flooring: Carpet, Wood
- Windows: Double Pane Windows
- Attic: Partial,Pull Stairs
- Number of fireplaces: 1
- Fireplace features: Wood Burning
Interior area
- Total structure area: 2,459
- Total interior livable area: 2,273 sqft
Property
Parking
- Total spaces: 1
- Parking features: Driveway
- Garage spaces: 1
- Has uncovered spaces: Yes
Features
- Levels: Two
- Patio & porch: Patio
- Fencing: Back Yard,Fenced,Vinyl
Lot
- Size: 9,148 Square Feet
- Features: Back Yard, Corner Lot, Sprinklers In Front, Sprinklers In Rear
Details
- Parcel number: 0500089000300068000
- Special conditions: None
Construction
Type & style
- Home type: SingleFamily
- Architectural style: Colonial
- Property subtype: Single Family Residence, Residential
Materials
- Frame, Vinyl Siding
- Foundation: Slab
Condition
- Year built: 1976
Utilities & green energy
- Sewer: Public Sewer
- Water: Public
- Utilities for property: Cable Connected, Electricity Connected, Phone Connected, Propane, Sewer Connected, Trash Collection Public, Underground Utilities, Water Connected
Community & HOA
Community
- Subdivision: New England Village
HOA
- Has HOA: No
Location
- Region: Holbrook
Financial & listing details
- Price per square foot: $341/sqft
- Tax assessed value: $43,500
- Annual tax amount: $12,385
- Date on market: 8/13/2026
- Cumulative days on market: 2 days
- Listing agreement: Exclusive Right To Sell
- Electric utility on property: Yes
Estimated market value
Not available
Estimated sales range
Not available
Not available
Price history
| Date | Event | Price |
|---|---|---|
| 8/13/2026 | Listed for sale | $774,999+369.7%$341/sqft |
Source:  OneKey® MLS as distributed by MLS GRID #1038172 Report a problem OneKey® MLS as distributed by MLS GRID #1038172 Report a problem | ||
| 7/30/1998 | Sold | $165,000$73/sqft |
Source: Public Record Report a problem | ||
Public tax history
| Year | Property taxes | Tax assessment |
|---|---|---|
| 2025 | -- | $43,500 |
| 2024 | -- | $43,500 |
| 2023 | -- | $43,500 |
| 2022 | -- | $43,500 |
| 2021 | -- | $43,500 |
| 2020 | -- | $43,500 |
| 2019 | -- | $43,500 |
| 2018 | -- | $43,500 |
| 2017 | $9,218 | $43,500 |
| 2016 | -- | $43,500 |
| 2015 | -- | $43,500 |
| 2014 | -- | $43,500 |
| 2013 | -- | $43,500 |
| 2012 | -- | $43,500 |
| 2011 | -- | $43,500 |
| 2010 | -- | $43,500 |
| 2009 | -- | $43,500 |
| 2008 | -- | $43,500 |
| 2007 | $7,181 +13.4% | $43,500 |
| 2005 | $6,331 +26.9% | $43,500 +12% |
| 2004 | $4,989 +0.6% | $38,850 |
| 2003 | $4,957 +5% | $38,850 |
| 2002 | $4,721 | $38,850 |
| 2001 | -- | $38,850 |
| 2000 | $4,599 | $38,850 |
Find assessor info on the county website
Monthly payment
Climate risks
Neighborhood: 11741
Nearby schools
GreatSchools rating
- 5/10Tamarac Elementary SchoolGrades: K-5Distance: 0.7 mi
- 6/10Seneca Middle SchoolGrades: 6-8Distance: 0.5 mi
- 8/10Sachem High School NorthGrades: 9-12Distance: 3.3 mi
Schools provided by the listing agent
- Elementary: Tamarac Elementary School
- Middle: Seneca Middle School
- High: Sachem High School East
Source: OneKey® MLS as distributed by MLS GRID. This data may not be complete. We recommend contacting the local school district to confirm school assignments for this home.
- $724,900-- bd-- ba-- sqft50 Berkshire Rd, Holbrook, NY 11741Off Market
- $653,400-- bd-- ba-- sqft46 Fallen Leaf Rd, Holbrook, NY 11741Off Market
- $665,1003 bd1 ba-- sqft40 Berkshire Rd, Holbrook, NY 11741Off Market
- $724,7003 bd2 ba2.2k sqft42 Fallen Leaf Rd, Holbrook, NY 11741Off Market
- $695,5003 bd2 ba-- sqft47 Berkshire Rd, Holbrook, NY 11741Off Market
- $634,8003 bd2 ba-- sqft54 Berkshire Rd, Holbrook, NY 11741Off Market
- $739,9903 bd2 ba1.3k sqft101 Gainsborough Rd, Holbrook, NY 11741Pending
- $565,0003 bd2 ba-- sqft51 Berkshire Rd, Holbrook, NY 11741Sold
A local agent can set up tours, give advice and negotiate with sellers.
Similar homes
- $799,9995 bd3 ba2.2k sqft5 Avenue B, Holbrook, NY 11741For Sale

 MLS ID #1037343, Michael P. McLean, Listing by: Long Island Home Prop LLC. OneKey® MLS as distributed by MLS GRID
 - $749,0005 bd3 ba2.7k sqft21 Hackberry Lane, Holbrook, NY 11741For Sale
 MLS ID #1027000, Paula M. Johnson, Listing by: Signature Premier Properties. OneKey® MLS as distributed by MLS GRID
 - $889,0005 bd4 ba2.5k sqft73 Springmeadow Drive, Holbrook, NY 11741For Sale
 MLS ID #1034957, Lawrence McKenna, Listing by: Signature Premier Properties. OneKey® MLS as distributed by MLS GRID
 - $759,0004 bd2 ba2k sqft92 Sequoia Way, Holbrook, NY 11741For Sale
 MLS ID #1035983, Lisa F. Hendrickson, Listing by: Douglas Elliman Real Estate. OneKey® MLS as distributed by MLS GRID
 - $669,9994 bd2 ba1.5k sqft107 Avenue A, Holbrook, NY 11741For SaleMLS ID #1038516, Donna Worsell CBR, Listing by: Signature Premier Properties. OneKey® MLS as distributed by MLS GRID
- $775,0004 bd5 ba2.9k sqft10 Maria Ct, Holbrook, NY 11741For Sale By Owner
- $949,9994 bd3 ba2.5k sqft14 Lindsey Place, Holbrook, NY 11741For SaleMLS ID #1036231, Maria G. Herrera, Listing by: Century 21 AA Realty. OneKey® MLS as distributed by MLS GRID
- $745,0004 bd2 ba1.7k sqft130 Greenbelt Parkway, Holbrook, NY 11741For SaleMLS ID #1012030, Vanessa Gonzalez, Listing by: BH&G R E Realty Connect. OneKey® MLS as distributed by MLS GRID
- $749,0004 bd3 ba2k sqft11 Colony Drive, Holbrook, NY 11741For SaleMLS ID #1029853, James Sciara, Listing by: HomeSmart Premier Living Rlty. OneKey® MLS as distributed by MLS GRID
- $849,0005 bd3 ba2.7k sqft24 Gainsborough Rd, Holbrook, NY 11741For Sale By Owner
- $660,0004 bd3 ba2.1k sqft39 All Points Terrace, Holbrook, NY 11741For SaleMLS ID #1036763, Nicholaus Tomlinson, Listing by: Douglas Elliman Real Estate. OneKey® MLS as distributed by MLS GRID
- $849,9994 bd3 ba2k sqft108 Michaels Way, Holbrook, NY 11741For SaleMLS ID #1031043, Dennis J. McGuire, Listing by: Americana Realty Group LLC. OneKey® MLS as distributed by MLS GRID
- $625,0004 bd3 ba2k sqft250 Clarice Boulevard, Holbrook, NY 11741For SaleMLS ID #1025865, Patrick Imondi, Listing by: Exit Family Realty. OneKey® MLS as distributed by MLS GRID
- $700,0004 bd3 ba2.3k sqft820 Greenbelt Parkway W, Holbrook, NY 11741For SaleMLS ID #1011476, Paul L. Caliguri CBR, Listing by: Douglas Elliman Real Estate. OneKey® MLS as distributed by MLS GRID
- $725,0004 bd2 ba1.8k sqft10 Coronado Road, Holbrook, NY 11741For SaleMLS ID #1035399, Michael J. Rose, Listing by: OverSouth LLC. OneKey® MLS as distributed by MLS GRID
- $699,0003 bd2 ba2k sqft102 Inverness Road, Holbrook, NY 11741For SaleMLS ID #1029224, Danielle I. Lenard, Listing by: Signature Premier Properties. OneKey® MLS as distributed by MLS GRID
- $699,9904 bd2 ba2k sqft208 Ford Street, Holbrook, NY 11741For SaleMLS ID #1030005, Nancy Cimilluca CBR, Listing by: Coldwell Banker American Homes. OneKey® MLS as distributed by MLS GRID
- $685,0004 bd3 ba2.2k sqft18 Aster Avenue, Holtsville, NY 11742For SaleMLS ID #1037793, Stephanie Giordano CBR, Listing by: Giordano Realty Corp of LI. OneKey® MLS as distributed by MLS GRID
- $875,0004 bd3 ba3.3k sqft48 Peachtree Court, Holtsville, NY 11742For SaleMLS ID #1037232, Briana Murphy, Listing by: Douglas Elliman Real Estate. OneKey® MLS as distributed by MLS GRID
- $699,9993 bd3 ba1.5k sqft4 Acorn Street, Ronkonkoma, NY 11779For SaleMLS ID #1037739, Michelle Keegan, Listing by: Douglas Elliman Real Estate. OneKey® MLS as distributed by MLS GRID
