Welcome to 1612 N Gardiner Dr in Bay Shore! This charming ranch-style home offers 3 bedrooms and 2 full bathrooms with a comfortable and functional layout. Features include central air, gas heat, and a spacious backyard with a deck—perfect for relaxing, entertaining, and enjoying the outdoors. Conveniently located near shopping, dining, parks, and major roadways. A wonderful opportunity to make this Bay Shore home your own!
For sale
$575,000
1612 N Gardiner Drive, Bay Shore, NY 11706
3beds
960sqft
Single Family Residence, Residential
Built in 1960
0.37 Acres Lot
$-- Zestimate®
$599/sqft
$-- HOA
What's special
Ranch-style homeCentral airGas heatComfortable and functional layout
- 3 days |
- 328 |
- 7 |
Zillow last checked:
Listing updated:
Listed by:
Connections Realty 516-377-9876,
Luis M. Cordero 516-790-4292
Source: OneKey® MLS as distributed by MLS GRID,MLS#: 1037951
Facts & features
Interior
Bedrooms & bathrooms
- Bedrooms: 3
- Bathrooms: 2
- Full bathrooms: 2
Bedroom 1
- Description: Master bedroom with full bath
- Level: First
Bedroom 2
- Level: First
Bedroom 3
- Level: First
Dining room
- Level: First
Kitchen
- Level: First
Laundry
- Level: Basement
Living room
- Level: First
Heating
- Forced Air
Cooling
- Central Air
Appliances
- Included: Dishwasher, Gas Cooktop, Microwave
Features
- First Floor Bedroom
- Basement: Full
- Attic: None
- Has fireplace: No
Interior area
- Total structure area: 1,191
- Total interior livable area: 960 sqft
Property
Parking
- Parking features: Driveway
- Has uncovered spaces: Yes
Lot
- Size: 0.37 Acres
Details
- Parcel number: 0500222000200004000
- Special conditions: None
Construction
Type & style
- Home type: SingleFamily
- Architectural style: Ranch
- Property subtype: Single Family Residence, Residential
Materials
- Frame
Condition
- Year built: 1960
Utilities & green energy
- Sewer: Cesspool
- Water: Public
- Utilities for property: Electricity Available, Natural Gas Available
Community & HOA
HOA
- Has HOA: No
Location
- Region: Bay Shore
Financial & listing details
- Price per square foot: $599/sqft
- Tax assessed value: $32,200
- Annual tax amount: $878,409
- Date on market: 8/12/2026
- Cumulative days on market: 3 days
- Listing agreement: Exclusive Agency
- Electric utility on property: Yes
Estimated market value
Not available
Estimated sales range
Not available
Not available
Price history
| Date | Event | Price |
|---|---|---|
| 6/25/2026 | Listed for sale | $575,000$599/sqft |
Source: NY State MLS #11850260 Report a problem | ||
Public tax history
| Year | Property taxes | Tax assessment |
|---|---|---|
| 2025 | -- | $32,200 |
| 2024 | -- | $32,200 |
| 2023 | -- | $32,200 |
| 2022 | -- | $32,200 |
| 2021 | -- | $32,200 |
| 2020 | -- | $32,200 |
| 2019 | -- | $32,200 |
| 2018 | -- | $32,200 |
| 2017 | $6,555 | $32,200 |
| 2016 | -- | $32,200 |
| 2015 | -- | $32,200 |
| 2014 | -- | $32,200 |
| 2013 | -- | $32,200 |
| 2012 | -- | $32,200 |
| 2011 | -- | $32,200 |
| 2010 | -- | $32,200 |
| 2009 | -- | $32,200 |
| 2008 | -- | $32,200 |
| 2007 | $4,183 +2.6% | $32,200 |
| 2005 | $4,076 +19.5% | $32,200 |
| 2004 | $3,410 -11.7% | $32,200 |
| 2003 | $3,864 +2.4% | $32,200 |
| 2002 | $3,772 | $32,200 |
| 2001 | -- | $32,200 |
| 2000 | $4,085 | $32,200 |
Find assessor info on the county website
Monthly payment
Climate risks
Neighborhood: 11706
Nearby schools
GreatSchools rating
- 6/10Hemlock Elementary SchoolGrades: K-5Distance: 0.3 mi
- 4/10West Middle SchoolGrades: 6-8Distance: 0.9 mi
- 4/10Brentwood High SchoolGrades: 9-12Distance: 1.6 mi
Schools provided by the listing agent
- Elementary: Hemlock Elementary School
- Middle: West Middle School
- High: Brentwood High School
Source: OneKey® MLS as distributed by MLS GRID. This data may not be complete. We recommend contacting the local school district to confirm school assignments for this home.
- $499,9993 bd1 ba1.1k sqft1614 N Gardiner Dr, Bay Shore, NY 11706Pending
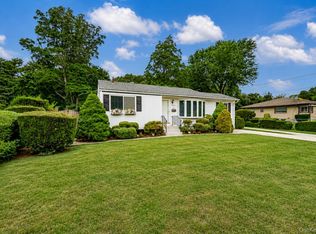
- $560,0004 bd2 ba-- sqft1610 N Gardiner Dr, Bay Shore, NY 11706Sold

- $623,800-- bd-- ba-- sqft1608 N Gardiner Dr, Bay Shore, NY 11706Off Market
- $614,700-- bd-- ba-- sqft1616 N Gardiner Dr, Bay Shore, NY 11706Off Market
- $533,900-- bd-- ba-- sqft34 Locust Dr, Bay Shore, NY 11706Off Market
- $542,9003 bd1 ba-- sqft1606 N Gardiner Dr, Bay Shore, NY 11706Off Market
- $538,400-- bd-- ba-- sqft1611 N Gardiner Dr, Bay Shore, NY 11706Off Market
- $531,300-- bd-- ba-- sqft1617 N Gardiner Dr, Bay Shore, NY 11706Off Market
A local agent can set up tours, give advice and negotiate with sellers.
Similar homes
- $625,0003 bd1 ba1.1k sqft108 Glen Road, Babylon, NY 11703For Sale

 MLS ID #1036839, Alan Macleod, Listing by: Red Maple Real Estate Group. OneKey® MLS as distributed by MLS GRID
 - $579,0003 bd2 ba1.1k sqft187 Crooked Hill Road, Brentwood, NY 11717For Sale
 MLS ID #1034007, Jose Martinez CBR, Listing by: Power Team Realty Corp. OneKey® MLS as distributed by MLS GRID
 - $579,0003 bd1 ba1.2k sqft80 Carroll Street, Brentwood, NY 11717For Sale
 MLS ID #1033829, Austin Werner, Listing by: EXP Realty. OneKey® MLS as distributed by MLS GRID
 - $719,9994 bd2 ba1.2k sqft7 E Lakeland Street, Bay Shore, NY 11706For Sale
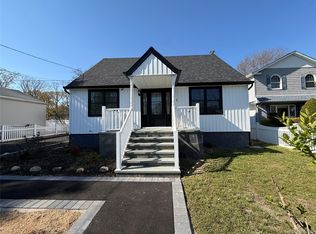 MLS ID #993810, Marvin Cisneros, Listing by: Signature Premier Properties. OneKey® MLS as distributed by MLS GRID
 - $499,9992 bd1 ba594 sqft1443 Lombardy Boulevard, Bay Shore, NY 11706For SaleMLS ID #1022465, Tatiana A. Herrera, Listing by: Jamie Realty Group. OneKey® MLS as distributed by MLS GRID
- $569,9995 bd2 ba1.4k sqft206 Bay Shore Road, North Babylon, NY 11703For SaleMLS ID #1028927, Andre Williams CBR, Listing by: Progressive Realty Grp USA Inc. OneKey® MLS as distributed by MLS GRID
- $599,9993 bd1 ba1.2k sqft2467 New York Avenue, Melville, NY 11747For SaleMLS ID #1036640, Himanshoo H. Sanghvi CBR, Listing by: Raj Devi Real Estate Inc. OneKey® MLS as distributed by MLS GRID
- $659,9993 bd2 ba882 sqft78 Hilltop Drive, Brentwood, NY 11717For SaleMLS ID #1031479, Melvi Gallardo, Listing by: Empire Home Realty of L I Inc. OneKey® MLS as distributed by MLS GRID
- $735,0004 bd2 ba1.2k sqft122 Jordan Street, Bay Shore, NY 11706For SaleMLS ID #1023925, Qizhan Jack Yao, Listing by: RealMart Realty LLC. OneKey® MLS as distributed by MLS GRID
- $525,0002 bd1 ba672 sqft704 Myrtle Avenue, West Islip, NY 11795For SaleMLS ID #1036642, Anthony N. Focarile, Listing by: Anthony Nicholas Real Estate. OneKey® MLS as distributed by MLS GRID
- $559,0004 bd2 ba1.3k sqft68 State Avenue, Wyandanch, NY 11798For SaleMLS ID #1032162, Eric W. Jackson, Listing by: LAFFEY REAL ESTATE. OneKey® MLS as distributed by MLS GRID
- $599,0003 bd2 ba1.2k sqft15 Maple Street, West Babylon, NY 11704For SaleMLS ID #964720, Amelia A. Vasquez ABR PSA SRS, Listing by: Exit Realty Achieve. OneKey® MLS as distributed by MLS GRID
- $639,0003 bd2 ba1.3k sqft51 Weston Avenue, Deer Park, NY 11729For SaleMLS ID #994362, Tina Loffredo, Listing by: Century 21 Gold Star Realty. OneKey® MLS as distributed by MLS GRID
- $639,9993 bd1 ba1.3k sqft32 Griddle Lane, Levittown, NY 11756For SaleMLS ID #1037093, Larry F. Smath, Listing by: Grace Rose Realty LLC. OneKey® MLS as distributed by MLS GRID
- $675,0003 bd2 ba1.1k sqft189 N Railroad Avenue, Babylon, NY 11702For SaleMLS ID #1032792, Susan Ruppert, Listing by: Douglas Elliman Real Estate. OneKey® MLS as distributed by MLS GRID
- $525,0004 bd1 ba1.2k sqft142 Palmer Street, Brentwood, NY 11717For SaleMLS ID #1015160, Jonathan Sarria, Listing by: ARVY Realty. OneKey® MLS as distributed by MLS GRID
- $700,0004 bd2 ba1.2k sqft62 Bernard Street, Massapequa, NY 11758For SaleMLS ID #1037693, Deborah Munro, Listing by: BERKSHIRE HATHAWAY. OneKey® MLS as distributed by MLS GRID
- $595,9904 bd2 ba1.2k sqft452 N Monroe Avenue, Lindenhurst, NY 11757For SaleMLS ID #1019332, Jennifer R. Gromus SFR, Listing by: Leading Edge R E Services. OneKey® MLS as distributed by MLS GRID
- $525,5003 bd1 ba960 sqft629 Lakeway Drive, West Babylon, NY 11704For SaleMLS ID #965979, Karen L. Adams CBR, Listing by: Douglas Elliman Real Estate. OneKey® MLS as distributed by MLS GRID
- $749,9903 bd2 ba1.1k sqft271 Terry Road, Smithtown, NY 11787For SaleMLS ID #1036406, Luis Dominguez, Listing by: Island Advantage Realty LLC. OneKey® MLS as distributed by MLS GRID
