
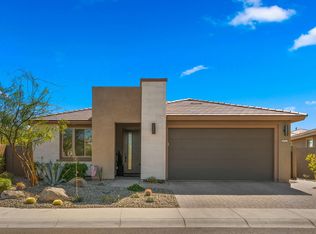
Experience refined desert living in this newly 2024 built home on a desirable corner lot in Talinn at Desert Ridge. This exceptional residence showcases a bright, open-concept layout with upscale finishes, high ceilings, spacious gathering areas, and seamless flow throughout. The thoughtfully designed floor plan offers 3 bedrooms, 2.5 baths, a 3-car garage, and low maintenance backyard creating the perfect balance of style and functionality. Nestled in one of North Phoenix's most desirable locations, residents enjoy easy access to premier shopping, dining, entertainment, golf, and outdoor recreation. Combining modern luxury, convenience, and lock-and-leave ease, this home presents an outstanding opportunity to enjoy the vibrant Desert Ridge lifestyle.
For sale
$910,000
5963 E LONE CACTUS Road, Phoenix, AZ 85054
3beds
2,054sqft
Est.: Get pre-qualified
Single Family Residence
Built in 2024
6,271 Square Feet Lot
$-- Zestimate®
$443/sqft
$292/mo HOA
What's special
Bright open-concept layoutHigh ceilingsCorner lotUpscale finishesSpacious gathering areasSeamless flow throughoutLow maintenance backyard
- 1 day |
- 255 |
- 23 |
Likely to sell faster than
Zillow last checked:
Listing updated:
Listed by:
Alicia Myers-Sullivan,
eXp Realty
Source: ARMLS,MLS#: 7033878
Tour with a local agent
Facts & features
Interior
Bedrooms & bathrooms
- Bedrooms: 3
- Bathrooms: 3
- Full bathrooms: 2
- 1/2 bathrooms: 1
Heating
- Natural Gas
Cooling
- Gas, Central Air, Ceiling Fan(s), Programmable Thmstat
Appliances
- Included: Refrigerator, Built-in Microwave, Dishwasher, Disposal, Gas Range
- Laundry: Gas Dryer Hookup
Features
- Quartz Countertops, Double Vanity, Kitchen Island
- Flooring: Carpet, Tile
- Has basement: No
- Has fireplace: No
Interior area
- Total structure area: 2,054
- Total interior livable area: 2,054 sqft
Property
Parking
- Total spaces: 5
- Parking features: Attached, Garage Door Opener, Direct Access
- Attached garage spaces: 3
- Uncovered spaces: 2
Features
- Stories: 1
- Patio & porch: Patio
- Spa features: None
- Fencing: Block
Lot
- Size: 6,271 Square Feet
- Features: Corner Lot, Desert Front, Synthetic Grass Back, Auto Timer H2O Back
Details
- Additional structures: Gazebo
- Parcel number: 21235639
Construction
Type & style
- Home type: SingleFamily
- Property subtype: Single Family Residence
Materials
- Stucco, Wood Frame, Painted
- Roof: Tile
Condition
- Year built: 2024
Details
- Builder name: DR HORTON
Utilities & green energy
- Sewer: Public Sewer
- Water: City Water
- Utilities for property: Phone Available
Green energy
- Water conservation: Tankless Ht Wtr Heat
Community & HOA
Community
- Features: Pool, Gated, Playground
- Subdivision: TALINN PHASE 3
HOA
- Has HOA: Yes
- Services included: Maintenance Grounds, Street Maint
- HOA fee: $192 monthly
- HOA name: Talinn at Desert Rid
- HOA phone: 602-437-4777
- Second HOA fee: $300 quarterly
- Second HOA name: Desert Ridge Communi
- Second HOA phone: 480-555-4300
Location
- Region: Phoenix
Financial & listing details
- Price per square foot: $443/sqft
- Tax assessed value: $674,500
- Annual tax amount: $3,791
- Date on market: 5/29/2026
- Listing terms: Cash,Conventional,1031 Exchange,FHA,VA Loan
- Ownership: Fee Simple
Estimated market value
Not available
Estimated sales range
Not available
Not available
Price history
| Date | Event | Price |
|---|---|---|
| 5/29/2026 | Listed for sale | $910,000+4.8%$443/sqft |
Source:  ARMLS #7033878 Report a problem ARMLS #7033878 Report a problem | ||
| 6/7/2024 | Sold | $868,500$423/sqft |
Source: Public Record Report a problem | ||
Public tax history
| Year | Property taxes | Tax assessment |
|---|---|---|
| 2025 | $3,724 +782.7% | $67,450 +497.2% |
| 2024 | $422 +2.1% | $11,295 +188.7% |
| 2023 | $413 -51.8% | $3,913 -72% |
| 2022 | $858 | $13,967 |
Find assessor info on the county website
Monthly payment
Est. payment$--/mo
Payment breakdown
Explore the cost of this home by adjusting the details. Changes won't be saved.
All calculations are estimates and provided by Zillow, Inc. for informational purposes only. Actual amounts may vary.
HOA fees may include property taxes on listings classified as Co-Ops. Contact the listing agent and/or owner for fee details.
Mortgage interest rates are dependent on a number of factors, including credit score, down payment, and repayment length. Interest rate data provided by Zillow Group Marketplace, Inc. as of 1/1/1970 from various mortgage lenders with which we have lead or other similar arrangements; the Estimated Payment is an average of those rates.
See how much you could borrow to make a competitive offer.
Climate risks
Neighborhood: Desert View
Nearby schools
GreatSchools rating
- 7/10Explorer Middle SchoolGrades: 5-8Distance: 1.9 mi
- 10/10Pinnacle High SchoolGrades: 7-12Distance: 3.2 mi
- 8/10Pinnacle Peak Elementary SchoolGrades: PK-8Distance: 2.5 mi
Schools provided by the listing agent
- Elementary: Desert Trails Elementary School
- Middle: Explorer Middle School
- High: Pinnacle High School
- District: Paradise Valley Unified District
Source: ARMLS. This data may not be complete. We recommend contacting the local school district to confirm school assignments for this home.
A local agent can set up tours, give advice and negotiate with sellers.


- Arizona
- Maricopa County
- Phoenix
- 85054
- Desert View
- 5963 E LONE CACTUS Road
Nearby cities
Nearby neighborhoods
Nearby zip codes
Other Phoenix Topics
