Classic and stylish new construction just 10 minutes from SouthPark, 5 minutes from Cotswold, and around the corner from several of Charlotte’s private schools. Offering nearly 3,900 square feet, 5963 Gate Post Road sits on a flat, nearly quarter-acre lot with a fully sodded, fenced backyard—the perfect setting for a pool, and with acceptable offer, the builder will contribute $25,000 in seller credit toward construction (w/renderings available). An oversized driveway, 2-car garage, and NO HOA add to the appeal. A custom glass front door opens to a beautiful foyer with exposed beams and shiplap accents, leading to a spacious living room with fireplace and sliding doors to the vaulted covered porch with a second fireplace. The stunning kitchen features ceiling-height cabinetry, a commercial-grade refrigerator/freezer, and 48-inch gas range with dual ovens, flowing seamlessly into the dining area and a thoughtfully designed pantry, drop zone, and coat closet. Upstairs are a versatile loft, three bedrooms, and three full baths, including two en suites. The luxurious primary suite offers a large walk-in closet and spa-like bath with dual vanities, soaking tub, and dual-head shower. A spacious laundry room with cabinetry and sink is conveniently located nearby. The third floor adds a bonus room with bar and beverage cooler, an additional bedroom suite, full bath, and walk-in attic storage. White oak hardwood floors, designer tile, custom cabinetry, and curated lighting complete this exceptional property. Welcome Home!
Under contract-show
Price cut: $3K (9/10)
$1,495,000
5963 Gate Post Rd, Charlotte, NC 28211
4beds
3,894sqft
Single Family Residence
Built in 2026
0.24 Acres Lot
$1,487,500 Zestimate®
$384/sqft
$-- HOA
What's special
Curated lightingVersatile loftWhite oak hardwood floorsFlat nearly quarter-acre lotFully sodded fenced backyardOversized drivewayDesigner tile
- 111 days
- 790
- 74
Zillow last checked:
Listing updated:
Listed by:
Bobby Sisk bobby@nestlewoodrealty.com,
Nestlewood Realty, LLC
Source: Canopy MLS as distributed by MLS GRID,MLS#: 4390740
Facts & features
Interior
Bedrooms & bathrooms
- Bedrooms: 4
- Bathrooms: 5
- Full bathrooms: 4
- 1/2 bathrooms: 1
Primary bedroom
- Level: Upper
Bedroom s
- Level: Upper
Bedroom s
- Level: Upper
Bedroom s
- Level: Third
Bathroom half
- Level: Main
Bathroom full
- Level: Upper
Bathroom full
- Level: Upper
Bathroom full
- Level: Upper
Bathroom full
- Level: Third
Bonus room
- Level: Third
Dining room
- Level: Main
Kitchen
- Level: Main
Laundry
- Level: Upper
Living room
- Level: Main
Loft
- Level: Upper
Heating
- Central, Natural Gas
Cooling
- Central Air
Appliances
- Included: Dishwasher, Disposal, Exhaust Hood, Freezer, Gas Range, Microwave, Refrigerator, Tankless Water Heater, Wine Refrigerator
- Laundry: Laundry Room
Features
- Drop Zone, Kitchen Island, Open Floorplan, Pantry, Walk-In Closet(s)
- Has basement: No
- Attic: Walk-In
- Fireplace features: Gas Log, Living Room, Porch
Interior area
- Total structure area: 2,965
- Total interior livable area: 3,894 sqft
- Finished area above ground: 3,894
- Finished area below ground: 0
Video & virtual tour
Property
Parking
- Total spaces: 2
- Parking features: Attached Garage, Garage on Main Level
- Attached garage spaces: 2
Features
- Levels: Three Or More
- Stories: 3
- Fencing: Back Yard
Lot
- Size: 0.24 Acres
Details
- Parcel number: 18515221
- Zoning: N1-A
- Special conditions: Standard
Construction
Type & style
- Home type: SingleFamily
- Property subtype: Single Family Residence
Materials
- Brick Partial, Fiber Cement
- Foundation: Crawl Space
Condition
- New construction: Yes
- Year built: 2026
Details
- Builder name: Legend Design Group
Utilities & green energy
- Sewer: Public Sewer
- Water: City
Community & HOA
Community
- Subdivision: Stonehaven
Location
- Region: Charlotte
Financial & listing details
- Price per square foot: $384/sqft
- Tax assessed value: $300,000
- Date on market: 6/12/2026
- Cumulative days on market: 111 days
- Listing terms: Cash,Conventional,VA Loan
- Road surface type: Concrete, Paved
Estimated market value
$1,487,500
$1.41M - $1.56M
$5,300/mo
Price history
| Date | Event | Price |
|---|---|---|
| 9/10/2026 | Price change | $1,495,000-0.2%$384/sqft |
Source:  Canopy MLS as distributed by MLS GRID #4390740 Report a problem Canopy MLS as distributed by MLS GRID #4390740 Report a problem | ||
| 8/5/2026 | Price change | $1,498,000-4.5%$385/sqft |
Source: Canopy MLS as distributed by MLS GRID #4390740 Report a problem | ||
| 7/21/2026 | Price change | $1,569,000-0.4%$403/sqft |
Source: Canopy MLS as distributed by MLS GRID #4390740 Report a problem | ||
| 6/12/2026 | Listed for sale | $1,575,000$404/sqft |
Source: Canopy MLS as distributed by MLS GRID #4390740 Report a problem | ||
Public tax history
| Year | Property taxes | Tax assessment |
|---|---|---|
| 2025 | -- | $300,000 |
Find assessor info on the county website
Monthly payment
Est. payment
Payment breakdown
Explore the cost of this home by adjusting the details. Changes won't be saved.Climate risks
Neighborhood: Sherwood Forest
Nearby schools
Schools provided by the listing agent
- Elementary: Rama Road
- Middle: McClintock
- High: East Mecklenburg
Source: Canopy MLS as distributed by MLS GRID. This data may not be complete. We recommend contacting the local school district to confirm school assignments for this home.

Similar homes
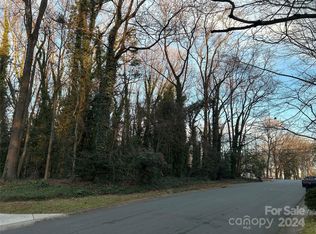
- $1,475,0004 bd4 ba3.4k sqft4341 Old Saybrook Ct, Charlotte, NC 28211For Sale

 MLS ID #4375795, Caten Murphy, EXP Realty LLC Mooresville. Canopy MLS as distributed by MLS GRID
 - $1,550,0005 bd5 ba4.4k sqft923 Laurel Creek Ln, Charlotte, NC 28211New Construction
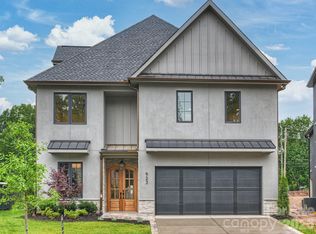 MLS ID #4329053, Patty Rainey, Corcoran HM Properties. Canopy MLS as distributed by MLS GRID
 - $1,499,0005 bd4 ba4.1k sqft4538 Craig Ave, Charlotte, NC 28211New Construction
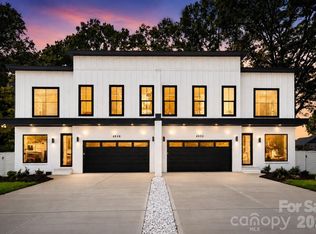 MLS ID #4417719, Nilou Henderson, Engel & Volkers Charlotte. Canopy MLS as distributed by MLS GRID
 - $1,695,0005 bd5 ba4.3k sqft915 Laurel Creek Ln, Charlotte, NC 28211For Sale
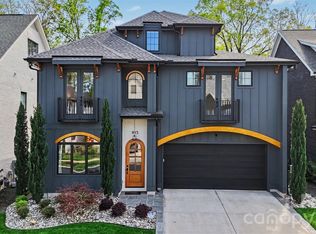 MLS ID #4398548, Dillon Forstberg, Keller Williams South Park. Canopy MLS as distributed by MLS GRID
 - $1,375,0005 bd5 ba3.9k sqft1344 Richland Dr, Charlotte, NC 28211New ConstructionMLS ID #4411343, Chip Jetton, COMPASS. Canopy MLS as distributed by MLS GRID
- $1,695,0004 bd3 ba4.4k sqft11215 Idlewild Rd, Matthews, NC 28105For SaleMLS ID #4426844, Diane Austin, Builder Developer Advisors Inc. Canopy MLS as distributed by MLS GRID
- $1,495,0004 bd4 ba3.8k sqft2928 Hanson Dr, Charlotte, NC 28207For SaleMLS ID #4385420, Sheryl Hallow, Corcoran HM Properties. Canopy MLS as distributed by MLS GRID
- $1,299,0005 bd4 ba3.3k sqft1427 N Sharon Amity Rd, Charlotte, NC 28211New ConstructionMLS ID #4355163, Olivia Galarde, Corcoran HM Properties. Canopy MLS as distributed by MLS GRID
- $1,440,0004 bd3 ba3.6k sqft4300 Tangle Dr, Charlotte, NC 28211New ConstructionMLS ID #4366713, Yazan Alhakim, Fathom Realty NC LLC. Canopy MLS as distributed by MLS GRID
- $1,399,0004 bd3 ba3.6k sqft4304 Tangle Dr, Charlotte, NC 28211New ConstructionMLS ID #4363691, Yazan Alhakim, Fathom Realty NC LLC. Canopy MLS as distributed by MLS GRID
- $1,599,0006 bd6 ba4.5k sqft927 Laurel Creek Ln, Charlotte, NC 28211New ConstructionMLS ID #4370623, Patty Rainey, Corcoran HM Properties. Canopy MLS as distributed by MLS GRID
- $1,600,0004 bd4 ba3.6k sqft4934 Spalding Pl, Charlotte, NC 28226For SaleMLS ID #4423494, Ashley McMillan, Dickens Mitchener & Associates Inc. Canopy MLS as distributed by MLS GRID
- $865,0004 bd3 ba2.2k sqft5917 Doncaster Dr, Charlotte, NC 28211For SaleMLS ID #4423305, Craig Tribus, Beycome Brokerage Realty LLC. Canopy MLS as distributed by MLS GRID
- $1,064,0004 bd4 ba2.6k sqft5967 Gate Post Rd, Charlotte, NC 28211New ConstructionMLS ID #4425166, Bobby Sisk, Nestlewood Realty, LLC. Canopy MLS as distributed by MLS GRID
- $949,0003 bd3 ba2.3k sqft5515 Doncaster Dr, Charlotte, NC 28211For SaleMLS ID #4399766, Tracy Cummins, EXP Realty LLC Ballantyne. Canopy MLS as distributed by MLS GRID
- $1,064,0004 bd4 ba2.6k sqft5971 Gate Post Rd, Charlotte, NC 28211New ConstructionMLS ID #4395302, Bobby Sisk, Nestlewood Realty, LLC. Canopy MLS as distributed by MLS GRID
- $1,395,0005 bd3 ba3k sqft4809 Currituck Dr, Charlotte, NC 28210New ConstructionCanopy MLS as distributed by MLS GRID
- $1,450,0004 bd3 ba3.1k sqft1817 S Mint St, Charlotte, NC 28203New ConstructionMLS ID #4426873, Troy Knight, LKI Realty LLC. Canopy MLS as distributed by MLS GRID
- $1,395,0004 bd4 ba3.2k sqft187 N Canterbury Rd, Charlotte, NC 28211For SaleMLS ID #4375412, Mary Haubenhofer, Helen Adams Realty. Canopy MLS as distributed by MLS GRID
- $950,0004 bd3 ba2.4k sqft3319 Providence Rd, Charlotte, NC 28211For SaleMLS ID #4385730, Ashley Pizzo, COMPASS. Canopy MLS as distributed by MLS GRID
