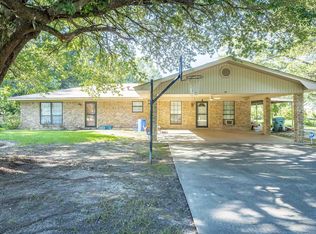
Price Improvement! The very essence of this street name tells you a lot about what you need to know about this beautiful home and area! Town and country which is perfectly fitted, because you feel like you’re in the country but you are not but minutes away from town! Not too many come along like this… Come check out this beautiful 3 bed 2 bath home on a prime 3.62 Acres and a 40x30 shop! With a mixture of Woods and open, this place feels nice and private! Pull up the long driveway into your big two car garage. This garage actually fits to normal size vehicles in today’s time! Inside is a great floor plan with an open kitchen and dining room concept with the living room also partially opened.! The living room is large and yet cozy, with a real wood-burning fireplace for those cold winter nights ahead. 3 large bedrooms with nice sized master bath and middle bath! Go ahead and step on over to your large 40x30 shop with an additional 35 x 20‘ shed where the possibilities are endless! You’re gonna wanna set your appointment and come check this place out!
For sale
Price cut: $10K (10/8)
$229,900
5964 Town And Country Rd, Bastrop, LA 71220
3beds
2,420sqft
Site Build, Residential
Built in ----
-- sqft lot
$223,300 Zestimate®
$95/sqft
$-- HOA
What's special
- 48 days
- 180
- 10
Likely to sell faster than
Zillow last checked:
Listing updated:
Listed by:
Ryan Hawthorne,
French Realty, LLC
Source: NELAR,MLS#: 220792
Facts & features
Interior
Bedrooms & bathrooms
- Bedrooms: 3
- Bathrooms: 2
- Full bathrooms: 2
- Main level bathrooms: 2
- Main level bedrooms: 3
Primary bedroom
- Description: Floor: Ceramic Tile
- Level: First
- Area: 148.64
Bedroom
- Description: Floor: Ceramic Tile
- Level: First
- Area: 188.78
Bedroom 1
- Description: Floor: Ceramic Tile
- Level: First
- Area: 143
Kitchen
- Description: Floor: Ceramic Tile
- Level: First
- Area: 106.14
Heating
- Natural Gas, Central
Cooling
- Central Air, Electric
Appliances
- Included: Dishwasher, Electric Range, Gas Water Heater
- Laundry: Washer/Dryer Connect
Features
- Ceiling Fan(s)
- Windows: Single Pane, Storm Window(s), Negotiable
- Number of fireplaces: 1
- Fireplace features: One, Insert
Interior area
- Total structure area: 1,980
- Total interior livable area: 2,420 sqft
Property
Parking
- Total spaces: 2
- Parking features: Hard Surface Drv.
- Attached garage spaces: 2
- Has uncovered spaces: Yes
Features
- Levels: One
- Stories: 1
- Patio & porch: Porch Covered
- Fencing: None
- Waterfront features: None
Lot
- Features: Landscaped, Cleared
Details
- Additional structures: Workshop
- Parcel number: 40419200 & 40419100
Construction
Type & style
- Home type: SingleFamily
- Architectural style: Ranch
- Property subtype: Site Build, Residential
Materials
- Brick Veneer
- Foundation: Slab
- Roof: Metal
Utilities & green energy
- Electric: Electric Company: Other
- Gas: Installed, Gas Company: Atmos
- Sewer: Mechanical
- Water: Public, Electric Company: People's - Bastrop
Community & HOA
Community
- Security: Smoke Detector(s)
- Subdivision: Town & Country (Bastrop)
HOA
- Has HOA: No
- Amenities included: None
- Services included: None
Location
- Region: Bastrop
Financial & listing details
- Price per square foot: $95/sqft
- Date on market: 9/4/2026
- Road surface type: Paved
Estimated market value
$223,300
$212,000 - $234,000
Not available
Price history
| Date | Event | Price |
|---|---|---|
| 10/8/2026 | Price change | $229,900-4.2%$95/sqft |
Source:  NELAR #220792 Report a problem NELAR #220792 Report a problem | ||
| 9/4/2026 | Listed for sale | $239,900-7.4%$99/sqft |
Source: NELAR #220792 Report a problem | ||
| 8/14/2026 | Listing removed | $259,000$107/sqft |
Source: NELAR #218087 Report a problem | ||
| 5/28/2026 | Price change | $259,000-7.2%$107/sqft |
Source: NELAR #218087 Report a problem | ||
| 2/18/2026 | Listed for sale | $279,000$115/sqft |
Source: NELAR #218087 Report a problem | ||
Public tax history
Tax history is unavailable.
Monthly payment
Est. payment
Payment breakdown
Explore the cost of this home by adjusting the details. Changes won't be saved.Climate risks
Neighborhood: 71220
- $159,3003 bd2 ba1.6k sqft5964 Town And Country Rd, Bastrop, LA 71220Off Market
- $158,5003 bd2 ba1.6k sqft5980 Town And Country Rd, Bastrop, LA 71220Off Market
- $157,9003 bd2 ba2.1k sqft6000 Town And Country Rd, Bastrop, LA 71220Off Market
- $177,9003 bd2 ba1.9k sqft5948 Town And Country Rd, Bastrop, LA 71220Off Market
Similar homes
- $--3 bd3 ba1.7k sqft10643 Antioch Rd, Bastrop, LA 71220Auction
 Auction.com 2
 - $--3 bd2 ba2.1k sqft8859 Hurst St, Bastrop, LA 71220Auction
 Auction.com 2
 - $250,0003 bd2 ba1.9k sqft6065 Osborn Rd, Bastrop, LA 71220For Sale
 MLS ID #215725, Heather Green, Heather Green Realty. NELAR
 - $195,0003 bd2 ba1.6k sqft10050 Arkansas St, Bastrop, LA 71220For Sale
 MLS ID #220418, Harrison Lilly, Harrison Lilly. NELAR
 - $279,0003 bd2 ba1.8k sqft10055 Lynch Ln, Bastrop, LA 71220For SaleMLS ID #220615, Paddy Blackard, Delta Landmark Realty, LLC. NELAR
- $209,9003 bd3 ba2.4k sqft2014 Capella Dr, Bastrop, LA 71220For SaleMLS ID #219300, Ryan Hawthorne, French Realty, LLC. NELAR
- $215,0003 bd2 ba2.6k sqft1604 Woodland Pl, Bastrop, LA 71220For SaleMLS ID #220204, Michele Evans, Keller Williams Parishwide Partners. NELAR
- $140,0004 bd3 ba2.8k sqft910 Larche Ln, Bastrop, LA 71220For SaleMLS ID #220318, Wanda Davis, Lisa Govan Realty. NELAR
- $170,0003 bd2 ba2.2k sqft127 Forrest Ave, Bastrop, LA 71220For SaleMLS ID #218846, Paula Beasley, Coldwell Banker Group One Realty. NELAR
- $145,0003 bd2 ba1.6k sqft3889 Anderson Rd, Bastrop, LA 71220For SaleMLS ID #219603, Heather Green, Heather Green Realty. NELAR
- $279,9003 bd2 ba2k sqft13050 Fathree Rd, Bastrop, LA 71220For SaleMLS ID #220955, Ryan Hawthorne, French Realty, LLC. NELAR
- $127,5003 bd2 ba1.5k sqft103 Rosemary Dr, Bastrop, LA 71220For SaleMLS ID #221295, Bridget Snyder, Home2U Realty, LLC. NELAR
- $121,5003 bd2 ba1.4k sqft10601 Stephenson Dr, Bastrop, LA 71220For SaleMLS ID #219191, Danielle Harris, Christmas Realty Partnership. NELAR
- $159,5005 bd3 ba3k sqft502 S Washington St, Bastrop, LA 71220For SaleMLS ID #220756, Mike Jones, Re/Max Premier Realty. NELAR
- $199,9002 bd2 ba1.6k sqft7213 Old Monroe Rd, Bastrop, LA 71220For SaleMLS ID #220528, Trena Andrews, Home2U Realty, LLC. NELAR
- $122,0002 bd1 ba1.9k sqft16316 Crossett Rd, Bastrop, LA 71220For SaleMLS ID #220811, Paddy Blackard, Delta Landmark Realty, LLC. NELAR
- $129,9003 bd2 ba1.5k sqft4345 Henry Ave, Bastrop, LA 71220For SaleMLS ID #219881, Shane Wooten, Keller Williams Parishwide Partners. NELAR
- $119,9003 bd2 ba1.5k sqft10529 Hill Ave, Bastrop, LA 71220For SaleMLS ID #220205, Trena Andrews, Home2U Realty, LLC. NELAR
- $139,9003 bd2 ba1.5k sqft8409 Diel Rd, Bastrop, LA 71220For SaleMLS ID #220741, Shelly Witherington, Vanguard Realty. NELAR
- $130,0003 bd2 ba1.5k sqft5730 Matheny Ave, Bastrop, LA 71220For SaleMLS ID #218674, Jenny Thompson, Cloud Realty & Associates, LLC. NELAR
