Welcome to this beautifully maintained ranch-style home in Bayport, offering approximately 1,800 square feet of comfortable, thoughtfully designed living space. Completely gutted and renovated in 2009/2010, the home features hardwood floors, custom crown molding throughout, and a warm, inviting layout ideal for everyday living and entertaining. The main living areas include a spacious living room with a wood-burning fireplace, formal dining area, eat-in kitchen, and family room with sliding patio doors opening to the rear deck and yard. A convenient mudroom with laundry adds to the home's functionality. Four bedrooms include a private primary suite with two closets and a full bath. Three additional bedrooms share a second full bathroom conveniently located nearby. The lower level provides an abundance of immaculate storage space, an egress window, utilities, and plenty of options for future use. Outside, pretty landscaping enhances the property, complemented by in-ground sprinklers, a wide driveway, rear deck, and nicely sized yard. All of this is set in desirable Bayport and within the award-winning Bayport-Blue Point School District—a wonderful opportunity for one-level living in a sought-after South Shore community.
For sale
$798,000
360 Bayport Avenue, Bayport, NY 11705
4beds
1,812sqft
Single Family Residence, Residential
Built in 1960
10,019 Square Feet Lot
$-- Zestimate®
$440/sqft
$-- HOA
What's special
Rear deckCustom crown molding throughoutIn-ground sprinklersFormal dining areaHardwood floorsWide drivewayNicely sized yard
- 2 days |
- 872 |
- 47 |
Zillow last checked:
Listing updated:
Listed by:
Douglas Elliman Real Estate 631-589-8500,
Barbara Leogrande 631-553-8599
Source: OneKey® MLS as distributed by MLS GRID,MLS#: 1038252
Facts & features
Interior
Bedrooms & bathrooms
- Bedrooms: 4
- Bathrooms: 2
- Full bathrooms: 2
Primary bedroom
- Level: First
Bedroom 1
- Level: First
Bedroom 2
- Level: First
Bedroom 3
- Level: First
Primary bathroom
- Level: First
Bathroom 1
- Description: Full Bathroom
- Level: First
Basement
- Description: Clean Storage, Egress Window, Utilities
- Level: Basement
Dining room
- Level: First
Family room
- Level: First
Kitchen
- Level: First
Laundry
- Description: Mudroom/ Laundry
- Level: First
Living room
- Description: Wood Burning Fireplace
- Level: First
Heating
- Oil
Cooling
- Central Air
Appliances
- Included: Dishwasher, Dryer, Electric Range, Electric Water Heater, Microwave, Refrigerator, Stainless Steel Appliance(s), Washer
- Laundry: Washer/Dryer Hookup
Features
- First Floor Bedroom, First Floor Full Bath, Breakfast Bar, Chefs Kitchen, Crown Molding, Eat-in Kitchen, Formal Dining, Granite Counters, His and Hers Closets, Primary Bathroom, Master Downstairs, Storage
- Flooring: Carpet, Hardwood
- Basement: Bilco Door(s),Partial
- Attic: Pull Stairs,Unfinished
- Number of fireplaces: 1
- Fireplace features: Living Room, Wood Burning
Interior area
- Total structure area: 2,240
- Total interior livable area: 1,812 sqft
Property
Parking
- Parking features: Driveway
- Has uncovered spaces: Yes
Features
- Levels: One
- Patio & porch: Covered, Deck, Porch
Lot
- Size: 10,019 Square Feet
Details
- Additional structures: Shed(s)
- Parcel number: 0500333000300055000
- Special conditions: None
Construction
Type & style
- Home type: SingleFamily
- Architectural style: Ranch
- Property subtype: Single Family Residence, Residential
- Attached to another structure: Yes
Materials
- Frame
Condition
- Updated/Remodeled
- Year built: 1960
- Major remodel year: 2009
Utilities & green energy
- Sewer: Cesspool
- Water: Public
- Utilities for property: Cable Available, Electricity Available, Phone Available, Trash Collection Public, Water Available
Community & HOA
Community
- Security: Security System, Smoke Detector(s)
HOA
- Has HOA: No
Location
- Region: Bayport
Financial & listing details
- Price per square foot: $440/sqft
- Tax assessed value: $44,500
- Annual tax amount: $17,454
- Date on market: 8/13/2026
- Cumulative days on market: 3 days
- Listing agreement: Exclusive Right To Sell
- Electric utility on property: Yes
Estimated market value
Not available
Estimated sales range
Not available
Not available
Price history
| Date | Event | Price |
|---|---|---|
| 8/13/2026 | Listed for sale | $798,000+64.5%$440/sqft |
Source:  OneKey® MLS as distributed by MLS GRID #1038252 Report a problem OneKey® MLS as distributed by MLS GRID #1038252 Report a problem | ||
| 2/16/2018 | Sold | $485,000+1.3%$268/sqft |
Source: OneKey® MLS as distributed by MLS GRID #L2987747 Report a problem | ||
| 12/13/2017 | Pending sale | $479,000$264/sqft |
Source: Douglas Elliman #2987747 Report a problem | ||
| 12/13/2017 | Listed for sale | $479,000$264/sqft |
Source: Douglas Elliman #2987747 Report a problem | ||
| 12/12/2017 | Pending sale | $479,000$264/sqft |
Source: Douglas Elliman #2987747 Report a problem | ||
| 11/27/2017 | Listed for sale | $479,000+37.5%$264/sqft |
Source: Douglas Elliman Real Estate #2987747 Report a problem | ||
| 10/12/2007 | Sold | $348,250+135.3%$192/sqft |
Source: Public Record Report a problem | ||
| 2/25/1999 | Sold | $148,000+55.8%$82/sqft |
Source: Public Record Report a problem | ||
| 5/29/1998 | Sold | $95,000+23.4%$52/sqft |
Source: Public Record Report a problem | ||
| 11/12/1997 | Sold | $77,000$42/sqft |
Source: Public Record Report a problem | ||
Public tax history
| Year | Property taxes | Tax assessment |
|---|---|---|
| 2025 | -- | $44,500 |
| 2024 | -- | $44,500 |
| 2023 | -- | $44,500 |
| 2022 | -- | $44,500 |
| 2021 | -- | $44,500 |
| 2020 | -- | $44,500 |
| 2019 | -- | $44,500 +3% |
| 2018 | -- | $43,200 |
| 2017 | $12,447 | $43,200 |
| 2016 | -- | $43,200 |
| 2015 | -- | $43,200 |
| 2014 | -- | $43,200 |
| 2013 | -- | $43,200 |
| 2012 | -- | $43,200 |
| 2011 | -- | $43,200 -6.1% |
| 2010 | -- | $46,000 |
| 2009 | -- | $46,000 |
| 2008 | -- | $46,000 +9.9% |
| 2007 | $8,801 +30% | $41,850 |
| 2005 | $6,771 +11% | $41,850 |
| 2004 | $6,102 +0.9% | $41,850 |
| 2003 | $6,047 +5.2% | $41,850 |
| 2002 | $5,748 | $41,850 |
| 2001 | -- | $41,850 |
| 2000 | $5,843 | $41,850 |
Find assessor info on the county website
Monthly payment
Climate risks
Neighborhood: 11705
Nearby schools
GreatSchools rating
- 9/10Sylvan Avenue Elementary SchoolGrades: PK-5Distance: 0.4 mi
- 7/10James Wilson Young Middle SchoolGrades: 6-8Distance: 0.6 mi
- 9/10Bayport Blue Point High SchoolGrades: 9-12Distance: 0.5 mi
Schools provided by the listing agent
- Elementary: Sylvan Avenue Elementary School
- Middle: James Wilson Young Middle School
- High: Bayport-Blue Point High School
Source: OneKey® MLS as distributed by MLS GRID. This data may not be complete. We recommend contacting the local school district to confirm school assignments for this home.
- $400,0003 bd1 ba1k sqft366 Bayport Ave, Bayport, NY 11705Sold
- $642,400-- bd-- ba-- sqft365 1st Ave, Bayport, NY 11705Off Market
- $695,000-- bd-- ba-- sqft373 1st Ave, Bayport, NY 11705Off Market
- $623,8002 bd2 ba-- sqft350 Bayport Ave, Bayport, NY 11705Off Market
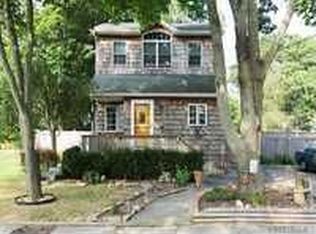
- $713,6003 bd1 ba-- sqft370 Bayport Ave, Bayport, NY 11705Off Market
- $716,800-- bd-- ba-- sqft357 1st Ave, Bayport, NY 11705Off Market
- $687,4004 bd2 ba1.6k sqft361 Bayport Ave, Bayport, NY 11705Off Market
- $668,600-- bd-- ba-- sqft355 Bayport Ave, Bayport, NY 11705Off Market
A local agent can set up tours, give advice and negotiate with sellers.
Similar homes
- $799,0004 bd3 ba2.2k sqft27 Baywood Lane, Bayport, NY 11705For Sale
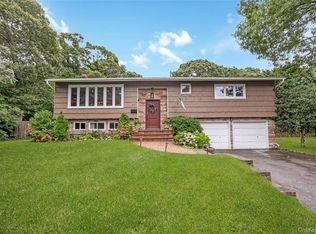
 MLS ID #1036830, Bryn G. Elliott E-PRO SFR, Listing by: Signature Premier Properties. OneKey® MLS as distributed by MLS GRID
 - $625,0003 bd2 ba1.4k sqft18 Lotus Road, Bayport, NY 11705For Sale
 MLS ID #1037726, Barbara Leogrande, Listing by: Douglas Elliman Real Estate. OneKey® MLS as distributed by MLS GRID
 - $699,9994 bd1 ba1.2k sqft392 3rd Avenue, Bayport, NY 11705For Sale
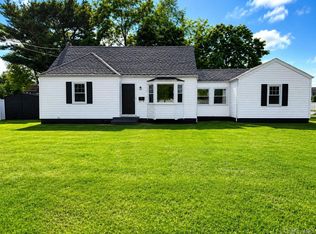 MLS ID #1036438, Kyle F. Ruddy, Listing by: Saltbox Realty Inc. OneKey® MLS as distributed by MLS GRID
 - $869,0004 bd2 ba1.8k sqft249 Bayport Avenue, Bayport, NY 11705For Sale
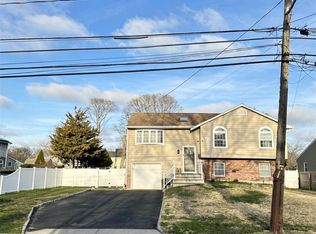 MLS ID #1025909, Xue Fang, Listing by: E Realty International Corp. OneKey® MLS as distributed by MLS GRID
 - $774,9994 bd2 ba2.2k sqft46 Berkshire Road, Holbrook, NY 11741For SaleMLS ID #1038172, Brittany M. Flynn, Listing by: Exit Realty Achieve. OneKey® MLS as distributed by MLS GRID
- $799,9995 bd3 ba2.2k sqft5 Avenue B, Holbrook, NY 11741For SaleMLS ID #1037343, Michael P. McLean, Listing by: Long Island Home Prop LLC. OneKey® MLS as distributed by MLS GRID
- $749,0003 bd2 ba1.8k sqft16 Regina Drive, Sayville, NY 11782For SaleMLS ID #1035657, Jeanne De Frisco CBR, Listing by: Netter Real Estate Inc. OneKey® MLS as distributed by MLS GRID
- $775,0003 bd2 ba1.2k sqft72 Locust Avenue, Oakdale, NY 11769For SaleMLS ID #1038275, Robert Ferrara, Listing by: Migrate Realty LLC. OneKey® MLS as distributed by MLS GRID
- $979,9994 bd4 ba2.6k sqft300 S Snedecor Avenue, Bayport, NY 11705For SaleMLS ID #1032114, William Bruno, Listing by: Compass Greater NY LLC. OneKey® MLS as distributed by MLS GRID
- $789,0003 bd1 ba1.1k sqft115 Bucknell Road, West Sayville, NY 11796For SaleMLS ID #1034538, Tracy L. Boucher CBR, Listing by: Signature Premier Properties. OneKey® MLS as distributed by MLS GRID
- $759,0004 bd2 ba2k sqft92 Sequoia Way, Holbrook, NY 11741For SaleMLS ID #1035983, Lisa F. Hendrickson, Listing by: Douglas Elliman Real Estate. OneKey® MLS as distributed by MLS GRID
- $674,9993 bd2 ba1.4k sqft39 Alma Street, Sayville, NY 11782For SaleMLS ID #1035760, Joseph A. Savio, Listing by: Douglas Elliman Real Estate. OneKey® MLS as distributed by MLS GRID
- $879,0003 bd3 ba1.7k sqft510 Bayport Avenue, Bayport, NY 11705For SaleMLS ID #961533, Bryn G. Elliott E-PRO SFR, Listing by: Signature Premier Properties. OneKey® MLS as distributed by MLS GRID
- $745,0004 bd2 ba1.7k sqft130 Greenbelt Parkway, Holbrook, NY 11741For SaleMLS ID #1012030, Vanessa Gonzalez, Listing by: BH&G R E Realty Connect. OneKey® MLS as distributed by MLS GRID
- $759,9904 bd2 ba1.7k sqft68 Jayne Avenue, Patchogue, NY 11772For SaleMLS ID #1030614, Nicholas Accardi, Listing by: Hartford Homes & Estates of LI. OneKey® MLS as distributed by MLS GRID
- $649,9003 bd2 ba1.5k sqft127 Cherry Avenue, West Sayville, NY 11796For SaleMLS ID #1038695, Julie Poidomani, Listing by: Realty Connect USA L I Inc. OneKey® MLS as distributed by MLS GRID
- $889,0005 bd4 ba2.5k sqft73 Springmeadow Drive, Holbrook, NY 11741For SaleMLS ID #1034957, Lawrence McKenna, Listing by: Signature Premier Properties. OneKey® MLS as distributed by MLS GRID
- $639,0063 bd1 ba1.4k sqft6 Budenos Drive, Sayville, NY 11782For SaleMLS ID #1037177, Joseph J. Farrell, Listing by: Frontline Realty Group LLC. OneKey® MLS as distributed by MLS GRID
- $709,0003 bd1 ba1.3k sqft170 Seville Boulevard, Sayville, NY 11782For SaleMLS ID #1036162, Kenneth Hirsch, Listing by: Compass Greater NY LLC. OneKey® MLS as distributed by MLS GRID
- $774,9994 bd2 ba1.6k sqft103 Bonnie Road, Oakdale, NY 11769For SaleMLS ID #1028002, Stephen Zappalla, Listing by: Keller Williams Realty Elite. OneKey® MLS as distributed by MLS GRID
