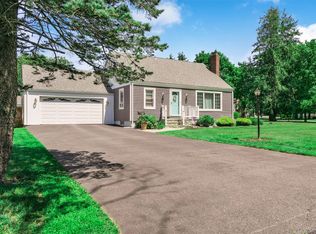
Set on three-quarters of an acre in desirable South Bayport, this three-bedroom, two-bath Cape Cod offers a wonderful opportunity on a private dead-end street. The home features hardwood floors, Andersen windows, central air conditioning, and a kitchen with KraftMaid cabinetry. A convenient first-floor bedroom and full bath provide flexibility, with two additional bedrooms and a second full bath upstairs. The property offers an expansive backyard with an in-ground sprinkler system, rear deck and enclosed patio, along with a generous 440-square-foot attached garage and unfinished basement providing ample storage. Notable improvements include the flat rear roof replaced in 2018, patio roof replaced 2026, furnace, hot water heater and oil tank all replaced in 2021. The home is ready for its next owner to bring fresh ideas and personal style. With its generous property, quiet setting and solid features already in place, it presents an excellent opportunity for buyers looking to make a South Bayport home their own, all within the highly regarded, Blue Ribbon Award-winning Bayport-Blue Point School District.
Interior photography will be limited; please defer to the attached floor plan for additional details regarding the home's layout. Showings will be accommodated by private appointment only.
For sale
$625,000
18 Lotus Road, Bayport, NY 11705
3beds
1,452sqft
Single Family Residence, Residential
Built in 1957
0.79 Acres Lot
$-- Zestimate®
$430/sqft
$-- HOA
What's special
Expansive backyardRear deckCentral air conditioningEnclosed patioIn-ground sprinkler systemAndersen windowsHardwood floors
- 3 days |
- 1,680 |
- 153 |
Zillow last checked:
Listing updated:
Listed by:
Douglas Elliman Real Estate 631-589-8500,
Barbara Leogrande 631-553-8599
Source: OneKey® MLS as distributed by MLS GRID,MLS#: 1037726
Facts & features
Interior
Bedrooms & bathrooms
- Bedrooms: 3
- Bathrooms: 2
- Full bathrooms: 2
Bedroom 1
- Level: First
Bedroom 2
- Level: Second
Bedroom 3
- Level: Second
Bathroom 1
- Level: First
Bathroom 2
- Level: Second
Basement
- Level: Basement
Dining room
- Level: First
Kitchen
- Level: First
Living room
- Level: First
Heating
- Forced Air, Oil
Cooling
- Central Air
Appliances
- Included: Dishwasher, Electric Range, Microwave, Refrigerator, Oil Water Heater
- Laundry: Inside
Features
- First Floor Bedroom, First Floor Full Bath, Eat-in Kitchen, Formal Dining
- Flooring: Carpet, Hardwood
- Basement: Unfinished
- Attic: Unfinished
- Has fireplace: No
Interior area
- Total structure area: 2,103
- Total interior livable area: 1,452 sqft
Property
Parking
- Total spaces: 2
- Parking features: Driveway, Garage
- Garage spaces: 2
- Has uncovered spaces: Yes
Features
- Levels: Two
- Patio & porch: Patio, Screened
Lot
- Size: 0.79 Acres
Details
- Parcel number: 0500358000100005000
- Special conditions: None
Construction
Type & style
- Home type: SingleFamily
- Architectural style: Cape Cod
- Property subtype: Single Family Residence, Residential
- Attached to another structure: Yes
Materials
- Frame
Condition
- Year built: 1957
Utilities & green energy
- Sewer: Cesspool
- Water: Public
- Utilities for property: Electricity Connected, Trash Collection Public, Water Connected
Community & HOA
HOA
- Has HOA: No
Location
- Region: Bayport
Financial & listing details
- Price per square foot: $430/sqft
- Tax assessed value: $38,500
- Annual tax amount: $15,177
- Date on market: 8/12/2026
- Cumulative days on market: 3 days
- Listing agreement: Exclusive Right To Sell
- Electric utility on property: Yes
Estimated market value
Not available
Estimated sales range
Not available
Not available
Price history
| Date | Event | Price |
|---|---|---|
| 8/12/2026 | Listed for sale | $625,000+43.8%$430/sqft |
Source:  OneKey® MLS as distributed by MLS GRID #1037726 Report a problem OneKey® MLS as distributed by MLS GRID #1037726 Report a problem | ||
| 7/14/2010 | Sold | $434,500-3.2%$299/sqft |
Source: Public Record Report a problem | ||
| 3/6/2010 | Listed for sale | $449,000+209.7%$309/sqft |
Source: Coach Realtors #2266596 Report a problem | ||
| 2/25/1999 | Sold | $145,000$100/sqft |
Source: Public Record Report a problem | ||
Public tax history
| Year | Property taxes | Tax assessment |
|---|---|---|
| 2025 | -- | $38,500 |
| 2024 | -- | $38,500 |
| 2023 | -- | $38,500 |
| 2022 | -- | $38,500 |
| 2021 | -- | $38,500 |
| 2020 | -- | $38,500 |
| 2019 | -- | $38,500 |
| 2018 | -- | $38,500 |
| 2017 | $11,093 | $38,500 |
| 2016 | -- | $38,500 |
| 2015 | -- | $38,500 |
| 2014 | -- | $38,500 |
| 2013 | -- | $38,500 |
| 2012 | -- | $38,500 |
| 2011 | -- | $38,500 |
| 2010 | -- | $38,500 |
| 2009 | -- | $38,500 |
| 2008 | -- | $38,500 |
| 2007 | $8,043 +30.1% | $38,500 |
| 2005 | $6,184 +11.2% | $38,500 |
| 2004 | $5,561 +1% | $38,500 |
| 2003 | $5,506 +5.2% | $38,500 |
| 2002 | $5,234 | $38,500 |
| 2001 | -- | $38,500 |
| 2000 | $9,346 | $38,500 |
Find assessor info on the county website
Monthly payment
Climate risks
Neighborhood: 11705
Nearby schools
GreatSchools rating
- 6/10Academy Street Elementary SchoolGrades: K-5Distance: 0.4 mi
- 7/10James Wilson Young Middle SchoolGrades: 6-8Distance: 1.2 mi
- 9/10Bayport Blue Point High SchoolGrades: 9-12Distance: 0.4 mi
Schools provided by the listing agent
- Elementary: Academy Street Elementary School
- Middle: James Wilson Young Middle School
- High: Bayport-Blue Point High School
Source: OneKey® MLS as distributed by MLS GRID. This data may not be complete. We recommend contacting the local school district to confirm school assignments for this home.
- $762,100-- bd-- ba-- sqft22 Lotus Rd, Bayport, NY 11705Off Market
- $737,8003 bd1 ba-- sqft16 Lotus Rd, Bayport, NY 11705Off Market
- $2,000-- bd-- ba-- sqft288 McConnell Ave, Bayport, NY 11705Off Market
- $799,500-- bd-- ba-- sqft288 McConnell Ave, Bayport, NY 11705Off Market
- $728,900-- bd-- ba-- sqft14 Lotus Rd, Bayport, NY 11705Off Market
- $748,700-- bd-- ba-- sqft28 Lotus Rd, Bayport, NY 11705Off Market
- $--1 bd1 ba600 sqft28 Lotus Rd #1, Bayport, NY 11705Off Market
- $718,300-- bd-- ba-- sqft15 Locust St, Bayport, NY 11705Off Market
A local agent can set up tours, give advice and negotiate with sellers.
Similar homes
- $798,0004 bd2 ba1.8k sqft360 Bayport Avenue, Bayport, NY 11705For Sale

 MLS ID #1038252, Barbara Leogrande, Listing by: Douglas Elliman Real Estate. OneKey® MLS as distributed by MLS GRID
 - $674,9993 bd2 ba1.4k sqft39 Alma Street, Sayville, NY 11782For Sale
 MLS ID #1035760, Joseph A. Savio, Listing by: Douglas Elliman Real Estate. OneKey® MLS as distributed by MLS GRID
 - $639,0063 bd1 ba1.4k sqft6 Budenos Drive, Sayville, NY 11782For Sale
 MLS ID #1037177, Joseph J. Farrell, Listing by: Frontline Realty Group LLC. OneKey® MLS as distributed by MLS GRID
 - $599,9903 bd2 ba1.3k sqft49 Regent Street, Patchogue, NY 11772For Sale
 MLS ID #1038098, Jonathan P. Galeno, Listing by: Rice Realty Group Inc. OneKey® MLS as distributed by MLS GRID
 - $699,9994 bd1 ba1.2k sqft392 3rd Avenue, Bayport, NY 11705For SaleMLS ID #1036438, Kyle F. Ruddy, Listing by: Saltbox Realty Inc. OneKey® MLS as distributed by MLS GRID
- $649,9003 bd2 ba1.5k sqft127 Cherry Avenue, West Sayville, NY 11796For SaleMLS ID #1038695, Julie Poidomani, Listing by: Realty Connect USA L I Inc. OneKey® MLS as distributed by MLS GRID
- $599,9993 bd1 ba1.2k sqft30 Bayview Avenue, Bayport, NY 11705For SaleMLS ID #1031965, Adam DuBois, Listing by: BH&G R E Realty Connect. OneKey® MLS as distributed by MLS GRID
- $709,0003 bd1 ba1.3k sqft170 Seville Boulevard, Sayville, NY 11782For SaleMLS ID #1036162, Kenneth Hirsch, Listing by: Compass Greater NY LLC. OneKey® MLS as distributed by MLS GRID
- $749,0003 bd2 ba1.8k sqft16 Regina Drive, Sayville, NY 11782For SaleMLS ID #1035657, Jeanne De Frisco CBR, Listing by: Netter Real Estate Inc. OneKey® MLS as distributed by MLS GRID
- $665,0003 bd2 ba1k sqft3 Ronald Lane, Sayville, NY 11782For SaleMLS ID #1031811, Danielle Carames PSA, Listing by: Signature Premier Properties. OneKey® MLS as distributed by MLS GRID
- $599,9993 bd2 ba1.6k sqft35 E 6th Street, Patchogue, NY 11772For SaleMLS ID #1036873, Stephen King, Listing by: BH&G R E Realty Connect. OneKey® MLS as distributed by MLS GRID
- $775,0003 bd2 ba1.2k sqft72 Locust Avenue, Oakdale, NY 11769For SaleMLS ID #1038275, Robert Ferrara, Listing by: Migrate Realty LLC. OneKey® MLS as distributed by MLS GRID
- $649,0002 bd3 ba1.5k sqft11 Hidden Pines Way, Bohemia, NY 11716For Sale By Owner
- $559,9993 bd1 ba1.1k sqft27 Wood Avenue, Patchogue, NY 11772For SaleMLS ID #1038520, Christopher M. Cheeseman, Listing by: Oasis Realty Group LLC. OneKey® MLS as distributed by MLS GRID
- $--3 bd1 ba1.1k sqft995 Church St, Bohemia, NY 11716AuctionAuction.com 2
- $599,0003 bd1 ba1.4k sqft797 Waverly Avenue, Holtsville, NY 11742For SaleMLS ID #1034037, Susan M. Fierro CBR, Listing by: Universal Home Sales LLC. OneKey® MLS as distributed by MLS GRID
- $659,0002 bd1 ba1.1k sqft170 Division Avenue, Blue Point, NY 11715For SaleMLS ID #1035989, Lisa F. Hendrickson, Listing by: Douglas Elliman Real Estate. OneKey® MLS as distributed by MLS GRID
- $599,0002 bd1 ba1.1k sqft301 Foster Avenue, Sayville, NY 11782For SaleMLS ID #1019356, Sharon A. Sullivan-Piscopia E-PRO, Listing by: Howard Hanna Coach. OneKey® MLS as distributed by MLS GRID
- $649,9994 bd2 ba1.9k sqft274 Johnson Avenue, Sayville, NY 11782For SaleMLS ID #1008492, Judith Ebbecke, Listing by: Frontline Realty Group LLC. OneKey® MLS as distributed by MLS GRID
- $869,0004 bd2 ba1.8k sqft249 Bayport Avenue, Bayport, NY 11705For SaleMLS ID #1025909, Xue Fang, Listing by: E Realty International Corp. OneKey® MLS as distributed by MLS GRID
