Welcome home to low-maintenance living in this beautifully updated transitional home in White Horse Farms. A Charming front porch opens to an open floor plan with 10-foot smooth ceilings, neutral paint, updated lighting, and laminate flooring throughout the main living areas. Spacious KIT offers granite countertops, tile backsplash, pantry & sunny eat-in breakfast area. The primary suite features a private bath with granite vanity, updated lighting, separate tiled shower & garden tub. Two addit'l BD & full bath provide flexible space for guests or home office. Outside, enjoy an expansive patio with electrical hookup for a future spa, partially fenced backyard, mature shade trees, and rustic garden shed. Convenient to major highways, Piedmont Triad International Airport, hospitals, grocery, shopping, restaurants, parks/greenways. Enjoy an established neighborhood with easy access to everyday conveniences. Move-in ready! Occasional airplane noise, located less than 10 mi from airport.
For sale
$350,000
4709 White Horse Dr, Greensboro, NC 27410
3beds
1,559sqft
Stick/Site Built, Residential, Single Family Residence
Built in 1993
0.22 Acres Lot
$-- Zestimate®
$--/sqft
$29/mo HOA
What's special
Rustic garden shedBeautifully updated transitional homeCharming front porchUpdated lightingNeutral paintSeparate tiled showerSunny eat-in breakfast area
- 1 day
- 191
- 34
Zillow last checked:
Listing updated:
Listed by:
Danya McHugh 336-402-4077,
Choice Residential Real Estate
Source: Triad MLS,MLS#: 1236549
Facts & features
Interior
Bedrooms & bathrooms
- Bedrooms: 3
- Bathrooms: 2
- Full bathrooms: 2
- Main level bathrooms: 2
Primary bedroom
- Level: Main
- Dimensions: 11.75 x 16.33
Bedroom 2
- Level: Main
- Dimensions: 10.17 x 11.08
Bedroom 3
- Level: Main
- Dimensions: 11.25 x 11.08
Dining room
- Level: Main
- Dimensions: 13.08 x 10
Entry
- Level: Main
- Dimensions: 6.75 x 4.75
Kitchen
- Level: Main
- Dimensions: 13.67 x 17
Living room
- Level: Main
- Dimensions: 15.33 x 26
Heating
- Forced Air, Electric, Natural Gas
Cooling
- Central Air
Appliances
- Included: Microwave, Dishwasher, Disposal, Range, Gas Water Heater
- Laundry: Dryer Connection
Features
- Ceiling Fan(s), Dead Bolt(s), Soaking Tub, Pantry, Separate Shower
- Flooring: Carpet, Laminate, Tile
- Has basement: No
- Attic: Pull Down Stairs
- Number of fireplaces: 1
- Fireplace features: Gas Log, Living Room
Interior area
- Total structure area: 1,559
- Total interior livable area: 1,559 sqft
- Finished area above ground: 1,559
Property
Parking
- Total spaces: 2
- Parking features: Driveway, Garage, Garage Door Opener, Attached
- Attached garage spaces: 2
- Has uncovered spaces: Yes
Accessibility
- Accessibility features: Bath Grab Bars
Features
- Levels: One
- Stories: 1
- Patio & porch: Porch
- Pool features: None
- Fencing: Fenced,Partial,Privacy
Lot
- Size: 0.22 Acres
- Features: City Lot, Not in Flood Zone
Details
- Additional structures: Storage
- Parcel number: 80908
- Zoning: R-3
- Special conditions: Owner Sale
Construction
Type & style
- Home type: SingleFamily
- Architectural style: Transitional
- Property subtype: Stick/Site Built, Residential, Single Family Residence
Materials
- Brick, Vinyl Siding
- Foundation: Slab
Condition
- Year built: 1993
Utilities & green energy
- Sewer: Public Sewer
- Water: Public
Community & HOA
Community
- Subdivision: White Horse Farms
HOA
- Has HOA: Yes
- HOA fee: $29 monthly
Location
- Region: Greensboro
Financial & listing details
- Tax assessed value: $241,600
- Annual tax amount: $3,837
- Date on market: 9/25/2026
- Listing agreement: Exclusive Right To Sell
- Listing terms: Cash,Conventional,VA Loan
Estimated market value
Not available
Estimated sales range
Not available
Not available
Price history
| Date | Event | Price |
|---|---|---|
| 9/25/2026 | Listed for sale | $350,000+66.7% |
Source:  Triad MLS #1236549 Report a problem Triad MLS #1236549 Report a problem | ||
| 9/28/2018 | Sold | $210,000 |
Source: Triad MLS #899880 Report a problem | ||
| 8/14/2018 | Pending sale | $210,000$135/sqft |
Source: RE/MAX OF GREENSBORO #899880 Report a problem | ||
| 8/14/2018 | Listed for sale | $210,000$135/sqft |
Source: RE/MAX OF GREENSBORO #899880 Report a problem | ||
Public tax history
| Year | Property taxes | Tax assessment |
|---|---|---|
| 2025 | $3,390 | $241,600 |
| 2024 | $3,390 | $241,600 |
| 2023 | $3,390 +2.9% | $241,600 |
| 2022 | $3,293 +30.1% | $241,600 +33% |
| 2021 | $2,531 | $181,700 +7.2% |
| 2018 | -- | $169,500 |
| 2017 | $2,245 | $169,500 +4% |
| 2016 | $2,245 | $163,000 |
| 2015 | $2,245 -1.8% | $163,000 |
| 2014 | $2,286 | $163,000 |
| 2013 | -- | $163,000 |
| 2012 | -- | $163,000 +16.2% |
| 2011 | -- | $140,300 |
| 2010 | -- | $140,300 |
| 2009 | -- | $140,300 |
| 2008 | -- | $140,300 |
| 2007 | -- | $140,300 |
| 2006 | -- | $140,300 |
| 2005 | -- | $140,300 |
| 2004 | -- | $140,300 +17% |
| 2002 | -- | $119,900 |
| 2001 | -- | $119,900 |
Find assessor info on the county website
Monthly payment
Est. payment
Payment breakdown
Explore the cost of this home by adjusting the details. Changes won't be saved.Climate risks
Neighborhood: 27410
Nearby schools
Schools provided by the listing agent
- Elementary: Claxton
- Middle: Kernodle
- High: Western
Source: Triad MLS. This data may not be complete. We recommend contacting the local school district to confirm school assignments for this home.

Similar homes
- $375,0003 bd3 ba1.7k sqft3312 Stable Ct, Greensboro, NC 27410For Sale
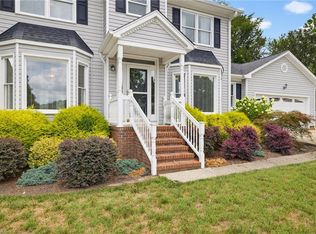
 MLS ID #1228690, Hillary Meredith. Triad MLS
 - $350,0003 bd2 ba1.6k sqft4106 Ridgedale Dr, Greensboro, NC 27455For Sale
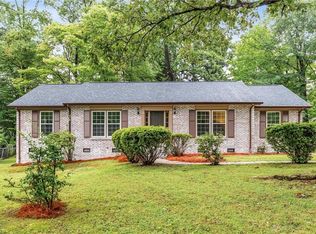 MLS ID #1236384, Natasha Belton. Triad MLS
 - $324,9003 bd2 ba1.5k sqft3403 Charing Cross Rd, Greensboro, NC 27455For Sale
 MLS ID #1236324, Rhonda Glass. Triad MLS
 - $344,9003 bd2 ba1.7k sqft2008 Medhurst Dr, Greensboro, NC 27410For Sale
 MLS ID #1232899, John Hinnant. Triad MLS
 - $342,9003 bd2 ba1.6k sqft17 Spring Oak Ct, Greensboro, NC 27410For SaleMLS ID #1225137, Tannon Hardy. Triad MLS
- $329,9003 bd2 ba1.4k sqft3402 Tagus Dr, Greensboro, NC 27410For SaleMLS ID #1228894, Nicole T. Slovak. Triad MLS
- $350,0003 bd3 ba1.9k sqft3407 Briarbend Dr, Greensboro, NC 27410For SaleMLS ID #1233025, Raul Panuco. Triad MLS
- $337,9993 bd3 ba1.6k sqft4714 Pine Hollow Ln, Greensboro, NC 27410For SaleMLS ID #1222956, Justin Rini. Triad MLS
- $370,0004 bd2 ba1.8k sqft1902 Tennyson Dr, Greensboro, NC 27410For SaleMLS ID #1227786, Patti Walters. Triad MLS
- $500,0003 bd2 ba2k sqft3628 Pinetop Rd, Greensboro, NC 27410For SaleMLS ID #1236743, Kelly Trexler. Triad MLS
- $280,0003 bd2 ba1.3k sqft3208 Nathanael Rd, Greensboro, NC 27408For SaleMLS ID #1236610, Stacy L. Hiers. Triad MLS
- $289,9003 bd2 ba1.5k sqft5411 Amberhill Dr, Greensboro, NC 27455For SaleMLS ID #1235954, Robert Salmons. Triad MLS
- $350,0004 bd2 ba1.7k sqft16 Saint Martin Pl, Greensboro, NC 27455For SaleMLS ID #1234456, Wayne A. Young. Triad MLS
- $329,9004 bd3 ba2k sqft4700 Pine Hollow Ln, Greensboro, NC 27410For SaleMLS ID #1229102, Kimberly Mathis. Triad MLS
- $370,0003 bd3 ba2k sqft5406 Chatfield Sq, Greensboro, NC 27410For SaleMLS ID #1233054, Grant Holsinger. Triad MLS
- $294,9003 bd2 ba1.3k sqft3806 Talmaga Ln, Greensboro, NC 27410For SaleMLS ID #1224209, Robert Salmons. Triad MLS
- $355,0003 bd3 ba1.7k sqft19 Crestbrook Ct, Greensboro, NC 27455For SaleMLS ID #1229878, Mia Williams. Triad MLS
- $385,0004 bd3 ba2k sqft4904 Jessup Grove Rd, Greensboro, NC 27410For SaleMLS ID #1228810, Andrew Westmoreland. Triad MLS
