***Estimated completion date: October 27*** This new construction home comes with a 2.5-acre slice of Montana. Surrounded by mountains and located in the north valley, it boasts breathtaking views of the Big Belt mountains to the east, the Elkhorns, Lake Helena and the city of Helena to the south, and the Northern Rockies to the west. This main level living home has 4 bedrooms, 2 bathrooms, and a bonus room loft above the 3 car garage(plumped and ready for a gas heating unit). It has an open floor plan, vaulted ceilings, kitchen and dining room. Upscale features include quartz kitchen counter tops, gas fire place with cultured stone and rough sawn wood mantle, pantry, maple cabinets, and gas range as part of the stainless-steel appliance package. The master suite offers a walk-in closet, walk-in tile shower, tile floors, and dual sink vanity. All in a great location, just a few miles northeast of Helena and all its recreational offerings, including world class fishing on the Missouri River and skiing in the Northern Rockies.
Directions: East on Lincoln Road, North on Collins Rd, East on Wooten, Deshka intersects at the end of Wooten Road.
Closed
Price Unknown
5965 Deshka Rd, Helena, MT 59602
5beds
2,443sqft
Single Family Residence
Built in 2023
2.5 Acres Lot
$790,500 Zestimate®
$--/sqft
$3,177 Estimated rent
Home value
$790,500
$751,000 - $830,000
$3,177/mo
Zestimate® history
Owner options
List your home for rent
$3,177/mo
Rent Zestimate®
Find your next renter with Zillow Rental Manager. Plus, with online applications, you can quickly screen prospective tenants – for free.
$3,177/mo
Rent Zestimate®
Refinance and save
Refinancing to a lower rate could help reduce your monthly payments and save thousands over the life of the loan.
Explore your selling options
Work with a Zillow partner agent
Leverage their expertise and Zillow's premium Showcase listings to get your home seen by more buyers.
Get startedList with your own agent
Get your home in front of millions of buyers by listing it on Zillow.
Learn how to do itSell it yourself
Take full control of how buyers see your home on Zillow by listing For Sale by Owner (FSBO).
List your homeWhat's special
Zillow last checked:
Listing updated:
Listed by:
Philip T Shields 406-531-0614,
The Synergy Group,
Courtney Smith 406-594-1880,
The Synergy Group
Bought with:
Steven Hoffa, RRE-RBS-LIC-104003
Century 21 Heritage Realty - Helena
Source: MRMLS,MLS#: 30011015
Facts & features
Interior
Bedrooms & bathrooms
- Bedrooms: 5
- Bathrooms: 2
- Full bathrooms: 2
Primary bathroom
- Level: Main
Primary bathroom
- Level: Main
Bonus room
- Level: Upper
Laundry
- Level: Main
Heating
- Forced Air
Appliances
- Included: Dishwasher, Microwave, Range, Refrigerator
Features
- Vaulted Ceiling(s)
- Flooring: Vinyl
- Basement: Crawl Space
- Number of fireplaces: 1
- Fireplace features: Living Room
Interior area
- Total interior livable area: 2,443 sqft
- Finished area below ground: 0
Property
Parking
- Total spaces: 3
- Parking features: Attached, Garage, Garage Door Opener
- Attached garage spaces: 3
Features
- Stories: 1
- Patio & porch: Patio
- Fencing: None
- Has view: Yes
- View description: City, Lake, Mountain(s), Residential, Valley
- Has water view: Yes
- Water view: true
Lot
- Size: 2.5 Acres
- Features: Level
- Topography: Level
Details
- Parcel number: 05199510101010000
- Zoning: Residential
- Zoning description: County
- Special conditions: Standard
Construction
Type & style
- Home type: SingleFamily
- Architectural style: Ranch
- Property subtype: Single Family Residence
Materials
- Fiber Cement
- Foundation: Poured
Condition
- Under Construction
- New construction: No
- Year built: 2023
Details
- Builder name: Msh
Utilities & green energy
- Sewer: Private Sewer, Septic Tank
- Water: Well
- Utilities for property: Electricity Connected, Natural Gas Connected
Community & HOA
Community
- Security: Smoke Detector(s)
- Subdivision: Grand Vista Estates
HOA
- Has HOA: No
Location
- Region: Helena
Financial & listing details
- Tax assessed value: $748,847
- Annual tax amount: $4,185
- Date on market: 7/24/2023
- Listing agreement: Exclusive Right To Sell
- Listing terms: Cash,Conventional,VA Loan
Price history
| Date | Event | Price |
|---|---|---|
| 11/28/2023 | Sold | -- |
Source:  MRMLS #30011015 Report a problem MRMLS #30011015 Report a problem | ||
| 3/25/2023 | Listed for sale | $699,900$286/sqft |
Source: MRMLS #30002803 Report a problem | ||
Public tax history
| Year | Property taxes | Tax assessment |
|---|---|---|
| 2025 | $4,185 -11.2% | $717,800 +17.8% |
| 2024 | $4,715 +428.9% | $609,300 +427.9% |
| 2023 | $891 | $115,414 |
Find assessor info on the county website
Neighborhood: Helena Valley Northeast
Nearby homes
- $--4 bd3 ba2.4k sqft5970 Deshka Dr, Helena, MT 59602Sold
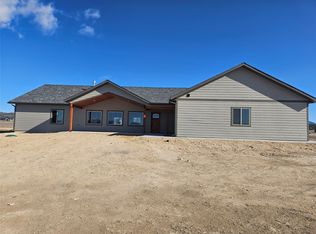
- $610,7003 bd2 ba1.8k sqft5985 Deshka Rd, Helena, MT 59602Off Market
- $--4 bd2 ba1.9k sqft2345 Wooten Rd, Helena, MT 59602Sold
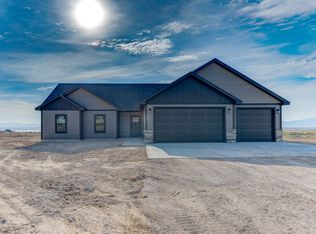
- $752,5004 bd2 ba2.5k sqft6025 Deshka Rd, Helena, MT 59602Off Market
- $796,0004 bd2 ba2.6k sqft5950 Deshka Rd, Helena, MT 59602Off Market
- $--5 bd2 ba2.4k sqft6020 Deshka Dr, Helena, MT 59602Sold
- $--4 bd2 ba2.1k sqft2300 Wooten Rd, Helena, MT 59602Sold
- $944,3003 bd3 ba3.2k sqft2456 Willys Rd, Helena, MT 59602Off Market
Nearby schools
GreatSchools rating
- 6/10Jim Darcy SchoolGrades: PK-5Distance: 2.9 mi
- 7/10C R Anderson Middle SchoolGrades: 6-8Distance: 9.3 mi
- 7/10Capital High SchoolGrades: 9-12Distance: 8.3 mi
Schools provided by the listing agent
- District: District No. 1
Source: MRMLS. This data may not be complete. We recommend contacting the local school district to confirm school assignments for this home.
Sell for more on Zillow
Get a Zillow Showcase℠ listing at no additional cost and you could sell for .
$790,500
2% more
+$15,810
With Zillow Showcase(estimated)
$806,310
Sell for more on Zillow
Get a Zillow Showcase℠ listing at no additional cost and you could sell for .
$790,500
2% more
+$15,810
With Zillow Showcase(estimated)
$806,310
