Experience peaceful country living at 5965 Winchell Road, where modern updates, quality construction, and beautiful acreage come together to create the perfect rural retreat. This move-in-ready home features an updated kitchen, updated flooring, spacious rooms, and an inviting floor plan designed for comfortable everyday living. Energy-efficient upgrades include 2x6 construction, additional blown-in insulation (R-19 walls and R-38 ceilings), some newer windows, and a geothermal heating and cooling system to help keep utility costs low. Additional features include a 200-amp electric service, rear deck, extensive shelving and closet systems, and a meticulously maintained well and septic system. The thoughtfully designed kitchen includes pull-out cabinet drawers, making storage and organization simple and convenient. Large windows fill the home with natural light while
offering peaceful views of the surrounding countryside. Outside, enjoy room to roam on scenic acreage bordered by mature
trees, providing privacy and a tranquil setting ideal for gardening, animals, recreation, or simply relaxing. The impressive 30' x 40'
outbuilding with a metal roof and 5-inch concrete floors with vapor barrier offers endless possibilities for a workshop, vehicle storage, equipment, hobbies, or recreational uses. Both the garage and outbuilding feature abundant shelving and storage solutions, helping keep tools, supplies, and equipment neatly organized and easily accessible. Whether you're looking for a hobby farm, homestead, or a quiet escape from city life, this property offers the flexibility and space to make your vision a reality. Conveniently located just minutes from Hiram and Garrettsville, with quick access to Route 422 and the Ohio Turnpike, you'll enjoy the perfect balance of rural tranquility and everyday convenience.
Active
$579,900
5965 Winchell Rd, Hiram, OH 44234
4beds
3,828sqft
Single Family Residence
Built in 2001
5.29 Acres Lot
$-- Zestimate®
$151/sqft
$-- HOA
What's special
Modern updatesBeautiful acreageRear deckSpacious roomsThoughtfully designed kitchenUpdated kitchenPull-out cabinet drawers
- 8 days
- 786
- 84
Zillow last checked:
Listing updated:
Listed by:
Tresa M Klein 440-342-5766 tresaklein@gmail.com,
Keller Williams Elevate
Source: MLS Now,MLS#: 5250144 Originating MLS: Akron Cleveland Association of REALTORS
Originating MLS: Akron Cleveland Association of REALTORSFacts & features
Interior
Bedrooms & bathrooms
- Bedrooms: 4
- Bathrooms: 3
- Full bathrooms: 2
- 1/2 bathrooms: 1
- Main level bathrooms: 1
Entry foyer
- Level: First
- Dimensions: ND x ND
Heating
- Electric, Geothermal
Cooling
- Central Air
Appliances
- Included: Dryer, Dishwasher, Disposal, Microwave, Range, Refrigerator, Washer
- Laundry: Main Level
Features
- Tray Ceiling(s), Ceiling Fan(s), Chandelier, Crown Molding, Coffered Ceiling(s), Entrance Foyer, Eat-in Kitchen, Granite Counters, His and Hers Closets, Multiple Closets, Open Floorplan, Pantry, Storage, Walk-In Closet(s), Jetted Tub
- Basement: Exterior Entry,Full,Walk-Out Access,Sump Pump
- Has fireplace: No
Interior area
- Total structure area: 3,828
- Total interior livable area: 3,828 sqft
- Finished area above ground: 2,620
- Finished area below ground: 1,208
Video & virtual tour
Property
Parking
- Total spaces: 3
- Parking features: Attached, Driveway, Garage
- Attached garage spaces: 3
Features
- Levels: Three Or More,Two
- Stories: 2
- Patio & porch: Deck, Front Porch
- Exterior features: Private Yard, Storage
- Has view: Yes
- View description: Rural
Lot
- Size: 5.29 Acres
- Features: Agricultural, Back Yard, Cleared, Front Yard, Private, Secluded
Details
- Additional structures: Outbuilding, RV/Boat Storage, Storage
- Parcel number: 200010000007019
- Special conditions: Standard
Construction
Type & style
- Home type: SingleFamily
- Architectural style: Colonial
- Property subtype: Single Family Residence
Materials
- Vinyl Siding
- Foundation: Block
- Roof: Asphalt,Fiberglass
Condition
- Year built: 2001
Utilities & green energy
- Sewer: Septic Tank
- Water: Well
Community & HOA
Community
- Security: Security System, Smoke Detector(s)
- Subdivision: Angela Acres
HOA
- Has HOA: No
Location
- Region: Hiram
Financial & listing details
- Price per square foot: $151/sqft
- Tax assessed value: $407,500
- Annual tax amount: $5,870
- Date on market: 10/3/2026
- Cumulative days on market: 9 days
- Listing terms: Cash,Conventional,FHA,USDA Loan,VA Loan
Estimated market value
Not available
Estimated sales range
Not available
Not available
Price history
| Date | Event | Price |
|---|---|---|
| 10/3/2026 | Listed for sale | $579,900+176.1%$151/sqft |
Source:  MLS Now #5250144 Report a problem MLS Now #5250144 Report a problem | ||
| 1/25/2010 | Sold | $210,000+351.6%$55/sqft |
Source: Public Record Report a problem | ||
| 1/21/1999 | Sold | $46,500$12/sqft |
Source: Public Record Report a problem | ||
Public tax history
| Year | Property taxes | Tax assessment |
|---|---|---|
| 2025 | $5,870 +4.9% | $142,630 |
| 2024 | $5,594 +26.1% | $142,630 +40.2% |
| 2023 | $4,438 -0.9% | $101,720 |
| 2022 | $4,477 -2.4% | $101,720 |
| 2021 | $4,586 +11.1% | $101,720 +16.3% |
| 2020 | $4,127 +1.1% | $87,470 |
| 2019 | $4,083 +2.9% | $87,470 +7.9% |
| 2018 | $3,968 | $81,030 |
| 2017 | $3,968 +0.3% | $81,030 |
| 2016 | $3,957 +7.2% | $81,030 +8.5% |
| 2015 | $3,692 -0.9% | $74,660 |
| 2014 | $3,726 +2.5% | $74,660 |
| 2013 | $3,636 +0.5% | $74,660 |
| 2012 | $3,616 +8.3% | $74,660 -3.8% |
| 2011 | $3,341 +3.3% | $77,630 |
| 2010 | $3,234 -0.1% | $77,630 |
| 2009 | $3,239 | $77,630 |
| 2008 | $3,239 -2.8% | $77,630 |
| 2005 | $3,333 +4.3% | -- |
| 2004 | $3,195 +3.2% | -- |
| 2003 | $3,097 +10% | -- |
| 2002 | $2,816 +123.1% | -- |
| 2001 | $1,263 -0.4% | -- |
| 2000 | $1,267 +46.6% | -- |
| 1999 | $864 | -- |
Find assessor info on the county website
Monthly payment
Est. payment
Payment breakdown
Explore the cost of this home by adjusting the details. Changes won't be saved.Climate risks
Neighborhood: 44234
Nearby schools
Schools provided by the listing agent
- District: Crestwood LSD - 6702
Source: MLS Now. This data may not be complete. We recommend contacting the local school district to confirm school assignments for this home.
Similar homes
- $--4 bd2 ba2.6k sqft7850 Dines Rd, Novelty, OH 44072AuctionServiceLink Auction
- $570,0003 bd3 ba3.1k sqft11226 Sperry Rd, Chesterland, OH 44026For Sale
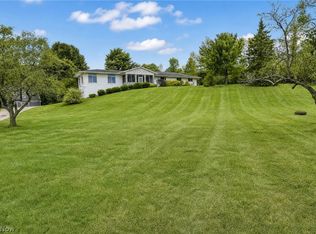 MLS ID #5249938, Gregory H Bierbaum, Platinum Real Estate. MLS Now
 - $400,0003 bd3 ba2.8k sqft12945 Chamberlain Rd, Aurora, OH 44202For Sale
 MLS ID #5248555, Barbara Kachenko, RE/MAX Haven Realty. MLS Now
 - $525,0004 bd3 ba4k sqft4493 Shanks Phalanx Rd, Southington, OH 44470For Sale
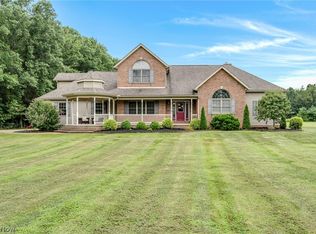 MLS ID #5236659, Lauren Falasca, Keller Williams Chervenic Rlty. MLS Now
