If you love to entertain and want one of the most convenient locations in Greensboro, this might just be the home for you! The main level offers 3 bedrooms, 2 recently remodeled full baths, a large living room with vaulted ceilings, the spacious recently remodeled kitchen has a ton of cabinet space w/ SS appliances. Down in the partially finished basement (not included in sq ft) you will find a huge rec room themed Pirates of the Caribbean! Another flex room and a great workshop! Endless opportunities for the space in the walkout basement. Step outback to find an awesome deck, pizza oven, hot tub and fire pit. Lot is almost half an acre in a well-established neighborhood. All appliances stay to include the washer & dryer. Hot tub also remains. Priced $20K below recent appraisal.
For sale
$350,000
3402 Tagus Dr, Greensboro, NC 27410
3beds
1,414sqft
:
Get pre-qualified$2,095/mo
Stick/Site Built, Residential, Single Family Residence
Built in 1986
0.46 Acres Lot
$340,100 Zestimate®
$--/sqft
$-- HOA
What's special
Great workshopHot tubAwesome deckFlex roomSs appliancesTon of cabinet spacePizza oven
- 1 day |
- 215 |
- 16 |
Likely to sell faster than
Zillow last checked:
Listing updated:
Listed by:
Nicole T. Slovak 336-601-6846,
United Realty Group Inc
Source: Triad MLS,MLS#: 1228894 Originating MLS: Greensboro
Originating MLS: GreensboroFacts & features
Interior
Bedrooms & bathrooms
- Bedrooms: 3
- Bathrooms: 2
- Full bathrooms: 2
- Main level bathrooms: 2
Primary bedroom
- Level: Main
- Dimensions: 15.67 x 11.25
Bedroom 2
- Level: Main
- Dimensions: 12.17 x 9.67
Bedroom 3
- Level: Main
- Dimensions: 11.08 x 9.92
Den
- Level: Basement
- Dimensions: 15.33 x 13.42
Dining room
- Level: Main
- Dimensions: 11.67 x 9.75
Kitchen
- Level: Main
- Dimensions: 12.75 x 15.67
Living room
- Level: Main
- Dimensions: 18.25 x 15.33
Other
- Level: Basement
- Dimensions: 17.25 x 6.67
Recreation room
- Level: Basement
- Dimensions: 31.42 x 25.08
Workshop
- Level: Basement
- Dimensions: 20.67 x 22
Heating
- Heat Pump, Electric
Cooling
- Central Air
Appliances
- Included: Microwave, Dishwasher, Free-Standing Range, Electric Water Heater
- Laundry: Dryer Connection, Main Level, Washer Hookup
Features
- Ceiling Fan(s), Vaulted Ceiling(s)
- Basement: Unfinished, Basement
- Attic: Pull Down Stairs
- Has fireplace: No
Interior area
- Total structure area: 2,828
- Total interior livable area: 1,414 sqft
- Finished area above ground: 1,414
Property
Parking
- Parking features: Driveway
- Has uncovered spaces: Yes
Features
- Levels: One
- Stories: 1
- Pool features: None
Lot
- Size: 0.46 Acres
Details
- Parcel number: 0081616
- Zoning: RS-12
- Special conditions: Owner Sale
Construction
Type & style
- Home type: SingleFamily
- Architectural style: Ranch
- Property subtype: Stick/Site Built, Residential, Single Family Residence
Materials
- Vinyl Siding
Condition
- Year built: 1986
Utilities & green energy
- Sewer: Public Sewer
- Water: Public
Community & HOA
Community
- Subdivision: Raven Ridge
HOA
- Has HOA: No
Location
- Region: Greensboro
Financial & listing details
- Tax assessed value: $217,600
- Annual tax amount: $3,022
- Date on market: 7/25/2026
- Listing agreement: Exclusive Right To Sell
- Listing terms: Cash,Conventional,FHA,VA Loan
Estimated market value
$340,100
$323,000 - $357,000
$2,065/mo
Price history
| Date | Event | Price |
|---|---|---|
| 7/25/2026 | Listed for sale | $350,000+178.2% |
Source:  Triad MLS #1228894 Report a problem Triad MLS #1228894 Report a problem | ||
| 9/25/2006 | Sold | $125,800+11.8%$89/sqft |
Source: Agent Provided Report a problem | ||
| 6/15/1995 | Sold | $112,500$80/sqft |
Source: Agent Provided Report a problem | ||
Public tax history
| Year | Property taxes | Tax assessment |
|---|---|---|
| 2025 | $3,053 | $217,600 |
| 2024 | $3,053 | $217,600 |
| 2023 | $3,053 +2.9% | $217,600 |
| 2022 | $2,966 +32.4% | $217,600 +35.3% |
| 2021 | $2,240 +2.2% | $160,800 |
| 2018 | $2,192 +5.6% | $160,800 |
| 2017 | $2,076 | $160,800 +6.7% |
| 2016 | $2,076 | $150,700 |
| 2015 | $2,076 -1.8% | $150,700 |
| 2014 | $2,114 | $150,700 |
| 2013 | -- | $150,700 |
| 2012 | -- | $150,700 +8.5% |
| 2011 | -- | $138,900 |
| 2010 | -- | $138,900 |
| 2009 | -- | $138,900 |
| 2008 | -- | $138,900 |
| 2007 | -- | $138,900 |
| 2006 | -- | $138,900 |
| 2005 | -- | $138,900 |
| 2004 | -- | $138,900 +29.5% |
| 2002 | -- | $107,300 |
| 2001 | -- | $107,300 |
Find assessor info on the county website
Monthly payment
Est. payment
Payment breakdown
Explore the cost of this home by adjusting the details. Changes won't be saved.Climate risks
Neighborhood: 27410
Nearby schools
GreatSchools rating
- 5/10Claxton Elementary SchoolGrades: PK-5Distance: 1.2 mi
- 5/10Kernodle Middle SchoolGrades: 6-8Distance: 0.7 mi
- 4/10Western Guilford High SchoolGrades: 9-12Distance: 3.5 mi
Schools provided by the listing agent
- Elementary: Claxton
- Middle: Kernodle
- High: Western Guilford
Source: Triad MLS. This data may not be complete. We recommend contacting the local school district to confirm school assignments for this home.
- $326,7003 bd2 ba1.4k sqft3405 Tagus Dr, Greensboro, NC 27410Off Market
- $284,5003 bd2 ba1.4k sqft3403 Tagus Dr, Greensboro, NC 27410Off Market
- $401,0004 bd2 ba2k sqft3018 Bannock Ln, Greensboro, NC 27410Off Market
- $324,5004 bd3 ba1.6k sqft3015 Amidon Dr, Greensboro, NC 27410Sold
- $375,7003 bd2 ba1.9k sqft3016 Bannock Dr, Greensboro, NC 27410Off Market
- $315,9004 bd2 ba1.6k sqft3013 Amidon Dr, Greensboro, NC 27410Off Market
- $400,9003 bd2 ba2k sqft3014 Bannock Ln, Greensboro, NC 27410Off Market
- $312,2003 bd2 ba1.5k sqft3406 Tagus Dr, Greensboro, NC 27410Off Market
A local agent can set up tours, give advice and negotiate with sellers.
A local lender can help you make sure your offer is ready when you are.
Similar homes
- $375,0003 bd3 ba1.7k sqft3312 Stable Ct, Greensboro, NC 27410For Sale
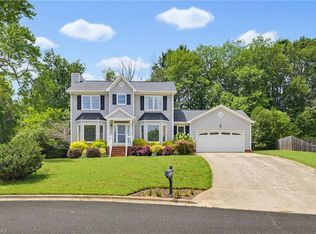
 MLS ID #1228690, Hillary Meredith. Triad MLS
 - $350,0003 bd3 ba2k sqft3608 Plympton Pl, Greensboro, NC 27410For Sale

 MLS ID #4406503, Maria Ochoa, COMPASS. Canopy MLS as distributed by MLS GRID
 - $335,0003 bd2 ba1.4k sqft1802 Norwich Dr, Greensboro, NC 27410For Sale
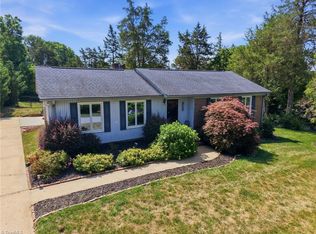 MLS ID #1226502, Erin Sikes. Triad MLS
 - $349,9993 bd3 ba1.6k sqft4714 Pine Hollow Ln, Greensboro, NC 27410For Sale
 MLS ID #1222956, Justin Rini. Triad MLS
 - $309,9003 bd2 ba1.3k sqft3806 Talmaga Ln, Greensboro, NC 27410For SaleMLS ID #1224209, Robert Salmons. Triad MLS
- $349,9003 bd2 ba1.6k sqft17 Spring Oak Ct, Greensboro, NC 27410For SaleMLS ID #1225137, Tannon Hardy. Triad MLS
- $374,9003 bd2 ba1.9k sqft5 Harrow Pl, Greensboro, NC 27455For SaleMLS ID #1228759, Zachary Ingram. Triad MLS
- $334,0003 bd3 ba1.6k sqft3408 Bent Creek Ct, Greensboro, NC 27410For SaleMLS ID #1228398, Xueying Li. Triad MLS
- $340,0003 bd2 ba1.7k sqft5627 David Christian Pl, Greensboro, NC 27410For SaleMLS ID #1220628, Amy Gonzalez. Triad MLS
- $299,9003 bd2 ba1.5k sqft2004 Cottage Pl, Greensboro, NC 27455For SaleMLS ID #1228995, Maggie Marston. Triad MLS
- $320,0003 bd3 ba2k sqft15 Windcrush Ct, Greensboro, NC 27455For SaleMLS ID #1228231, Michael McCollum. Triad MLS
- $335,0003 bd2 ba1.6k sqft4803 Susan Ter, Greensboro, NC 27410For SaleMLS ID #1225248, Kathy Haines. Triad MLS
- $350,0003 bd3 ba1.8k sqft5 Leawood Ct, Greensboro, NC 27410For SaleMLS ID #1223392, Erin Blackman. Triad MLS
- $390,0004 bd2 ba1.9k sqft3608 Brandywine Dr, Greensboro, NC 27410For Sale By Owner
- $339,9003 bd3 ba1.7k sqft6110 Auburndale Dr, Greensboro, NC 27410For SaleMLS ID #1216842, Alexander Carvajal. Triad MLS
- $295,0003 bd2 ba1.4k sqft1004 Onslow Dr, Greensboro, NC 27408For SaleMLS ID #1228097, Charlotte Conner. Triad MLS
- $385,0003 bd3 ba2k sqft1114 Rustic Rd, Greensboro, NC 27410For SaleMLS ID #1218540, Michelle Cherry. Triad MLS
- $385,0003 bd3 ba2k sqft6313 Lakebend Ct, Greensboro, NC 27410For SaleMLS ID #1220637, Dan Azzarello. Triad MLS
- $389,9003 bd3 ba1.9k sqft6100 Clarkwood Cir, Greensboro, NC 27410For SaleMLS ID #1227265, Rania Mushahwar. Triad MLS
- $290,0003 bd2 ba1k sqft5922 Firewood Trl, Greensboro, NC 27410For SaleMLS ID #1211715, Stephanie Long. Triad MLS
