Welcome to this exceptional 4 bedroom, 2.5 bath Colonial, fully renovated to offer a sophisticated blend of modern luxury, thoughtful design, and effortless living south of Montauk. Built in 2013, the home features radiant heat flooring throughout, including the oversized one-car garage, along with two gas fireplaces that bring warmth and character to the living spaces. The main level offers a beautifully designed layout with a bedroom, separate den and living room, and an impressive kitchen appointed with high-end appliances and finishes, including two ovens for effortless entertaining. Upstairs, the king-sized primary bedroom is a true retreat, complete with its own gas fireplace, a beautifully appointed full primary bathroom, and an exceptionally spacious custom closet offering abundant storage. Two additional bedrooms complete the second level, providing plenty of space for all. Outdoors, enjoy a natural gas BBQ setup ideal for summer entertaining, along with the added privacy of having no backyard neighbors. Every element of this home has been carefully considered, from its elevated finishes and generous room sizes to the comfort and functionality of its floor plan. Ideally situated south of Montauk, this stunning residence delivers exceptional quality, privacy, and a refined South Shore lifestyle.
For sale
$1,200,000
121 Bayway Avenue, Bay Shore, NY 11706
4beds
2,904sqft
Single Family Residence, Residential
Built in 2013
0.29 Acres Lot
$-- Zestimate®
$413/sqft
$-- HOA
What's special
- 2 days |
- 1,564 |
- 95 |
Zillow last checked:
Listing updated:
Listed by:
Netter Real Estate Inc 631-661-5100,
Emily LaRocca 631-661-5100,
Jennifer Cole 631-275-0571,
Netter Real Estate Inc
Source: OneKey® MLS as distributed by MLS GRID,MLS#: 1032680
Facts & features
Interior
Bedrooms & bathrooms
- Bedrooms: 4
- Bathrooms: 3
- Full bathrooms: 2
- 1/2 bathrooms: 1
Heating
- Radiant, Radiant Floor
Cooling
- Central Air
Appliances
- Included: Dishwasher, Dryer, Exhaust Fan, Freezer, Gas Range, Microwave, Refrigerator, Stainless Steel Appliance(s), Washer, Gas Water Heater
- Laundry: Gas Dryer Hookup, In Hall, Laundry Room
Features
- First Floor Bedroom, Breakfast Bar, Cathedral Ceiling(s), Ceiling Fan(s), Chandelier, Eat-in Kitchen, High Ceilings, Kitchen Island, Open Floorplan, Open Kitchen, Pantry, Primary Bathroom, Quartz/Quartzite Counters, Recessed Lighting, Soaking Tub, Sound System, Speakers, Storage, Walk-In Closet(s), Wired for Sound
- Flooring: Hardwood, Tile
- Windows: Double Pane Windows, Screens
- Basement: None
- Attic: Partial,Unfinished
- Number of fireplaces: 2
- Fireplace features: Gas
Interior area
- Total structure area: 2,904
- Total interior livable area: 2,904 sqft
Video & virtual tour
Property
Parking
- Total spaces: 1
- Parking features: Driveway, Garage
- Garage spaces: 1
- Has uncovered spaces: Yes
Features
- Levels: Two
- Patio & porch: Covered, Patio, Porch
- Exterior features: Gas Grill, Lighting, Mailbox, Rain Gutters, Speakers
- Fencing: Back Yard,Partial
Lot
- Size: 0.29 Acres
- Dimensions: 86 x 150
- Features: Back Yard, Front Yard, Landscaped, Level, Near Public Transit, Near School, Near Shops, Sprinklers In Front, Sprinklers In Rear
Details
- Additional structures: Shed(s)
- Parcel number: 0500459000100003000
- Special conditions: None
- Other equipment: Irrigation Equipment
Construction
Type & style
- Home type: SingleFamily
- Architectural style: Colonial
- Property subtype: Single Family Residence, Residential
Materials
- Advanced Framing Technique
- Foundation: Block
Condition
- Actual
- Year built: 2013
Utilities & green energy
- Sewer: Public Sewer
- Water: Public
- Utilities for property: Electricity Connected, Natural Gas Connected, Phone Available, Sewer Connected, Trash Collection Public
Community & HOA
Community
- Security: Security System
HOA
- Has HOA: No
Location
- Region: Bay Shore
Financial & listing details
- Price per square foot: $413/sqft
- Tax assessed value: $51,000
- Annual tax amount: $16,827
- Date on market: 8/13/2026
- Cumulative days on market: 2 days
- Listing agreement: Exclusive Right To Sell
- Electric utility on property: Yes
Estimated market value
Not available
Estimated sales range
Not available
Not available
Price history
| Date | Event | Price |
|---|---|---|
| 8/13/2026 | Listed for sale | $1,200,000+358%$413/sqft |
Source:  OneKey® MLS as distributed by MLS GRID #1032680 Report a problem OneKey® MLS as distributed by MLS GRID #1032680 Report a problem | ||
| 2/24/2014 | Sold | $262,000$90/sqft |
Source: Public Record Report a problem | ||
Public tax history
| Year | Property taxes | Tax assessment |
|---|---|---|
| 2025 | -- | $51,000 -14.9% |
| 2024 | -- | $59,900 |
| 2023 | -- | $59,900 |
| 2022 | -- | $59,900 |
| 2021 | -- | $59,900 |
| 2020 | -- | $59,900 |
| 2019 | -- | $59,900 |
| 2018 | -- | $59,900 |
| 2017 | $14,490 | $59,900 |
| 2016 | -- | $59,900 |
| 2015 | -- | $59,900 |
| 2014 | -- | $59,900 +70.7% |
| 2013 | -- | $35,100 |
| 2012 | -- | $35,100 |
| 2011 | -- | $35,100 |
| 2010 | -- | $35,100 |
| 2009 | -- | $35,100 |
| 2008 | -- | $35,100 |
| 2007 | $4,746 +20.7% | $35,100 |
| 2005 | $3,931 +11.6% | $35,100 |
| 2004 | $3,522 +8.3% | $35,100 |
| 2003 | $3,253 +55.4% | $35,100 |
| 2002 | $2,094 | $35,100 |
| 2001 | -- | $35,100 |
| 2000 | $2,524 | $35,100 |
Find assessor info on the county website
Monthly payment
Climate risks
Neighborhood: 11706
Nearby schools
GreatSchools rating
- 3/10Gardiner Manor SchoolGrades: 3-5Distance: 1.4 mi
- 5/10Bay Shore Middle SchoolGrades: 6-8Distance: 2.3 mi
- 6/10Bay Shore Senior High SchoolGrades: 9-12Distance: 1.7 mi
Schools provided by the listing agent
- Elementary: Gardiner Manor School
- Middle: Bay Shore Middle School
- High: Bay Shore Senior High School
Source: OneKey® MLS as distributed by MLS GRID. This data may not be complete. We recommend contacting the local school district to confirm school assignments for this home.
- $842,000-- bd-- ba-- sqft111 Bayway Ave, Bay Shore, NY 11706Off Market
- $812,300-- bd-- ba-- sqft125 Bayway Ave, Bay Shore, NY 11706Off Market
- $1,032,8004 bd2 ba-- sqft101 Bayway Ave, Bay Shore, NY 11706Off Market

- $854,200-- bd-- ba-- sqft130 Baywoods Ln, Bay Shore, NY 11706Off Market
- $888,300-- bd-- ba-- sqft131 Bayway Ave, Bay Shore, NY 11706Off Market
- $898,500-- bd-- ba-- sqft116 Bayway Ave, Brightwaters, NY 11718Off Market
- $994,8006 bd3 ba2.9k sqft120 Bayway Ave, Brightwaters, NY 11718Off Market
- $819,0002 bd2 ba1.9k sqft132 Baywoods Ln, Bay Shore, NY 11706Off Market
A local agent can set up tours, give advice and negotiate with sellers.
Similar homes
- $999,9994 bd2 ba2.7k sqft57 Girard Avenue, Bay Shore, NY 11706For Sale
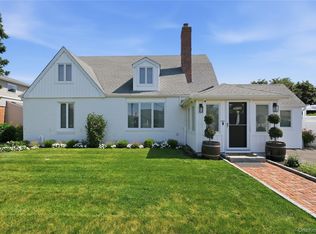
 MLS ID #1033916, Raymond Macygin, Listing by: Serhant East End LLC. OneKey® MLS as distributed by MLS GRID
 - $--5 bd3 ba2.7k sqft97 Hiawatha Dr, Brightwaters, NY 11718Auction
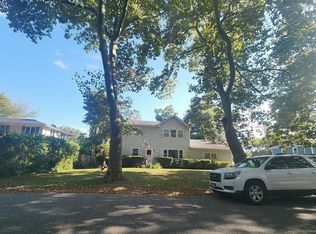 Auction.com 2
 - $1,099,9993 bd3 ba2.2k sqft6 Montgomery Lane, Bay Shore, NY 11706For Sale
 MLS ID #1032442, Richard W. Kruse Jr AHWD, Listing by: Douglas Elliman Real Estate. OneKey® MLS as distributed by MLS GRID
 - $1,199,0005 bd4 ba3k sqft236 Windsor Avenue, Brightwaters, NY 11718For Sale
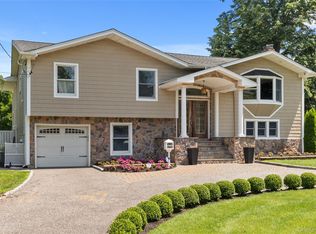 MLS ID #1024524, Tammy J. Ramsay, Listing by: Eric G Ramsay Jr Assoc LLC. OneKey® MLS as distributed by MLS GRID
 - $1,300,0006 bd5 ba2.8k sqft108 Awixa Avenue, Bay Shore, NY 11706For SaleMLS ID #970268, Kristin Scanlon, Listing by: Keller Williams Rty Gold Coast. OneKey® MLS as distributed by MLS GRID
- $--5 bd2 ba1.9k sqft1337 Ackerson Blvd, Bay Shore, NY 11706AuctionAuction.com 2
- $735,0003 bd2 ba2k sqft40 Ridgeway Blvd, Bay Shore, NY 11706For Sale By Owner
- $1,699,9996 bd4 ba3.6k sqft75 S Penataquit Avenue, Bay Shore, NY 11706For SaleMLS ID #1030549, Maralyn C. Diggin CBR, Listing by: Douglas Elliman Real Estate. OneKey® MLS as distributed by MLS GRID
- $925,0002 bd3 ba2.2k sqft93 Boathouse Lane W, Bay Shore, NY 11706For SaleMLS ID #1032976, Megan Gardner, Listing by: Signature Premier Properties. OneKey® MLS as distributed by MLS GRID
- $699,0003 bd2 ba1.6k sqft9 Runyon Street, Bay Shore, NY 11706For SaleMLS ID #1038496, Carol S. CarneyFinke, Listing by: Leesa Byrnes Realty Inc. OneKey® MLS as distributed by MLS GRID
- $1,150,0005 bd3 ba2.4k sqft57 Wingam Drive, Islip, NY 11751For SaleMLS ID #1035295, Stacy M. Moore, Listing by: Signature Premier Properties. OneKey® MLS as distributed by MLS GRID
- $949,0004 bd2 ba2.8k sqft83 Village Line Road, Babylon, NY 11702For SaleMLS ID #919627, Maureen T. Racioppi CBR, Listing by: RE/MAX Best. OneKey® MLS as distributed by MLS GRID
- $1,199,9003 bd3 ba1.9k sqft278 Fire Island Avenue, Babylon, NY 11702For SaleMLS ID #1036104, Eric G. Ramsay III, Listing by: Eric G Ramsay Jr Assoc LLC. OneKey® MLS as distributed by MLS GRID
- $975,0004 bd4 ba2.8k sqft220 Windsor Avenue, Brightwaters, NY 11718For SaleMLS ID #999271, Matthew B. Arnold, Listing by: Netter Real Estate Inc. OneKey® MLS as distributed by MLS GRID
- $1,299,0004 bd3 ba3.4k sqft19 Clearwater Lane, West Islip, NY 11795For SaleMLS ID #1034491, Alanna Buz, Listing by: Douglas Elliman Real Estate. OneKey® MLS as distributed by MLS GRID
- $949,9904 bd5 ba2.8k sqft19 Joan Road, Bay Shore, NY 11706For SaleMLS ID #1017682, William Rugen SFR C2EX E-PRO, Listing by: Rugen Realty Corp. OneKey® MLS as distributed by MLS GRID
- $829,9993 bd3 ba1.6k sqft933 Thompson Drive, Bay Shore, NY 11706For SaleMLS ID #1030178, Anthony J. Vitta, Listing by: Real Broker NY LLC. OneKey® MLS as distributed by MLS GRID
- $849,0004 bd2 ba2k sqft727 Peter Paul Drive, West Islip, NY 11795For SaleMLS ID #1036883, Janet A. Elliott, Listing by: Realty Connect USA LLC. OneKey® MLS as distributed by MLS GRID
- $899,0005 bd4 ba2.5k sqft1641 E 3rd Avenue, Bay Shore, NY 11706For SaleMLS ID #1029811, Antonio Russo CBR, Listing by: True Homes Inc. OneKey® MLS as distributed by MLS GRID
- $716,0004 bd3 ba2.1k sqft416 Arizona Avenue, Bay Shore, NY 11706For SaleMLS ID #1035035, Verria Hairston, Listing by: Opendoor Brokerage LLC. OneKey® MLS as distributed by MLS GRID
