Great opportunity in Battle Forest! This 3BR/2BA brick ranch offers comfortable living with an impressive 30' x 26' detached garage/workshop full of potential. Plumbing is already in place & the building is ready for electrical hookup, offering possibilities for a future ADU, studio, home office or expanded workshop. Enjoy a large, fully fenced backyard with motorized gate, brand-new patio, back deck & additional 10' x 20' workshop. Paid-off solar panels add energy efficiency, along with a tankless water heater. Roof replaced in 2019. Conveniently located near parks, shopping, dining & everyday amenities. A versatile property with great outdoor space, substantial garage & plenty of possibilities!
For sale
$324,900
3403 Charing Cross Rd, Greensboro, NC 27455
3beds
1,559sqft
Stick/Site Built, Residential, Single Family Residence
Built in 1970
0.35 Acres Lot
$315,800 Zestimate®
$--/sqft
$-- HOA
What's special
Substantial garageBack deckBrand-new patioMotorized gateLarge fully fenced backyardTankless water heaterPaid-off solar panels
- 1 day
- 263
- 64
Zillow last checked:
Listing updated:
Listed by:
Rhonda Glass 336-399-3811,
Statewide Home Solutions LLC
Source: Triad MLS,MLS#: 1236324
Facts & features
Interior
Bedrooms & bathrooms
- Bedrooms: 3
- Bathrooms: 2
- Full bathrooms: 2
- Main level bathrooms: 2
Primary bedroom
- Level: Main
- Dimensions: 15 x 11.5
Bedroom 2
- Level: Main
- Dimensions: 13.58 x 11.58
Bedroom 3
- Level: Main
- Dimensions: 10.33 x 10.17
Den
- Level: Main
- Dimensions: 15.5 x 13.75
Dining room
- Level: Main
- Dimensions: 10.5 x 10
Kitchen
- Level: Main
- Dimensions: 17.25 x 9.08
Laundry
- Level: Main
- Dimensions: 8 x 5
Living room
- Level: Main
- Dimensions: 15.58 x 11.67
Heating
- Forced Air, Natural Gas, Solar
Cooling
- Central Air
Appliances
- Included: Microwave, Dishwasher, Disposal, Range, Tankless Water Heater
- Laundry: Dryer Connection, Main Level
Features
- Ceiling Fan(s), Dead Bolt(s), Pantry
- Flooring: Laminate, Tile, Wood
- Doors: Storm Door(s)
- Windows: Insulated Windows
- Basement: Crawl Space
- Attic: Pull Down Stairs
- Number of fireplaces: 1
- Fireplace features: Den
Interior area
- Total structure area: 1,559
- Total interior livable area: 1,559 sqft
- Finished area above ground: 1,559
Property
Parking
- Total spaces: 1
- Parking features: Driveway, Garage, Paved, Garage Door Opener, Detached, Garage Faces Front
- Garage spaces: 1
- Has uncovered spaces: Yes
Features
- Levels: One
- Stories: 1
- Exterior features: Dog Run, Garden, Sprinkler System
- Pool features: None
- Fencing: Fenced
Lot
- Size: 0.35 Acres
- Features: City Lot, Cleared, Level, Subdivided, Not in Flood Zone, Subdivision
Details
- Additional structures: Storage
- Parcel number: 0087848
- Zoning: RS-12
- Special conditions: Owner Sale
- Other equipment: Irrigation Equipment
Construction
Type & style
- Home type: SingleFamily
- Architectural style: Ranch
- Property subtype: Stick/Site Built, Residential, Single Family Residence
Materials
- Brick
Condition
- Year built: 1970
Utilities & green energy
- Sewer: Public Sewer
- Water: Public
Community & HOA
Community
- Security: Carbon Monoxide Detector(s), Smoke Detector(s)
- Subdivision: Battle Forest
HOA
- Has HOA: No
Location
- Region: Greensboro
Financial & listing details
- Tax assessed value: $195,300
- Annual tax amount: $3,101
- Date on market: 9/25/2026
- Listing agreement: Exclusive Right To Sell
- Listing terms: Cash,Conventional,VA Loan
Estimated market value
$315,800
$300,000 - $332,000
$1,712/mo
Price history
| Date | Event | Price |
|---|---|---|
| 9/25/2026 | Listed for sale | $324,900+25.4% |
Source:  Triad MLS #1236324 Report a problem Triad MLS #1236324 Report a problem | ||
| 10/29/2021 | Sold | $259,000+4% |
Source: Triad MLS #1041136 Report a problem | ||
| 9/21/2021 | Pending sale | $249,000 |
Source: Triad MLS #1041136 Report a problem | ||
| 9/19/2021 | Price change | $249,000-2.4% |
Source: Triad MLS #1041136 Report a problem | ||
| 9/17/2021 | Listed for sale | $255,000 |
Source: Triad MLS #1041136 Report a problem | ||
| 9/6/2021 | Pending sale | $255,000 |
Source: Triad MLS #1041136 Report a problem | ||
| 9/3/2021 | Listed for sale | $255,000+30.8% |
Source: Triad MLS #1041136 Report a problem | ||
| 11/8/2019 | Sold | $194,900 |
Source: Triad MLS #954359 Report a problem | ||
| 10/21/2019 | Pending sale | $194,900$125/sqft |
Source: Fathom Realty #954359 Report a problem | ||
| 10/18/2019 | Listed for sale | $194,900$125/sqft |
Source: Fathom Realty #954359 Report a problem | ||
Public tax history
| Year | Property taxes | Tax assessment |
|---|---|---|
| 2025 | $2,704 | $192,700 |
| 2024 | $2,704 | $192,700 |
| 2023 | $2,704 +2.9% | $192,700 |
| 2022 | $2,627 +15.9% | $192,700 +18.4% |
| 2021 | $2,266 +9.9% | $162,700 +7.5% |
| 2018 | $2,062 +6.9% | $151,300 |
| 2017 | $1,930 | $151,300 +8% |
| 2016 | $1,930 | $140,100 |
| 2015 | $1,930 -1.8% | $140,100 |
| 2014 | $1,965 | $140,100 |
| 2013 | -- | $140,100 |
| 2012 | -- | $140,100 +5.6% |
| 2011 | -- | $132,700 |
| 2010 | -- | $132,700 |
Find assessor info on the county website
Monthly payment
Est. payment
Payment breakdown
Explore the cost of this home by adjusting the details. Changes won't be saved.Climate risks
Neighborhood: 27455
Nearby schools
Schools provided by the listing agent
- Elementary: Joyner
- Middle: Mendenhall
- High: Page
Source: Triad MLS. This data may not be complete. We recommend contacting the local school district to confirm school assignments for this home.
- $293,7003 bd2 ba1.6k sqft3405 Charing Cross Rd, Greensboro, NC 27455Off Market
- $337,3004 bd2 ba2.1k sqft3401 Charing Cross Rd, Greensboro, NC 27455Off Market
- $355,0004 bd3 ba1.9k sqft3402 Cotswold Ter, Greensboro, NC 27455Sold
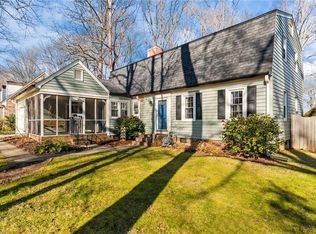
- $300,9003 bd2 ba1.8k sqft3501 Charing Cross Rd, Greensboro, NC 27455Off Market
Similar homes
- $350,0003 bd2 ba1.6k sqft4106 Ridgedale Dr, Greensboro, NC 27455For Sale
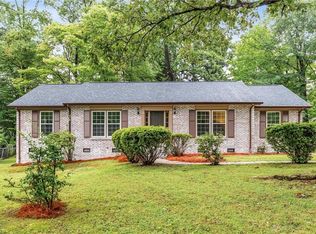
 MLS ID #1236384, Natasha Belton. Triad MLS
 - $289,9003 bd2 ba1.5k sqft5411 Amberhill Dr, Greensboro, NC 27455For Sale
 MLS ID #1235954, Robert Salmons. Triad MLS
 - $350,0004 bd2 ba1.7k sqft16 Saint Martin Pl, Greensboro, NC 27455For Sale
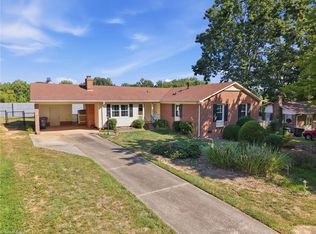 MLS ID #1234456, Wayne A. Young. Triad MLS
 - $280,0003 bd2 ba1.3k sqft3208 Nathanael Rd, Greensboro, NC 27408For Sale
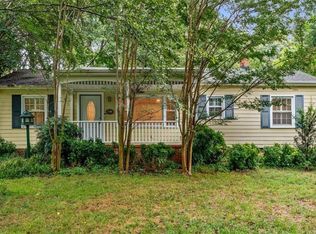 MLS ID #1236610, Stacy L. Hiers. Triad MLS
 - $350,0003 bd2 ba1.5k sqft4709 White Horse Dr, Greensboro, NC 27410For SaleMLS ID #1236549, Danya McHugh. Triad MLS
- $284,9002 bd2 ba1.2k sqft1110 Barham Rd, Greensboro, NC 27455For SaleMLS ID #1236551, Barbara Barnes. Triad MLS
- $305,0003 bd2 ba1.6k sqft2112 Kello Dr, Greensboro, NC 27455For SaleMLS ID #1229676, Christopher Pappalardo. Triad MLS
- $290,0003 bd3 ba1.5k sqft4219 King Edward Ct, Greensboro, NC 27455For SaleMLS ID #1236205, Lisa McGill. Triad MLS
- $307,7003 bd3 ba2k sqft15 Windcrush Ct, Greensboro, NC 27455For SaleMLS ID #1228231, Michael McCollum. Triad MLS
- $355,0003 bd3 ba1.7k sqft19 Crestbrook Ct, Greensboro, NC 27455For SaleMLS ID #1229878, Mia Williams. Triad MLS
- $295,9003 bd2 ba1.8k sqft2608 David Caldwell Dr, Greensboro, NC 27408For SaleMLS ID #1236489, Rhonda Turbyfill. Triad MLS
- $279,9003 bd2 ba1.5k sqft2004 Cottage Pl, Greensboro, NC 27455For SaleMLS ID #1228995, Maggie Marston. Triad MLS
- $305,0003 bd3 ba1.4k sqft5 Thames Ct, Greensboro, NC 27455For SaleMLS ID #1230954, Susan Sutton. Triad MLS
- $250,0003 bd2 ba1.3k sqft509 Greenbriar Rd, Greensboro, NC 27405For SaleMLS ID #1236858, Lisa McGill. Triad MLS
- $299,9003 bd2 ba2k sqft3514 Fox Pl, Greensboro, NC 27408For SaleMLS ID #1236236, Darya Wojtyra. Triad MLS
- $289,9003 bd3 ba1.5k sqft5404 N Oaks Dr, Greensboro, NC 27455For SaleMLS ID #1221918, Amber N. Honeycutt. Triad MLS
- $300,0003 bd3 ba1k sqft2916 Martinsville Rd, Greensboro, NC 27408For SaleMLS ID #1235574, Jessica Fields. Triad MLS
- $329,9003 bd2 ba1.4k sqft3402 Tagus Dr, Greensboro, NC 27410For SaleMLS ID #1228894, Nicole T. Slovak. Triad MLS
- $344,9003 bd2 ba1.7k sqft2008 Medhurst Dr, Greensboro, NC 27410For SaleMLS ID #1232899, John Hinnant. Triad MLS
