Located in Santa Clara's desirable Rivermark community, 4126 Tobin Circle offers a light-filled, open floor plan with soaring ceilings and exceptional natural light. At the center of the home, the gourmet kitchen features a gas cooktop, ample cabinetry, and direct sightlines out to a private side yard space, complemented by a large front patio that expands your outdoor options. Rich hardwood floors run throughout the main living areas, while plush carpeting accents four spacious bedrooms upstairs. The primary suite serves as a quiet retreat complete with a double-sink vanity and a walk-in closet. Modern practicalities include a dedicated interior laundry room, an EV charger, built-in garage storage, and high-durability epoxy garage flooring. Offering full single-family detached living, this property sits in an unbeatable location just steps from Live Oak Park, the public library, and Don Callejon School.
For sale
$1,998,000
4126 Tobin Cir, Santa Clara, CA 95054
4beds
2,036sqft
Single Family Residence, Residential
Built in 2002
2,797 Square Feet Lot
$-- Zestimate®
$981/sqft
$157/mo HOA
What's special
- 12 hours
- 160
- 10
Zillow last checked:
Listing updated:
Listed by:
Nicholas French 01350085 650-773-8000,
Christie's International Real Estate Sereno 650-947-2900
Source: MLSListings Inc,MLS#: ML82061375
Facts & features
Interior
Bedrooms & bathrooms
- Bedrooms: 4
- Bathrooms: 2
- Full bathrooms: 2
Bedroom
- Features: PrimarySuiteRetreat, WalkinCloset
Bathroom
- Features: HalfonGroundFloor
Dining room
- Features: BreakfastNook, EatinKitchen
Family room
- Features: KitchenFamilyRoomCombo
Kitchen
- Features: Countertop_Granite, ExhaustFan
Heating
- Central Forced Air Gas
Cooling
- Central Air
Appliances
- Included: Gas Cooktop, Dishwasher, Exhaust Fan, Disposal, Range Hood, Built In Oven, Double Oven, Refrigerator, Washer/Dryer
- Laundry: Inside
Features
- High Ceilings, Walk-In Closet(s)
- Flooring: Carpet, Hardwood
- Number of fireplaces: 1
- Fireplace features: Gas
Interior area
- Total structure area: 2,036
- Total interior livable area: 2,036 sqft
Property
Parking
- Total spaces: 4
- Parking features: Attached
- Attached garage spaces: 2
- Carport spaces: 2
- Covered spaces: 4
Features
- Stories: 2
- Patio & porch: Balcony/Patio
- Exterior features: Back Yard
- Pool features: Community, Heated
Lot
- Size: 2,797 Square Feet
Details
- Parcel number: 09788009
- Zoning: PD
- Special conditions: Standard
Construction
Type & style
- Home type: SingleFamily
- Property subtype: Single Family Residence, Residential
Materials
- Concrete
- Foundation: Slab
- Roof: Composition
Condition
- New construction: No
- Year built: 2002
Utilities & green energy
- Gas: PublicUtilities
- Sewer: Public Sewer
- Water: Public
- Utilities for property: Public Utilities, Water Public
Community & HOA
HOA
- Has HOA: Yes
- HOA fee: $157 monthly
Location
- Region: Santa Clara
Financial & listing details
- Price per square foot: $981/sqft
- Tax assessed value: $1,621,796
- Date on market: 9/15/2026
- Listing agreement: ExclusiveRightToSell
Estimated market value
Not available
Estimated sales range
Not available
Not available
Price history
| Date | Event | Price |
|---|---|---|
| 9/15/2026 | Listed for sale | $1,998,000+45.8%$981/sqft |
Source:  MLSListings Inc #ML82061375 Report a problem MLSListings Inc #ML82061375 Report a problem | ||
| 4/4/2017 | Sold | $1,370,000+14.2%$673/sqft |
Source: Public Record Report a problem | ||
| 12/22/2014 | Sold | $1,200,000+0.2%$589/sqft |
Source: Public Record Report a problem | ||
| 11/21/2014 | Pending sale | $1,198,000$588/sqft |
Source: Sereno Group #81440036 Report a problem | ||
| 11/12/2014 | Listed for sale | $1,198,000+30.1%$588/sqft |
Source: Sereno Group #81440036 Report a problem | ||
| 11/1/2005 | Sold | $921,000+45%$452/sqft |
Source: Public Record Report a problem | ||
| 12/23/2002 | Sold | $635,000$312/sqft |
Source: Public Record Report a problem | ||
Public tax history
| Year | Property taxes | Tax assessment |
|---|---|---|
| 2026 | -- | $1,621,796 +2% |
| 2025 | $18,949 +3.9% | $1,589,997 +2% |
| 2024 | $18,246 +1% | $1,558,822 +2% |
| 2023 | $18,063 +1.7% | $1,528,257 +2% |
| 2022 | $17,765 +0.4% | $1,498,292 +2% |
| 2021 | $17,697 +1.9% | $1,468,915 +1% |
| 2020 | $17,376 | $1,453,854 +2% |
| 2019 | $17,376 +7% | $1,425,348 +2% |
| 2018 | $16,235 | $1,397,400 +12.5% |
| 2017 | $16,235 +10.7% | $1,242,664 +2% |
| 2016 | $14,668 +2.8% | $1,218,299 +1.5% |
| 2015 | $14,262 +21% | $1,200,000 +16.9% |
| 2014 | $11,784 | $1,026,721 +0.5% |
| 2013 | -- | $1,022,080 +9.9% |
| 2012 | -- | $930,000 +2.4% |
| 2011 | -- | $908,000 +11.4% |
| 2010 | -- | $815,000 +8.3% |
| 2009 | -- | $752,700 -19% |
| 2008 | -- | $929,400 -1.1% |
| 2007 | -- | $939,420 +2% |
| 2006 | -- | $921,000 +39.6% |
| 2005 | -- | $659,583 +2% |
| 2004 | -- | $646,651 +1.9% |
| 2003 | -- | $634,800 +114.2% |
| 2002 | -- | $296,344 |
Find assessor info on the county website
Monthly payment
Est. payment
Payment breakdown
Explore the cost of this home by adjusting the details. Changes won't be saved.Climate risks
Neighborhood: 95054
Nearby schools
Schools provided by the listing agent
- Elementary: DonCallejon
- High: KathleenMacDonaldHighSchool
- District: SantaClaraUnified
Source: MLSListings Inc. This data may not be complete. We recommend contacting the local school district to confirm school assignments for this home.

Similar homes
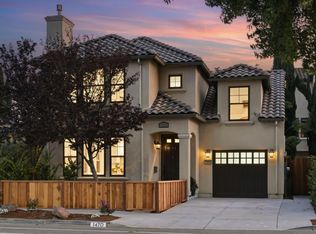
- $1,849,0004 bd3 ba1.9k sqft1470 Lincoln St, Santa Clara, CA 95050For Sale
 MLS ID #ML82060521, Michael Galli. MLSListings Inc
 - $1,775,0003 bd3 ba1.8k sqft4213 Verdigris Cir, San Jose, CA 95134For Sale
 MLS ID #ML82059815, Dustin L Gutierrez. MLSListings Inc
 - $2,195,0003 bd2 ba1.6k sqft2527 Malone Pl, Santa Clara, CA 95050For Sale
 MLS ID #ML82053595, Atef Ibrahim. MLSListings Inc
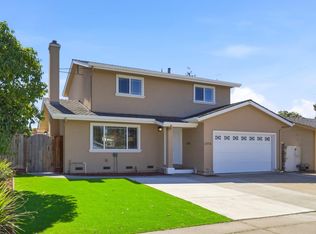
 - $1,888,0006 bd4 ba2.3k sqft2974 Postwood Dr, San Jose, CA 95132For Sale
 MLS ID #ML82060840, Fan Yeh. MLSListings Inc
Local buyer's agents are ready to help
