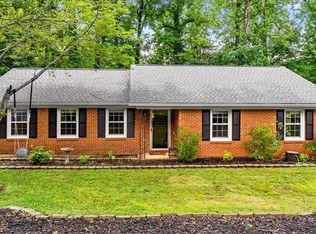
Welcome home to this charming ranch featuring 3 bedrooms and 2 baths, thoughtfully designed for comfortable one-level living. Bamboo flooring flows through the main living areas, creating a warm and inviting feel. The kitchen features new appliances and functional island. The Den provides space for a home office, media room, or cozy retreat, with the wood burning fireplace. Updated Bathrooms feature tile surrounds and new vanities. Outside, enjoy the privacy and space of a large cul-de-sac lot with fenced backyard—perfect for entertaining, gardening, or simply relaxing. The rear screened porch offers an ideal spot for morning coffee or evening gatherings, while the dedicated firepit area sets the stage for memorable nights outdoors. Newly paved driveway offers ample parking. Functional one level layout, spacious lot, updated features, and inviting outdoor spaces, this home offers the perfect blend of comfort, functionality, and relaxed living. New roof in 2024.
For sale
$299,900
11 Sedley Ct, Greensboro, NC 27455
3beds
1,542sqft
Stick/Site Built, Residential, Single Family Residence
Built in 1974
0.47 Acres Lot
$-- Zestimate®
$--/sqft
$-- HOA
What's special
Wood burning fireplaceFunctional islandPrivacy and spaceKitchen features new appliancesSpacious lotWarm and inviting feelFunctional one level layout
- 1 day |
- 473 |
- 54 |
Zillow last checked:
Listing updated:
Listed by:
Deanna Autry 336-587-4281,
Howard Hanna Allen Tate Summerfield
Source: Triad MLS,MLS#: 1231066
Facts & features
Interior
Bedrooms & bathrooms
- Bedrooms: 3
- Bathrooms: 2
- Full bathrooms: 2
- Main level bathrooms: 2
Primary bedroom
- Level: Main
Bedroom 2
- Level: Main
Bedroom 3
- Level: Main
Den
- Level: Main
Dining room
- Level: Main
Kitchen
- Level: Main
Laundry
- Level: Main
Living room
- Level: Main
Heating
- Forced Air, Natural Gas
Cooling
- Attic Fan, Central Air
Appliances
- Included: Microwave, Dishwasher, Exhaust Fan, Free-Standing Range, Gas Water Heater
- Laundry: Dryer Connection, Main Level, Washer Hookup
Features
- Great Room, Ceiling Fan(s), Dead Bolt(s)
- Flooring: Carpet, Tile, Wood
- Doors: Insulated Doors, Storm Door(s)
- Windows: Insulated Windows
- Basement: Crawl Space
- Attic: Pull Down Stairs
- Number of fireplaces: 1
- Fireplace features: Den
Interior area
- Total structure area: 1,542
- Total interior livable area: 1,542 sqft
- Finished area above ground: 1,542
Property
Parking
- Parking features: Driveway
- Has uncovered spaces: Yes
Features
- Levels: One
- Stories: 1
- Patio & porch: Porch
- Exterior features: Lighting, Garden
- Pool features: None
- Fencing: Fenced
Lot
- Size: 0.47 Acres
- Features: Cul-De-Sac, Partially Wooded
- Residential vegetation: Partially Wooded
Details
- Additional structures: Storage
- Parcel number: 0089490
- Zoning: R#
- Special conditions: Owner Sale
Construction
Type & style
- Home type: SingleFamily
- Architectural style: Ranch
- Property subtype: Stick/Site Built, Residential, Single Family Residence
Materials
- Brick, Masonite
Condition
- Year built: 1974
Utilities & green energy
- Sewer: Public Sewer
- Water: Public
Community & HOA
Community
- Security: Smoke Detector(s)
- Subdivision: North Hills
HOA
- Has HOA: No
Location
- Region: Greensboro
Financial & listing details
- Tax assessed value: $176,100
- Annual tax amount: $2,796
- Date on market: 8/14/2026
- Cumulative days on market: 3 days
- Listing agreement: Exclusive Right To Sell
Estimated market value
Not available
Estimated sales range
Not available
Not available
Price history
| Date | Event | Price |
|---|---|---|
| 8/14/2026 | Listed for sale | $299,900+106.8% |
Source:  Triad MLS #1231066 Report a problem Triad MLS #1231066 Report a problem | ||
| 1/21/2011 | Listing removed | $145,000$94/sqft |
Source: Allen Tate Realtors #509778 Report a problem | ||
| 5/22/2010 | Listed for sale | $145,000$94/sqft |
Source: Allen Tate Realtors #509778 Report a problem | ||
| 10/17/2009 | Listing removed | $145,000$94/sqft |
Source: Allen Tate Realtors #509778 Report a problem | ||
| 9/19/2009 | Listed for sale | $145,000+5.5%$94/sqft |
Source: Allen Tate Realtors #509778 Report a problem | ||
| 7/29/2009 | Sold | $137,500+0.4% |
Source: Triad MLS #509778 Report a problem | ||
| 6/15/2009 | Price change | $137,000-5.5%$89/sqft |
Source: Listhub #509778 Report a problem | ||
| 4/10/2009 | Price change | $145,000-3.3%$94/sqft |
Source: Listhub #509778 Report a problem | ||
| 10/23/2008 | Listed for sale | $150,000+14%$97/sqft |
Source: Listhub #509778 Report a problem | ||
| 6/13/2008 | Sold | $131,577+1.8% |
Source: Triad MLS #G463825 Report a problem | ||
| 11/29/2007 | Sold | $129,208+10.9%$84/sqft |
Source: Public Record Report a problem | ||
| 8/18/1998 | Sold | $116,500 |
Source: Triad MLS #G79395 Report a problem | ||
Public tax history
| Year | Property taxes | Tax assessment |
|---|---|---|
| 2025 | $2,471 | $176,100 |
| 2024 | $2,471 | $176,100 |
| 2023 | $2,471 +2.9% | $176,100 |
| 2022 | $2,400 +26.3% | $176,100 +29.1% |
| 2021 | $1,900 +2.2% | $136,400 |
| 2018 | $1,859 +8% | $136,400 |
| 2017 | $1,722 | $136,400 +9.1% |
| 2016 | $1,722 | $125,000 |
| 2015 | $1,722 -1.8% | $125,000 |
| 2014 | $1,753 | $125,000 -0.2% |
| 2013 | -- | $125,200 |
| 2012 | -- | $125,200 +0.9% |
| 2011 | -- | $124,100 |
| 2010 | -- | $124,100 |
| 2009 | -- | $124,100 |
| 2007 | -- | $124,100 |
| 2006 | -- | $124,100 |
| 2005 | -- | $124,100 |
| 2004 | -- | $124,100 +22.9% |
| 2002 | -- | $101,000 |
| 2001 | -- | $101,000 |
Find assessor info on the county website
Monthly payment
Est. payment
Payment breakdown
Explore the cost of this home by adjusting the details. Changes won't be saved.Climate risks
Neighborhood: 27455
Nearby schools
GreatSchools rating
- 8/10Jesse Wharton Elementary SchoolGrades: K-5Distance: 0.7 mi
- 5/10Mendenhall Middle SchoolGrades: 6-8Distance: 3.5 mi
- 5/10Page High SchoolGrades: 9-12Distance: 4 mi
Schools provided by the listing agent
- Elementary: Jesse Wharton
- Middle: Mendenhall
- High: Page
Source: Triad MLS. This data may not be complete. We recommend contacting the local school district to confirm school assignments for this home.
- $301,1003 bd2 ba1.5k sqft10 Sedley Ct, Greensboro, NC 27455Off Market

- $260,7003 bd1 ba1.5k sqft9 Sedley Ct, Greensboro, NC 27455Off Market
- $290,0003 bd2 ba1.6k sqft2111 Kello Dr, Greensboro, NC 27455Off Market
- $209,3003 bd1 ba1.2k sqft8 Sedley Ct, Greensboro, NC 27455Off Market
- $309,0003 bd2 ba1.5k sqft2107 Kello Dr, Greensboro, NC 27455Off Market
- $293,9003 bd2 ba1.5k sqft7 Sedley Ct, Greensboro, NC 27455Off Market
- $327,4003 bd2 ba1.6k sqft2113 Kello Dr, Greensboro, NC 27455Off Market
- $305,2003 bd2 ba1.5k sqft5 Sedley Ct, Greensboro, NC 27455Off Market
A local agent can set up tours, give advice and negotiate with sellers.
Similar homes
- $310,0003 bd3 ba1.4k sqft5 Thames Ct, Greensboro, NC 27455For Sale

 MLS ID #1230954, Susan Sutton. Triad MLS
 - $250,0003 bd2 ba1.2k sqft5207 Fieldbrook Dr, Greensboro, NC 27455For Sale
 MLS ID #1230531, Heather Morton Hill. Triad MLS
 - $364,9004 bd2 ba1.7k sqft1711 Three Meadows Rd, Greensboro, NC 27455For Sale
 MLS ID #1229882, Dede Cunningham. Triad MLS
 - $294,9003 bd2 ba1.5k sqft2004 Cottage Pl, Greensboro, NC 27455For Sale
 MLS ID #1228995, Maggie Marston. Triad MLS
 - $289,9003 bd2 ba1.1k sqft1904 Efland Dr, Greensboro, NC 27408For SaleMLS ID #1231151, Melanie Shoemaker. Triad MLS
- $289,9003 bd3 ba1.5k sqft5404 N Oaks Dr, Greensboro, NC 27455For SaleMLS ID #1221918, Amber N. Honeycutt. Triad MLS
- $299,5003 bd2 ba1.5k sqft5702 Fountain Head Dr, Greensboro, NC 27455For SaleMLS ID #1229879, Ashley Lancaster. Triad MLS
- $319,0003 bd2 ba1.3k sqft2325 Meadow Gate Dr, Greensboro, NC 27455For SaleMLS ID #1229870, John Newman. Triad MLS
- $325,0003 bd2 ba1.5k sqft2315 Meadow Gate Dr, Greensboro, NC 27455For SaleMLS ID #1230295, Lauren Vail. Triad MLS
- $320,0003 bd3 ba2k sqft15 Windcrush Ct, Greensboro, NC 27455For SaleMLS ID #1228231, Michael McCollum. Triad MLS
- $335,0003 bd2 ba1.6k sqft2211 Wanda Dr, Greensboro, NC 27408For SaleMLS ID #1231377, Ashley Brimson Hedrick. Triad MLS
- $299,0003 bd3 ba1.6k sqft55 Park Village Ln, Greensboro, NC 27455For SaleMLS ID #1227157, Sharon Canovali. Triad MLS
- $295,0003 bd2 ba1.6k sqft607 Whistling Swan Dr, Greensboro, NC 27455For SaleMLS ID #1228138, Breanna Jimenez. Triad MLS
- $299,7503 bd3 ba1.5k sqft590 Blythewood Ct, Greensboro, NC 27455For SaleMLS ID #1226417, Erin Rogers. Triad MLS
- $325,0004 bd2 ba1.7k sqft4302 Lawndale Dr, Greensboro, NC 27455For SaleMLS ID #1226615, Erin Sikes. Triad MLS
- $339,0004 bd2 ba1.9k sqft4403 Kingsland Dr, Greensboro, NC 27455For SaleMLS ID #1224172, Lisa Postlmayr. Triad MLS
- $316,0003 bd2 ba1.7k sqft5702 River Glen Dr, Greensboro, NC 27455For SaleMLS ID #1226983, Lisa McGill. Triad MLS
- $315,0004 bd3 ba2k sqft4419 Forest Walk Dr, Greensboro, NC 27455For SaleMLS ID #1223174, Ramilya Siegel. Triad MLS
- $315,0004 bd3 ba2.2k sqft306 Leland Dr, Greensboro, NC 27455For SaleMLS ID #1225458, Sylvia Ervin. Triad MLS
- $210,0003 bd2 ba1.5k sqft3907 Yanceyville St, Greensboro, NC 27405For SaleMLS ID #1231349, Pamela Owens. Triad MLS
