Welcome to Carillon Lakes, a gated 55+ active-adult community where comfortable living meets an exceptional array of amenities. Situated on a quiet cul-de-sac, this three-bedroom, two-and-a-half-bath home offers more than 2,500 square feet, plus a full, mostly finished basement and an attached two-car garage. With generous space for everyday living, entertaining, hobbies, and overnight guests, the home provides flexibility for every stage of life. The bright, open main level features an inviting family room centered around a fireplace and a sunroom that offers a comfortable place to relax throughout the year. The main-floor primary suite makes single-level living possible, complete with a private ensuite bath and walk-in closet. Upstairs, two additional bedrooms, a full bathroom, and a spacious loft create a welcoming retreat for guests and additional flexible living space. The mostly finished basement expands the possibilities even further, offering abundant recreation and storage space, along with a rough-in for an additional bathroom. A dedicated office or craft room provides the privacy and flexibility needed for working from home, managing household business, or pursuing your favorite interests. Carillon Lakes residents enjoy an 18,000-square-foot clubhouse, indoor and outdoor pools, a fitness center, art studio, meeting rooms, fireplace lounge, library, three-hole golf course with putting green, tennis and pickleball courts, bocce ball, scenic ponds, walking paths, and a full calendar of clubs and activities. With lawn care and snow removal handled by the association, you'll have more time to enjoy the home, the community, and the active lifestyle you've earned.
New
$425,000
21217 Prince Lake Ct, Crest Hill, IL 60403
3beds
2,542sqft
Single Family Residence
Built in 2002
8,712 Square Feet Lot
$-- Zestimate®
$167/sqft
$309/mo HOA
What's special
Scenic pondsSpacious loftFull mostly finished basementMain-floor primary suiteWalking pathsAttached two-car garageThree-bedroom two-and-a-half-bath home
- --
- on Zillow |
- 143
- views |
- 6
- saves |
Zillow last checked:
Listing updated:
Listed by:
Jim Ludes 815-712-7786,
Hexagon Real Estate
Source: MRED as distributed by MLS GRID,MLS#: 12731803
Facts & features
Interior
Bedrooms & bathrooms
- Bedrooms: 3
- Bathrooms: 3
- Full bathrooms: 2
- 1/2 bathrooms: 1
Rooms
- Room types: Office, Loft
Primary bedroom
- Features: Flooring (Carpet), Window Treatments (All), Bathroom (Full)
- Level: Main
- Area: 228 Square Feet
- Dimensions: 12X19
Bedroom 2
- Features: Flooring (Carpet), Window Treatments (All)
- Level: Second
- Area: 195 Square Feet
- Dimensions: 13X15
Bedroom 3
- Features: Flooring (Carpet), Window Treatments (All)
- Level: Second
- Area: 156 Square Feet
- Dimensions: 12X13
Dining room
- Features: Flooring (Wood Laminate), Window Treatments (All)
- Level: Main
- Area: 72 Square Feet
- Dimensions: 8X9
Family room
- Features: Flooring (Wood Laminate), Window Treatments (All)
- Level: Main
- Area: 192 Square Feet
- Dimensions: 12X16
Kitchen
- Features: Kitchen (Eating Area-Table Space, Pantry-Closet), Flooring (Wood Laminate), Window Treatments (All)
- Level: Main
- Area: 104 Square Feet
- Dimensions: 8X13
Laundry
- Features: Flooring (Wood Laminate)
- Level: Main
- Area: 56 Square Feet
- Dimensions: 7X8
Living room
- Features: Flooring (Wood Laminate), Window Treatments (All)
- Level: Main
- Area: 494 Square Feet
- Dimensions: 19X26
Loft
- Features: Flooring (Carpet), Window Treatments (All)
- Level: Second
- Area: 357 Square Feet
- Dimensions: 17X21
Office
- Features: Flooring (Other), Window Treatments (All)
- Level: Basement
- Area: 90 Square Feet
- Dimensions: 9X10
Heating
- Natural Gas, Forced Air
Cooling
- Central Air
Appliances
- Included: Range, Microwave, Dishwasher, Refrigerator, Washer, Dryer
- Laundry: Main Level, In Unit
Features
- Vaulted Ceiling(s), 1st Floor Bedroom, 1st Floor Full Bath, Walk-In Closet(s), Open Floorplan, Pantry
- Flooring: Laminate, Carpet
- Windows: Screens
- Basement: Partially Finished,Crawl Space,Bath/Stubbed,Egress Window,9 ft + pour,Rec/Family Area,Storage Space,Daylight,Full
- Number of fireplaces: 1
- Fireplace features: Gas Log, Gas Starter, Family Room
Interior area
- Total structure area: 4,658
- Total interior livable area: 2,542 sqft
- Finished area below ground: 891
Property
Parking
- Total spaces: 2
- Parking features: Asphalt, Garage Door Opener, Yes, Garage Owned, Attached, Garage
- Attached garage spaces: 2
- Has uncovered spaces: Yes
Accessibility
- Accessibility features: No Disability Access
Features
- Stories: 2
- Patio & porch: Patio
Lot
- Size: 8,712 Square Feet
- Dimensions: 81 x 169.1 x 56.3 x 139
- Features: Cul-De-Sac, Landscaped
Details
- Parcel number: 1104191060660000
- Special conditions: None
- Other equipment: Ceiling Fan(s), Sump Pump
Construction
Type & style
- Home type: SingleFamily
- Property subtype: Single Family Residence
Materials
- Vinyl Siding, Brick
- Foundation: Concrete Perimeter
- Roof: Asphalt
Condition
- New construction: No
- Year built: 2002
Utilities & green energy
- Electric: Circuit Breakers
- Sewer: Public Sewer
- Water: Public
Community & HOA
Community
- Features: Clubhouse, Park, Pool, Tennis Court(s), Lake, Curbs, Gated, Sidewalks, Street Lights, Street Paved
- Security: Carbon Monoxide Detector(s)
- Subdivision: Carillon Lakes
HOA
- Has HOA: Yes
- Services included: Insurance, Security, Clubhouse, Exercise Facilities, Pool, Exterior Maintenance, Lawn Care, Snow Removal
- HOA fee: $309 monthly
Location
- Region: Crest Hill
Financial & listing details
- Price per square foot: $167/sqft
- Tax assessed value: $410,742
- Annual tax amount: $10,221
- Date on market: 8/13/2026
- Ownership: Fee Simple w/ HO Assn.
Estimated market value
Not available
Estimated sales range
Not available
Not available
Price history
| Date | Event | Price |
|---|---|---|
| 4/30/2002 | Sold | $289,000$114/sqft |
Source: Public Record Report a problem | ||
Public tax history
| Year | Property taxes | Tax assessment |
|---|---|---|
| 2024 | $9,760 +6.7% | $136,914 +11.4% |
| 2023 | $9,150 +1.9% | $122,914 +6.2% |
| 2022 | $8,975 +5.8% | $115,790 +6.4% |
| 2021 | $8,483 +2.9% | $108,815 +3.4% |
| 2020 | $8,244 +5.8% | $105,237 -5.4% |
| 2019 | $7,789 -10.1% | $111,214 +4% |
| 2018 | $8,664 +5.9% | $106,936 +5.9% |
| 2017 | $8,185 +4.5% | $100,950 +6.7% |
| 2016 | $7,832 +6.4% | $94,611 +7.2% |
| 2015 | $7,358 | $88,255 +3% |
| 2014 | $7,358 +6.7% | $85,684 +3% |
| 2013 | $6,896 +4.4% | $83,149 -3% |
| 2012 | $6,606 -2.8% | $85,720 -7% |
| 2011 | $6,797 -1.2% | $92,172 -10.3% |
| 2010 | $6,876 -0.8% | $102,752 -8% |
| 2009 | $6,928 +1.2% | $111,688 |
| 2008 | $6,843 | $111,688 +3.6% |
| 2007 | -- | $107,859 +4% |
| 2006 | $6,477 +5.3% | $103,711 +7.7% |
| 2005 | $6,154 -2.5% | $96,276 |
| 2004 | $6,311 +1.9% | $96,276 +5.1% |
| 2003 | $6,193 | $91,613 |
Find assessor info on the county website
Monthly payment
Est. payment
Payment breakdown
Explore the cost of this home by adjusting the details. Changes won't be saved.Climate risks
Neighborhood: 60403
Nearby schools
GreatSchools rating
- 7/10Richland Elementary SchoolGrades: PK-8Distance: 1.8 mi
- 10/10Lockport Township High School EastGrades: 9-12Distance: 5.3 mi
Schools provided by the listing agent
- Elementary: Richland Elementary School
- Middle: Richland Elementary School
- High: Lockport Township High School
- District: 88A
Source: MRED as distributed by MLS GRID. This data may not be complete. We recommend contacting the local school district to confirm school assignments for this home.
- $402,9003 bd3 ba1.6k sqft21221 Prince Lake Ct, Crest Hill, IL 60403Off Market
- $428,6003 bd3 ba2.1k sqft21211 Prince Lake Ct, Crest Hill, IL 60403Off Market
- $402,4002 bd2 ba2k sqft21225 Prince Lake Ct, Crest Hill, IL 60403Off Market

- $408,2002 bd3 ba2k sqft16217 Goose Lake Dr, Crest Hill, IL 60403Off Market
- $428,3002 bd2 ba2.5k sqft16219 Goose Lake Dr, Crest Hill, IL 60403Off Market
- $445,1003 bd3 ba1.9k sqft21209 Prince Lake Ct, Crest Hill, IL 60403Off Market
- $3-- bd-- ba-- sqftPrince Lake Dr, Crest hill, IL 60403Off Market
- $395,2002 bd2 ba2k sqft21231 Prince Lake Ct, Crest Hill, IL 60403Off Market
A local agent can set up tours, give advice and negotiate with sellers.
A local lender can help you make sure your offer is ready when you are.
Similar homes
- $424,9005 bd3 ba2.3k sqft20456 Balsum Ln, Crest Hill, IL 60403Active
 MLS ID #12724352, Nikia Evans, ABR, Keller Williams Preferred Rlty. MRED as distributed by MLS GRID
 - $424,9004 bd3 ba2.1k sqft1945 W Helen Dr, Romeoville, IL 60446New
 MLS ID #12686351, Tracey Larsen, CNC, Coldwell Banker Realty. MRED as distributed by MLS GRID
 - $410,0005 bd4 ba1.8k sqft16445 Siegel Dr, Crest Hill, IL 60403Active
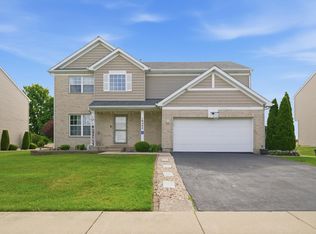 MLS ID #12707321, Alejandra Reyes, RE/MAX 10. MRED as distributed by MLS GRID
 - $399,9004 bd3 ba2.7k sqft16459 Kingsbrook Dr, Crest Hill, IL 60403Active
 MLS ID #12727350, Irina Allison, Allison Towne Realty, Inc.. MRED as distributed by MLS GRID
 - $375,0002 bd2 ba2.1k sqft21240 Brush Lake Dr, Crest Hill, IL 60403ActiveMLS ID #12722306, Kim Wirtz, ABR,CRS,e-PRO, Wirtz Real Estate Group Inc.. MRED as distributed by MLS GRID
- $339,9003 bd3 ba1.5k sqft21544 Essex Dr, Crest Hill, IL 60403ActiveMLS ID #12723018, Chris Grano, Keller Williams Infinity. MRED as distributed by MLS GRID
- $484,5003 bd3 ba2.1k sqft20752 Mary Dr, Lockport, IL 60441ActiveMLS ID #12723847, Andrew Nordstrom, RE/MAX Ultimate Professionals. MRED as distributed by MLS GRID
- $300,0003 bd2 ba2k sqft1817 Root St, Crest Hill, IL 60403NewMLS ID #12733384, Jennifer Viano, Town Center Realty LLC. MRED as distributed by MLS GRID
- $324,9004 bd2 ba1.3k sqft2010 Watertower Pl, Crest Hill, IL 60403NewMLS ID #12732729, Alma (Coral) Ortega, Casa Moderna Real Estate. MRED as distributed by MLS GRID
- $439,9004 bd3 ba2.5k sqft3809 Saratoga Dr, Joliet, IL 60435ActiveMLS ID #12714255, Tracy Tran, Coldwell Banker Realty. MRED as distributed by MLS GRID
- $394,9003 bd4 ba3.1k sqft782 S Baldwin Ln, Romeoville, IL 60446ActiveMLS ID #12714181, John McGee, McGee Realty Group. MRED as distributed by MLS GRID
- $405,0003 bd4 ba1.7k sqft3417 Mustang Rd, Joliet, IL 60435ActiveMLS ID #12725995, Kathy Nosek, ABR,CIPS,E-PRO,PSA,SFR,SRS, Keller Williams Experience. MRED as distributed by MLS GRID
- $425,0002 bd3 ba2.2k sqft21070 W Hazelnut Ln, Plainfield, IL 60544ActiveMLS ID #12726939, Jorge Romero, Realty One Group Inc.. MRED as distributed by MLS GRID
- $429,9004 bd3 ba2.1k sqft1986 Wedgewood Cir, Romeoville, IL 60446ActiveMLS ID #12722888, Amelia Herrera, ABR,CSC,PSA, Su Familia Real Estate. MRED as distributed by MLS GRID
- $--4 bd2 ba1.7k sqft1924 Cora St, Crest Hill, IL 60403AuctionAuction.com 2
- $389,0004 bd2 ba1.5k sqft2412 Durness Ct, Crest Hill, IL 60403ActiveMLS ID #12709121, Suzanne Dziedzic, Realty Executives Midwest. MRED as distributed by MLS GRID
- $399,9004 bd3 ba1.9k sqft296 W Daisy Cir, Romeoville, IL 60446ActiveMLS ID #12720110, Heidi Kauss, HomeSmart Connect LLC. MRED as distributed by MLS GRID
- $450,0004 bd3 ba2.5k sqft247 Alyssum Ct, Romeoville, IL 60446ActiveMLS ID #12715859, Alexandra Castle, Jameson Sotheby's Intl Realty. MRED as distributed by MLS GRID
- $329,9003 bd2 ba1.5k sqft3300 Pinecrest Dr, Joliet, IL 60435NewMLS ID #12704154, Kim Wirtz, ABR,CRS,e-PRO, Wirtz Real Estate Group Inc.. MRED as distributed by MLS GRID
- $369,5003 bd2 ba2.1k sqft728 Holland Ln, Romeoville, IL 60446ActiveMLS ID #12713170, Nancy Leggett, Coldwell Banker Real Estate Group. MRED as distributed by MLS GRID
