HUGE PRICE DROP + ACREAGE: Welcome to this picturesque country retreat offering space, flexibility, and endless possibilities. Situated on 10.87 beautiful, wooded acres, this property provides a peaceful setting with privacy and room to enjoy the outdoors.
The main home features 3 bedrooms and 2 bathrooms, along with a beautiful open floor plan designed for comfortable living and entertaining. The kitchen serves as the centerpiece, featuring a large island, a farmhouse sink, and a gold and white refrigerator and stove—creating a functional and visually appealing space. Wider doorways and hallways add to the home’s thoughtful design.
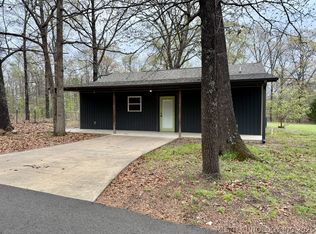
The tree-filled landscape offers space for trails, gardening, or simply enjoying nature. A well-equipped shop with a bathroom adds versatility, while the gazebo and covered front porch create inviting areas to relax and take in the surroundings. An additional covered area provides convenient storage for recreational vehicles and equipment.
Conveniently located just 6 miles from Highway 412, approximately 20 minutes from MidAmerica Industrial Park, and near the town of Locust Grove, this property offers the balance of quiet country living with access to nearby amenities.
With wooded acreage and a serene setting, this is a unique opportunity to create your ideal rural lifestyle.
Sold for $290,000
Zillow last checked:
Listing updated:
Bought with:
Brennan W Linker, 201802
Elevate Realty
Source: MLS Technology, Inc.,MLS#: 2612270 Originating MLS: MLS Technology
Originating MLS: MLS TechnologyPrice history
| Date | Event | Price |
|---|---|---|
| 9/30/2026 | Sold | $290,000-3.3%$149/sqft |
Source:  MLS Technology, Inc. #2612270 Report a problem MLS Technology, Inc. #2612270 Report a problem | ||
| 9/1/2026 | Pending sale | $299,900$154/sqft |
Source: MLS Technology, Inc. #2612270 Report a problem | ||
| 8/21/2026 | Price change | $299,900-11.5%$154/sqft |
Source: MLS Technology, Inc. #2612270 Report a problem | ||
| 7/27/2026 | Price change | $339,000-2.9%$174/sqft |
Source: MLS Technology, Inc. #2612270 Report a problem | ||
| 7/24/2026 | Price change | $349,000-0.1%$180/sqft |
Source: MLS Technology, Inc. #2612270 Report a problem | ||
| 6/23/2026 | Price change | $349,500-0.1%$180/sqft |
Source: MLS Technology, Inc. #2612270 Report a problem | ||
| 5/11/2026 | Price change | $350,000-6.6%$180/sqft |
Source: MLS Technology, Inc. #2612270 Report a problem | ||
| 4/8/2026 | Listed for sale | $374,900-24.3%$193/sqft |
Source: MLS Technology, Inc. #2612270 Report a problem | ||
| 3/27/2026 | Listing removed | $495,000$255/sqft |
Source: MLS Technology, Inc. #2549039 Report a problem | ||
| 2/20/2026 | Price change | $495,000-9.7%$255/sqft |
Source: MLS Technology, Inc. #2549039 Report a problem | ||
| 12/4/2025 | Listed for sale | $548,000+56.6%$282/sqft |
Source: MLS Technology, Inc. #2549039 Report a problem | ||
| 10/12/2025 | Listing removed | $350,000$180/sqft |
Source: Northeast Oklahoma BOR #25-1366 Report a problem | ||
| 6/28/2025 | Price change | $350,000+16.7%$180/sqft |
Source: Northeast Oklahoma BOR #25-1366 Report a problem | ||
| 6/22/2025 | Listed for sale | $300,000+971.4%$154/sqft |
Source: Northeast Oklahoma BOR #25-1366 Report a problem | ||
| 6/21/2019 | Sold | $28,000-14.9%$14/sqft |
Source: MLS Technology, Inc. #1918524 Report a problem | ||
| 5/24/2019 | Pending sale | $32,900$17/sqft |
Source: Solid Rock, REALTORS #1918524 Report a problem | ||
| 5/18/2019 | Listed for sale | $32,900$17/sqft |
Source: Solid Rock, REALTORS #1918524 Report a problem | ||


Get pre-qualified for a loan
At Zillow Home Loans, we can pre-qualify you in as little as 5 minutes with no impact to your credit score.An equal housing lender. NMLS #10287.
