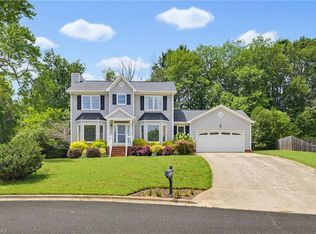
LOCATION, LOCATION, LOCATION! This spacious home is designed for entertaining and everyday living. The main level features a generous kitchen with granite countertops, designer tile backsplash, stainless steel appliances and eat-in dining, all open to the large living room for effortless gatherings. All appliances remain! A separate dining room is perfect for elevated dinners and additional entertaining. Upstairs offers 4 bedrooms, 2 full baths and a conveniently located laundry room. Retreat to the vaulted primary bedroom featuring an en-suite bath with his-and-her vanities and a large tiled shower. The basement offers abundant storage plus a fabulous craft room complete with a sink. All this just minutes from shopping, grocery stores, restaurants and PTI Airport, with convenient access to Bryan Blvd, I-73 and I-840 for easy travel throughout the Triad. Pack your bags and welcome home!
For sale
$329,900
4700 Pine Hollow Ln, Greensboro, NC 27410
4beds
2,094sqft
Stick/Site Built, Residential, Single Family Residence
Built in 1990
0.14 Acres Lot
$330,200 Zestimate®
$--/sqft
$91/mo HOA
What's special
Large tiled showerDesigner tile backsplashVaulted primary bedroomStainless steel appliances
- 4 days |
- 1,138 |
- 85 |
Likely to sell faster than
Zillow last checked:
Listing updated:
Listed by:
Kimberly Mathis 336-339-7757,
Keller Williams One
Source: Triad MLS,MLS#: 1229102
Facts & features
Interior
Bedrooms & bathrooms
- Bedrooms: 4
- Bathrooms: 3
- Full bathrooms: 2
- 1/2 bathrooms: 1
- Main level bathrooms: 1
Primary bedroom
- Level: Second
- Dimensions: 12.58 x 16.92
Bedroom 2
- Level: Second
- Dimensions: 11.17 x 7.17
Bedroom 3
- Level: Second
- Dimensions: 10.83 x 11
Bedroom 4
- Level: Second
- Dimensions: 10 x 12.42
Breakfast
- Level: Main
- Dimensions: 7.83 x 10.5
Dining room
- Level: Main
- Dimensions: 11 x 13.42
Kitchen
- Level: Main
- Dimensions: 8.08 x 11.25
Laundry
- Level: Second
- Dimensions: 2.75 x 5.5
Living room
- Level: Main
- Dimensions: 15.83 x 27.25
Heating
- Forced Air, Natural Gas
Cooling
- Central Air
Appliances
- Included: Dishwasher, Exhaust Fan, Range, Gas Water Heater
- Laundry: Dryer Connection, Laundry Room, Washer Hookup
Features
- Ceiling Fan(s), Pantry, Vaulted Ceiling(s)
- Flooring: Carpet, Laminate, Tile
- Basement: Unfinished, Basement
- Number of fireplaces: 1
- Fireplace features: Living Room
Interior area
- Total structure area: 2,730
- Total interior livable area: 2,094 sqft
- Finished area above ground: 2,094
Property
Parking
- Total spaces: 2
- Parking features: Driveway, Garage, Paved, Attached, Garage Faces Side
- Attached garage spaces: 2
- Has uncovered spaces: Yes
Features
- Levels: Two
- Stories: 2
- Patio & porch: Porch
- Pool features: Community
- Fencing: None
Lot
- Size: 0.14 Acres
- Features: City Lot, Not in Flood Zone
Details
- Parcel number: 0097274
- Zoning: R-5
- Special conditions: Owner Sale
Construction
Type & style
- Home type: SingleFamily
- Property subtype: Stick/Site Built, Residential, Single Family Residence
Materials
- Vinyl Siding
Condition
- Year built: 1990
Utilities & green energy
- Sewer: Public Sewer
- Water: Public
Community & HOA
Community
- Subdivision: Meadow Briar
HOA
- Has HOA: Yes
- HOA fee: $91 monthly
Location
- Region: Greensboro
Financial & listing details
- Tax assessed value: $240,400
- Annual tax amount: $3,817
- Date on market: 8/11/2026
- Listing agreement: Exclusive Right To Sell
- Listing terms: Cash,Conventional,FHA,VA Loan
Estimated market value
$330,200
$314,000 - $347,000
$2,144/mo
Price history
| Date | Event | Price |
|---|---|---|
| 8/11/2026 | Listed for sale | $329,900+43.4% |
Source:  Triad MLS #1229102 Report a problem Triad MLS #1229102 Report a problem | ||
| 3/13/2024 | Listing removed | -- |
Source: Zillow Rentals Report a problem | ||
| 3/11/2024 | Listed for rent | $2,250+41.1%$1/sqft |
Source: Zillow Rentals Report a problem | ||
| 2/24/2021 | Listing removed | -- |
Source: Owner Report a problem | ||
| 4/16/2020 | Listing removed | $1,595$1/sqft |
Source: Owner Report a problem | ||
| 4/13/2020 | Listed for rent | $1,595+8.1%$1/sqft |
Source: Owner Report a problem | ||
| 4/8/2020 | Listing removed | $230,000$110/sqft |
Source: Allen Tate Realtors #966325 Report a problem | ||
| 3/18/2020 | Pending sale | $230,000$110/sqft |
Source: Allen Tate Realtors #966325 Report a problem | ||
| 3/16/2020 | Listed for sale | $230,000$110/sqft |
Source: Allen Tate Realtors #966325 Report a problem | ||
| 3/5/2020 | Pending sale | $230,000$110/sqft |
Source: Allen Tate Realtors #966325 Report a problem | ||
| 3/4/2020 | Listed for sale | $230,000$110/sqft |
Source: Allen Tate Realtors #966325 Report a problem | ||
| 2/21/2020 | Pending sale | $230,000$110/sqft |
Source: Allen Tate Realtors #966325 Report a problem | ||
| 2/13/2020 | Listed for sale | $230,000+31.4%$110/sqft |
Source: Allen Tate Realtors #966325 Report a problem | ||
| 10/19/2012 | Listing removed | $1,475$1/sqft |
Source: G&J Styles Properties LLC Report a problem | ||
| 9/25/2012 | Listed for rent | $1,475$1/sqft |
Source: G&J Styles Properties LLC Report a problem | ||
| 9/16/2012 | Listing removed | $175,000$84/sqft |
Source: Allen Tate Company #650694 Report a problem | ||
| 8/15/2012 | Listed for sale | $175,000+71.3%$84/sqft |
Source: Allen Tate Company #650694 Report a problem | ||
| 4/25/2012 | Sold | $102,156$49/sqft |
Source: Public Record Report a problem | ||
Public tax history
| Year | Property taxes | Tax assessment |
|---|---|---|
| 2025 | $3,373 | $240,400 |
| 2024 | $3,373 | $240,400 |
| 2023 | $3,373 +2.9% | $240,400 |
| 2022 | $3,277 +32.9% | $240,400 +35.8% |
| 2021 | $2,466 +2.2% | $177,000 |
| 2018 | $2,413 +5.2% | $177,000 |
| 2017 | $2,293 | $177,000 +6.3% |
| 2016 | $2,293 | $166,500 |
| 2015 | $2,293 -1.8% | $166,500 |
| 2014 | $2,335 | $166,500 |
| 2013 | -- | $166,500 |
| 2012 | -- | $166,500 +3% |
| 2011 | -- | $161,700 |
| 2010 | -- | $161,700 |
Find assessor info on the county website
Monthly payment
Est. payment
Payment breakdown
Explore the cost of this home by adjusting the details. Changes won't be saved.Climate risks
Neighborhood: 27410
Nearby schools
GreatSchools rating
- 5/10Claxton Elementary SchoolGrades: PK-5Distance: 1.7 mi
- 5/10Kernodle Middle SchoolGrades: 6-8Distance: 0.8 mi
- 4/10Western Guilford High SchoolGrades: 9-12Distance: 3.1 mi
Schools provided by the listing agent
- Elementary: Claxton
- Middle: Kernodle
- High: Western Guilford
Source: Triad MLS. This data may not be complete. We recommend contacting the local school district to confirm school assignments for this home.
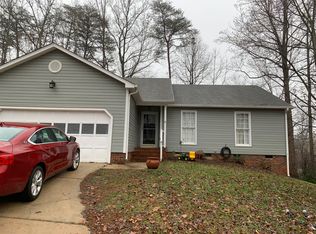
- $289,3003 bd2 ba1.4k sqft4702 Pine Hollow Ln, Greensboro, NC 27410Off Market
- $300,4004 bd2 ba1.6k sqft4703 Pine Hollow Ln, Greensboro, NC 27410Off Market
- $385,5004 bd3 ba2.3k sqft3302 Briarbend Dr, Greensboro, NC 27410Off Market

- $320,0003 bd3 ba1.6k sqft4707 Pine Hollow Ln, Greensboro, NC 27410Off Market
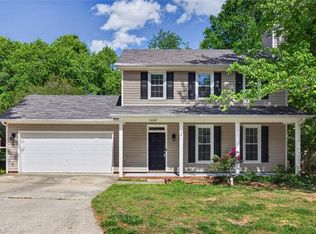
- $284,5003 bd3 ba1.7k sqft3301 Briarbend Dr, Greensboro, NC 27410Sold
- $372,5004 bd3 ba2.2k sqft4704 Pine Hollow Ln, Greensboro, NC 27410Off Market
- $315,4003 bd3 ba1.9k sqft4706 Pine Hollow Ln, Greensboro, NC 27410Off Market
- $320,4003 bd2 ba1.7k sqft3303 Briarbend Dr, Greensboro, NC 27410Off Market
A local agent can set up tours, give advice and negotiate with sellers.
A local lender can help you make sure your offer is ready when you are.
Similar homes
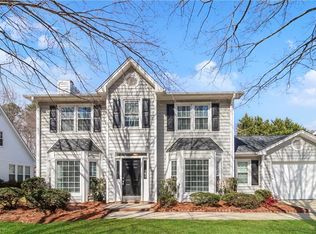
- $329,0003 bd3 ba1.6k sqft3408 Bent Creek Ct, Greensboro, NC 27410For Sale
 MLS ID #1228398, Xueying Li. Triad MLS
 - $337,5003 bd3 ba1.7k sqft3508 Cardinal Ridge Dr, Greensboro, NC 27410For Sale
 MLS ID #1211346, Marshall Casselman. Triad MLS
 - $375,0003 bd3 ba1.7k sqft3312 Stable Ct, Greensboro, NC 27410For Sale
 MLS ID #1228690, Hillary Meredith. Triad MLS
 - $315,0004 bd3 ba2k sqft4419 Forest Walk Dr, Greensboro, NC 27455For Sale
 MLS ID #1223174, Ramilya Siegel. Triad MLS
 - $365,0004 bd3 ba2.1k sqft2627 Stratford Dr, Greensboro, NC 27408For SaleMLS ID #1219604, Pilar D. Powell. Triad MLS
- $339,9004 bd2 ba1.6k sqft3701 Woodpark Dr, Jamestown, NC 27282For SaleMLS ID #1229905, Sherri Kiser. Triad MLS
- $430,0004 bd3 ba2.2k sqft2000 Warwickshire Dr, Greensboro, NC 27455For SaleMLS ID #1229555, Virginia Love. Triad MLS
- $264,9003 bd2 ba1.5k sqft2736 N Keswick Way, Greensboro, NC 27410For SaleMLS ID #1227436, Raunaq Soin. Triad MLS
- $355,0005 bd3 ba2.4k sqft8012 Tam Oshanter Dr, Greensboro, NC 27409For SaleMLS ID #1218116, GiGi Moustafa. Triad MLS
- $374,9003 bd3 ba1.8k sqft203 Church View Dr, Greensboro, NC 27455For SaleMLS ID #1224652, Kimberly Mathis. Triad MLS
- $449,9004 bd3 ba2.7k sqft4606 Hanberry Dr, Greensboro, NC 27410For SaleMLS ID #1229487, Jennifer Hollowell. Triad MLS
- $289,9003 bd3 ba1.5k sqft5404 N Oaks Dr, Greensboro, NC 27455For SaleMLS ID #1221918, Amber N. Honeycutt. Triad MLS
- $345,0003 bd3 ba1.5k sqft5805 Edgebrook Ct, Jamestown, NC 27282For SaleMLS ID #1228686, Beatriz Guzman. Triad MLS
- $364,9004 bd3 ba2.2k sqft822 Riley Ln, Greensboro, NC 27455For SaleMLS ID #1229467, Jennifer Washburn. Triad MLS
- $250,0002 bd3 ba1.4k sqft5427 Winters Way, Greensboro, NC 27410For SaleMLS ID #1229319, Carley Mann. Triad MLS
- $329,0002 bd2 ba1.3k sqft110 Mansfield Cir, Greensboro, NC 27455For SaleMLS ID #1229613, Sherri Hill. Triad MLS
- $285,0003 bd2 ba1.4k sqft5006 Beale Ave, Greensboro, NC 27407For SaleMLS ID #1228400, Christopher Pappalardo. Triad MLS
- $239,5003 bd2 ba1.3k sqft4410 Carlys Way, Greensboro, NC 27410For SaleMLS ID #1214074, Steven Scott. Triad MLS
- $289,9003 bd3 ba2k sqft4812 Lonita St, Greensboro, NC 27407For SaleMLS ID #1204396, Adrienne Hurley-Hughes. Triad MLS
- $340,0003 bd3 ba1.9k sqft2241 Balmore Ave, Greensboro, NC 27405For SaleMLS ID #1228278, Renika Hodges. Triad MLS
