Ideally situated 2-bed 1.5-bth townhouse in the heart of Ballard, offering an exceptional combination of comfort, convenience, & location. With a Walk Score of 95, you’re just blocks from the best of Ballard, including local shops, restaurants, cafés, bars, the Locks, & Ballard Farmers Market. The thoughtfully designed 2nd level offers an inviting living rm w/cozy gas fireplace, kitchen w/abundant cabinet & counter space, & comfortable dining area—perfect for both everyday living & entertaining. Large windows fill the home w/natural light, complemented by hardwood floors & freshly painted powder rm for guests. Upstairs, the primary bed features a walk-in closet. A versatile 2nd bed provides ideal space for guests or home office. Both bedrooms share a balcony to enjoy territorial & canal views. A large full bth w/double sinks & landing w/large linen closet completes the upper level. Brand-new carpet throughout & in-home laundry add to the comfort & functionality of the space. Step outside to the charming slate garden patio, an inviting space for morning coffee, outdoor dining, or relaxing at the end of the day. Parking is a standout feature, w/rare private garage offering additional storage, plus a dedicated parking pad in front of the garage for 2nd vehicle. Easy alley access makes parking a breeze. Enjoy the best of Ballard right outside your door, w/unbeatable Ballard location & wonderful blend of comfort, style, & convenience, this townhouse is ready to welcome you home!
Active
Listed by: Windermere Real Estate Co. • Kelly Souder
$639,000
2609 NW 57th Street #C, Seattle, WA 98107
2beds
920sqft
Townhouse, Condominium
Built in 2001
4,700 Square Feet Lot
$626,800 Zestimate®
$695/sqft
$315/mo HOA
What's special
- 20 hours |
- 50 |
- 4 |
Zillow last checked:
Listing updated:
Listed by:
Kelly Souder,
Windermere Real Estate Co.
Source: NWMLS as distributed by MLS GRID,MLS#: 2573945
Facts & features
Interior
Bedrooms & bathrooms
- Bedrooms: 2
- Bathrooms: 2
- Full bathrooms: 1
- 1/2 bathrooms: 1
Bedroom
- Level: Third
Bedroom
- Level: Third
Bathroom full
- Level: Third
Other
- Level: Second
Dining room
- Level: Second
Entry hall
- Level: Main
Kitchen with eating space
- Level: Second
Living room
- Level: Second
Utility room
- Level: Main
Heating
- Fireplace, Radiant, Natural Gas
Cooling
- None
Appliances
- Included: Dishwasher, Disposal, Dryer, Refrigerator, Stove(s)/Range(s), Washer, Dishwasher(s), Dryer(s), Garbage Disposal, Refrigerator(s), Washer(s), Water Heater: Natural Gas, Water Heater Location: Exterior Closet, Cooking - Electric Hookup, Cooking-Electric, Dryer-Electric
- Laundry: Electric Dryer Hookup, Washer Hookup
Features
- Flooring: Hardwood, Laminate, Carpet
- Windows: Coverings: Blinds
- Number of fireplaces: 1
- Fireplace features: Gas, Upper Level: 1, Fireplace
Interior area
- Total structure area: 920
- Total interior livable area: 920 sqft
Property
Parking
- Total spaces: 2
- Parking features: Individual Garage, Uncovered
- Has garage: Yes
- Covered spaces: 1
- Uncovered spaces: 1
Features
- Levels: Multi/Split
- Entry location: Main
- Patio & porch: Cooking-Electric, Dryer-Electric, End Unit, Fireplace, Vaulted Ceiling(s), Walk-In Closet(s), Washer, Water Heater
- Has view: Yes
- View description: Canal, Lake, Territorial
- Has water view: Yes
- Water view: Canal,Lake
Lot
- Size: 4,700 Square Feet
- Features: Curbs, Paved, Sidewalk
Details
- Parcel number: 7519400030
- Special conditions: Standard
Construction
Type & style
- Home type: Townhouse
- Architectural style: Townhouse
- Property subtype: Townhouse, Condominium
Materials
- Wood Siding
- Roof: Composition
Condition
- Year built: 2001
Utilities & green energy
- Electric: Company: Seattle City Light
- Sewer: Company: HOA
- Water: Company: HOA
Community & HOA
Community
- Subdivision: Ballard
HOA
- Services included: Maintenance Grounds, Sewer, Water
- HOA fee: $315 monthly
Location
- Region: Seattle
Financial & listing details
- Price per square foot: $695/sqft
- Tax assessed value: $538,000
- Annual tax amount: $4,905
- Date on market: 8/18/2026
- Cumulative days on market: 8 days
- Listing terms: Conventional
- Inclusions: Dishwasher(s), Dryer(s), Garbage Disposal, Refrigerator(s), Stove(s)/Range(s), Washer(s)
Estimated market value
$626,800
$595,000 - $658,000
$3,182/mo
Price history
| Date | Event | Price |
|---|---|---|
| 8/19/2026 | Listed for sale | $639,000+21.9%$695/sqft |
Source:  NWMLS as distributed by MLS GRID #2571204 Report a problem NWMLS as distributed by MLS GRID #2571204 Report a problem | ||
| 11/29/2016 | Sold | $524,000+5.9%$570/sqft |
Source: NWMLS as distributed by MLS GRID #1044444 Report a problem | ||
| 10/19/2016 | Listed for sale | $495,000-60.4%$538/sqft |
Source: Windermere Real Estate/Wall Street, Inc. #1041452 Report a problem | ||
| 2/29/2016 | Sold | $1,250,000+421.9%$1,359/sqft |
Source: Public Record Report a problem | ||
| 3/18/2015 | Listing removed | $2,400$3/sqft |
Source: Seattle Rentals Report a problem | ||
| 3/1/2015 | Price change | $2,400-11.1%$3/sqft |
Source: Seattle Rentals Report a problem | ||
| 2/25/2015 | Listed for rent | $2,700$3/sqft |
Source: Seattle Rentals Report a problem | ||
| 7/18/2001 | Sold | $239,500$260/sqft |
Source: NWMLS as distributed by MLS GRID #21077840 Report a problem | ||
Public tax history
| Year | Property taxes | Tax assessment |
|---|---|---|
| 2025 | $5,578 +13.7% | $538,000 +5.9% |
| 2024 | $4,905 -8.6% | $508,000 -10.7% |
| 2023 | $5,367 +21% | $569,000 +9.2% |
| 2022 | $4,434 -10% | $521,000 -2.8% |
| 2021 | $4,925 -7.1% | $536,000 -2.5% |
| 2020 | $5,302 -7.1% | $550,000 -8.3% |
| 2019 | $5,707 +14.8% | $600,000 +3.3% |
| 2018 | $4,969 +0.5% | $581,000 +15.7% |
| 2017 | $4,945 +67.6% | $502,000 +33.9% |
| 2016 | $2,951 | $375,000 +9% |
| 2015 | $2,951 | $344,000 +12.4% |
| 2014 | $2,951 | $306,000 +36% |
| 2013 | $2,951 | $225,000 -5.9% |
| 2012 | -- | $239,000 |
| 2011 | -- | $239,000 -15.5% |
| 2010 | -- | $283,000 |
| 2009 | -- | $283,000 -1.7% |
| 2007 | -- | $288,000 +11.2% |
| 2006 | -- | $259,000 +2.8% |
| 2005 | -- | $252,000 |
Find assessor info on the county website
Monthly payment
Est. payment
Payment breakdown
Explore the cost of this home by adjusting the details. Changes won't be saved.Climate risks
Neighborhood: Adams
Nearby schools
GreatSchools rating
- 8/10Adams Elementary SchoolGrades: K-5Distance: 0.3 mi
- 8/10Whitman Middle SchoolGrades: 6-8Distance: 2 mi
- 9/10Ballard High SchoolGrades: 9-12Distance: 0.9 mi
Schools provided by the listing agent
- Elementary: Adams
- Middle: Whitman Mid
- High: Ballard High
Source: NWMLS as distributed by MLS GRID. This data may not be complete. We recommend contacting the local school district to confirm school assignments for this home.
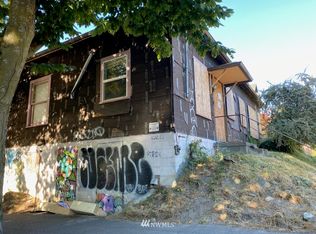
- $--4,700 sqft2601 NW 57th St, Seattle, WA 98107Off Market
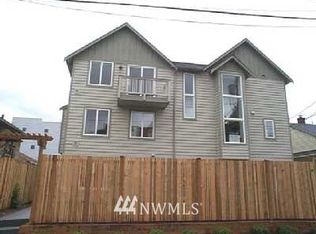
- $716,6003 bd2 ba1.6k sqft2609 NW 57th St APT B, Seattle, WA 98107Off Market
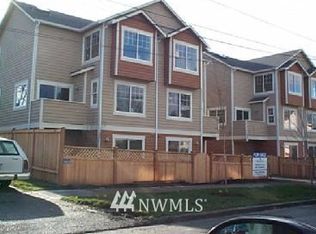
- $704,2002 bd3 ba1.5k sqft2641 NW 57th St #B, Seattle, WA 98107Off Market
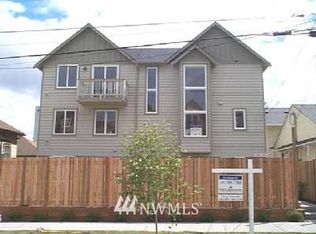
- $775,4003 bd2 ba1.6k sqft2609 NW 57th St APT A, Seattle, WA 98107Off Market
- $700,1003 bd3 ba1.5k sqft2639 NW 57th St #A, Seattle, WA 98107Off Market
- $753,8003 bd3 ba1.5k sqft2643 NW 57th St #B, Seattle, WA 98107Off Market
- $674,8002 bd3 ba1.4k sqft2609 NW 57th St APT D, Seattle, WA 98107Off Market
- $682,7003 bd3 ba1.2k sqft2620 NW 57th St #A, Seattle, WA 98107Off Market
A local agent can set up tours, give advice and negotiate with sellers.
Similar homes
- $660,0002 bd2 ba1k sqftBallard Square, Seattle, WA 98107Active
 MLS ID #2569595, Mia Klarich. NWMLS as distributed by MLS GRID
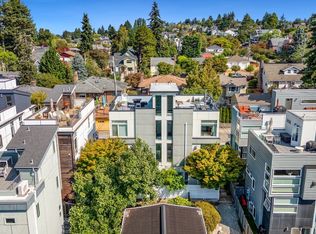
 - $783,5002 bd3 ba1.2k sqft3410 B NW Market Street, Seattle, WA 98107Active
 MLS ID #2568207, Tamara Hatch. NWMLS as distributed by MLS GRID
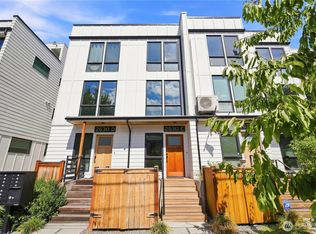
 - $779,0002 bd2 ba1.2k sqft2630 NW 58th Street Unit C, Seattle, WA 98107Active
 MLS ID #2570119, Sharon O'Mahony. NWMLS as distributed by MLS GRID
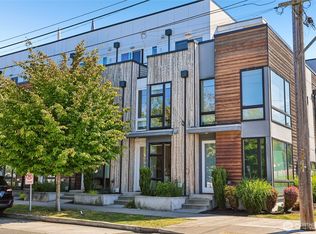
 - $639,0002 bd2 ba1.1k sqft4354 6th Avenue NW, Seattle, WA 98107Active
 MLS ID #2570441, David Palmer. NWMLS as distributed by MLS GRID
 - $629,0002 bd2 ba1k sqftGilman Park Add, Seattle, WA 98107ActiveMLS ID #2498722, Mariah OKeefe. NWMLS as distributed by MLS GRID
- $789,9003 bd3 ba1.3k sqft2637 A NW 57th Street, Seattle, WA 98107ActiveMLS ID #2568447, Laurie Lynn Boyd. NWMLS as distributed by MLS GRID
- $675,0002 bd2 ba1.1k sqftNoma, Seattle, WA 98107ActiveMLS ID #2560560, Hao N. Dang. NWMLS as distributed by MLS GRID
- $670,0002 bd2 ba1.1k sqft919 NW 56th Street #D, Seattle, WA 98107ActiveMLS ID #2530736, Earnest Watts. NWMLS as distributed by MLS GRID
- $569,9502 bd2 ba916 sqftCanal Station South, Seattle, WA 98107ActiveMLS ID #2565295, Luan Nguyen-Tran. NWMLS as distributed by MLS GRID
- $699,9952 bd3 ba1.2k sqft945 NW 56th Street, Seattle, WA 98107ActiveMLS ID #2553485, Gerardo R Alencastro. NWMLS as distributed by MLS GRID
- $629,0002 bd1 ba1k sqftRiley's Woodland Park Addition, Seattle, WA 98103ActiveMLS ID #2567119, Paul Cranston Rice. NWMLS as distributed by MLS GRID
- $724,9502 bd2 ba1.2k sqft2230 D NW 60th Street, Seattle, WA 98107ActiveMLS ID #2570666, Grecia Thomas. NWMLS as distributed by MLS GRID
- $820,0003 bd3 ba1.3k sqft2440 NW 60th Street #A, Seattle, WA 98107ActiveMLS ID #2530878, Joe Lee. NWMLS as distributed by MLS GRID
- $679,9502 bd2 ba1k sqft6002 26th Avenue NW, Seattle, WA 98107ActiveMLS ID #2524432, Grecia Thomas. NWMLS as distributed by MLS GRID
- $699,9502 bd2 ba1.1k sqft2228 B NW 60th Street, Seattle, WA 98107ActiveMLS ID #2548034, Grecia Thomas. NWMLS as distributed by MLS GRID
- $756,0002 bd2 ba1k sqftGilman Park, Seattle, WA 98107ActiveMLS ID #2553977, Chris C. Nye. NWMLS as distributed by MLS GRID
- $629,9502 bd2 ba1k sqft903 B NW 56th Street, Seattle, WA 98107ActiveMLS ID #2523120, Grecia Thomas. NWMLS as distributed by MLS GRID
- $649,9502 bd2 ba1.1k sqft5515 A 9th Avenue NW, Seattle, WA 98107ActiveMLS ID #2520245, Grecia Thomas. NWMLS as distributed by MLS GRID
- $749,9003 bd3 ba1.3k sqft938 NW 51st Street, Seattle, WA 98107ActiveMLS ID #2536366, Henry H. Shim. NWMLS as distributed by MLS GRID
- $559,0002 bd2 ba1k sqftBallard Place Condominium, Seattle, WA 98107ActiveMLS ID #2532642, Gia Guo. NWMLS as distributed by MLS GRID
