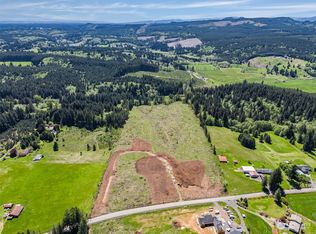
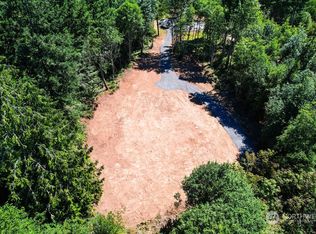
Beautiful new custom rambler offering 2,164 SqFt with 4 beds, 2.5 baths, & a thoughtful open concept layout. The spacious great room features an electric LED fireplace & flows into a well appointed kitchen w/ quartz countertops, stainless appliances, abundant cabinetry, & quality finishes throughout. The home also includes LVP flooring, quartz throughout, large laundry room w/ utility sink & mudroom setup, & oversized 3 car garage. The primary suite offers a five piece bath w/ dual vanities, freestanding soaking tub, stone surround shower, & generous closet. Built for comfort & efficiency with solar panels, hot water recirculation, high efficiency heat pump w/ heating & AC, heat pump water heater, private well producing approx. 15 GPM, & installed sprinkler system. Set on 11.27 peaceful acres just minutes from I-5 & local amenities, the property offers quiet country living w/ everyday convenience. The front portion includes approx. 4 level acres before gently sloping toward a peaceful stream at the back, creating privacy, territorial mountain views, natural character, & room to spread out. Cleared shop pad already in place next to the home. Rare opportunity to own a modern acreage property w/ privacy, usable land & the feel of a quiet country escape without sacrificing convenience.
Pending
Listed by: RE/MAX Premier Group • Israel Jimenez
$819,000
597 Brown Road, Adna, WA 98522
4beds
2,164sqft
Single Family Residence
Built in 2026
11.27 Acres Lot
$817,700 Zestimate®
$378/sqft
$-- HOA
What's special
- 65 days
- 23
- 0
Zillow last checked:
Listing updated:
Listed by:
Israel Jimenez,
RE/MAX Premier Group
Source: NWMLS as distributed by MLS GRID,MLS#: 2552080
Facts & features
Interior
Bedrooms & bathrooms
- Bedrooms: 4
- Bathrooms: 3
- Full bathrooms: 2
- 1/2 bathrooms: 1
- Main level bathrooms: 3
- Main level bedrooms: 4
Primary bedroom
- Level: Main
Bedroom
- Level: Main
Bathroom full
- Level: Main
Bathroom full
- Level: Main
Other
- Level: Main
Rec room
- Level: Main
Utility room
- Level: Main
Heating
- 90%+ High Efficiency, Heat Pump, Electric, See Remarks, Solar (Unspecified)
Cooling
- 90%+ High Efficiency, Heat Pump
Appliances
- Included: Dishwasher, Double Oven, Microwave, Stove(s)/Range(s), Dishwasher(s), Microwave(s)
Features
- Bath Off Primary, Ceiling Fan(s), Dining Room
- Flooring: Vinyl Plank, Carpet
- Windows: Dbl Pane/Storm Window, Triple Pane Windows
- Has fireplace: No
- Fireplace features: Electric
Interior area
- Total structure area: 2,164
- Total interior livable area: 2,164 sqft
Property
Parking
- Total spaces: 2
- Parking features: Attached Garage
- Has attached garage: Yes
- Covered spaces: 2
Features
- Levels: One
- Stories: 1
- Entry location: Main
- Patio & porch: Bath Off Primary, Ceiling Fan(s), Dbl Pane/Storm Window, Dining Room, Triple Pane Windows
- Has view: Yes
- View description: Mountain(s), Territorial
Lot
- Size: 11.27 Acres
- Features: Deck, Sprinkler System
- Topography: Level,Partial Slope
Details
- Parcel number: 017994002002
- Special conditions: Standard
Construction
Type & style
- Home type: SingleFamily
- Architectural style: 1 Story
- Property subtype: Single Family Residence
Materials
- Cement Planked, Cement Plank
- Foundation: Poured Concrete
- Roof: Composition
Condition
- Under Construction
- New construction: Yes
- Year built: 2026
Utilities & green energy
- Electric: Company: Lewis County PUD
- Sewer: Septic Tank
- Water: Individual Well
Green energy
- Energy generation: Solar
Community & HOA
Community
- Subdivision: Adna
Location
- Region: Adna
Financial & listing details
- Price per square foot: $378/sqft
- Annual tax amount: $313
- Date on market: 7/22/2026
- Cumulative days on market: 53 days
- Listing terms: Conventional,FHA,See Remarks,VA Loan
- Inclusions: Dishwasher(s), Double Oven, Microwave(s), Stove(s)/Range(s)
Estimated market value
$817,700
$777,000 - $859,000
$2,961/mo
Price history
| Date | Event | Price |
|---|---|---|
| 8/3/2026 | Pending sale | $819,000$378/sqft |
Source:  NWMLS as distributed by MLS GRID #2552080 Report a problem NWMLS as distributed by MLS GRID #2552080 Report a problem | ||
| 7/9/2026 | Listed for sale | $819,000$378/sqft |
Source: NWMLS as distributed by MLS GRID #2552080 Report a problem | ||
Public tax history
Tax history is unavailable.
Monthly payment
Est. payment
Payment breakdown
Explore the cost of this home by adjusting the details. Changes won't be saved.Climate risks
Neighborhood: 98522
Similar homes
- $879,0004 bd3 ba2.4k sqft607 Brown Road, Adna, WA 98522Active
 MLS ID #2552119, Israel Jimenez. NWMLS as distributed by MLS GRID
 - $825,0004 bd3 ba2.3k sqftLazy J Estates, Chehalis, WA 98532Active
 MLS ID #2552691, Jamieson Hodgson. NWMLS as distributed by MLS GRID
 - $--3 bd2 ba2.1k sqft141 Drews Hill Rd, Chehalis, WA 98532Auction
 Auction.com 2
 - $649,9004 bd2 ba2.1k sqft237 Frogner Road, Chehalis, WA 98532Active
 MLS ID #2567451, Teresa J Wentworth. NWMLS as distributed by MLS GRID
