WESTMOUNT! Welcome home. A rare opportunity to own a charming home in the heart of Old Westmount - Kitchener’s beloved neighbourhood. Set on a mature tree-lined street, this classic all-brick home offers 3 bedrooms, 2 bathrooms, timeless character, and exceptional value for this sought-after neighbourhood. A beautifull Japanese maple tree welcomes you upon arrival, while the surrounding neighbourhood offers easy access to Belmont Village, local cafés, schools, and the Iron Horse Trail. Inside, you’ll find a home that has been lovingly maintained over the years, with finishes and features that reflect its character and history. The spacious rooms offer warmth, functionality, and endless potential for buyers looking to personalize a home over time while enjoying the comfort of a property that has been loved by the owners for 36 years. The main floor features hardwood flooring, open concept eat-in Kitchen with appliances included, the 3rd bedroom could be an office. The lower level adds flexibility featuring a rec room and private studio space. Outside, enjoy the beautiful fenced-in backyard with sculpted gardens and a custom storage shed-perfect for seasonal storage. Driveway & sidewalk areas beside the house have been upgraded with concrete. Whether you’re drawn to the established neighbourhood, the mature lot, or the opportunity to secure a home in Old Westmount 597 Dunbar Road presents a unique combination of location, charm, and long-term value. Note the garage has been structurally reduced in size and is set up as a workshop or storage space (not for parking a car). Homes in Westmount are rarely available and highly desired for good reason. Don’t miss your chance to make this classic Old Westmount property your own!
Sold for $867,000
C$867,000
597 Dunbar Rd, Kitchener, ON N2M 2X2
3beds
1,778sqft
Single Family Residence, Residential
Built in 1948
6,240 Square Feet Lot
$-- Zestimate®
C$488/sqft
C$2,484 Estimated rent
Home value
Not available
Estimated sales range
Not available
Not available
Owner options
List your home for rent
C$2,484/mo
Rent Zestimate®
Find your next renter with Zillow Rental Manager. Plus, with online applications, you can quickly screen prospective tenants – for free.
C$2,484/mo
Rent Zestimate®
Refinance and save
C$3,665/mo
Est. payment
Refinancing to a lower rate could help reduce your monthly payments and save thousands over the life of the loan.
C$3,665/mo
Est. payment
Explore your selling options
Work with a Zillow partner agent
Leverage their expertise and Zillow's premium Showcase listings to get your home seen by more buyers.
Get startedList with your own agent
Get your home in front of millions of buyers by listing it on Zillow.
Learn how to do itSell it yourself
Take full control of how buyers see your home on Zillow by listing For Sale by Owner (FSBO).
List your homeWhat's special
Zillow last checked:
Listing updated:
Listed by:
Colleen Whitney, Salesperson,
WHITNEY & COMPANY REALTY LIMITED,
Ginger Whitney, Broker,
WHITNEY & COMPANY REALTY LIMITED
Source: ITSO,MLS®#: 40842254Originating MLS®#: Cornerstone Association of REALTORS®
Facts & features
Interior
Bedrooms & bathrooms
- Bedrooms: 3
- Bathrooms: 2
- Full bathrooms: 2
- Main level bathrooms: 1
- Main level bedrooms: 1
Bedroom
- Level: Second
Bedroom
- Features: Broadloom
- Level: Second
Bedroom
- Features: Hardwood Floor
- Level: Main
Bathroom
- Features: 3-Piece, Broadloom
- Level: Second
Bathroom
- Features: 4-Piece
- Level: Main
Dining room
- Level: Main
Kitchen
- Features: Hardwood Floor
- Level: Main
Living room
- Features: Fireplace, Hardwood Floor
- Level: Main
Mud room
- Features: Broadloom, Carpet
- Level: Main
Recreation room
- Features: Broadloom
- Level: Basement
Storage
- Level: Basement
Heating
- Forced Air, Natural Gas
Cooling
- Central Air
Appliances
- Included: Water Softener, Dishwasher, Dryer, Refrigerator, Stove, Wine Cooler
- Laundry: In Basement
Features
- Central Vacuum
- Basement: Full,Partially Finished
- Number of fireplaces: 1
- Fireplace features: Living Room, Wood Burning
Interior area
- Total structure area: 2,545
- Total interior livable area: 1,778 sqft
- Finished area above ground: 1,778
- Finished area below ground: 767
Property
Parking
- Total spaces: 2
- Parking features: Concrete, Private Drive Double Wide
- Uncovered spaces: 2
Features
- Stories: 1
- Exterior features: Landscaped
- Has view: Yes
- View description: Garden
- Frontage type: East
- Frontage length: 52.00
Lot
- Size: 6,240 Square Feet
- Dimensions: 52 x 120
- Features: Urban, Near Golf Course, Hospital, Park, Quiet Area, Shopping Nearby, Trails
- Topography: Sloping
Details
- Parcel number: 224370144
- Zoning: R1
Construction
Type & style
- Home type: SingleFamily
- Property subtype: Single Family Residence, Residential
Materials
- Brick
- Foundation: Concrete Perimeter
- Roof: Asphalt Shing
Condition
- 51-99 Years
- New construction: No
- Year built: 1948
Utilities & green energy
- Sewer: Sewer (Municipal)
- Water: Municipal
- Utilities for property: Garbage/Sanitary Collection, Natural Gas Connected, Recycling Pickup, Street Lights
Community & HOA
Community
- Security: None
Location
- Region: Kitchener
Financial & listing details
- Price per square foot: C$488/sqft
- Annual tax amount: C$6,087
- Date on market: 7/1/2026
- Inclusions: Central Vac, Dishwasher, Dryer, Refrigerator, Stove, Wine Cooler
- Exclusions: Metal Sculpture On The Front Exterior Brick Wall.
Price history
| Date | Event | Price |
|---|---|---|
| 8/31/2026 | Sold | C$867,000C$488/sqft |
Source: ITSO #40842254 Report a problem | ||
Public tax history
Tax history is unavailable.
Neighborhood: Westmount
Nearby homes
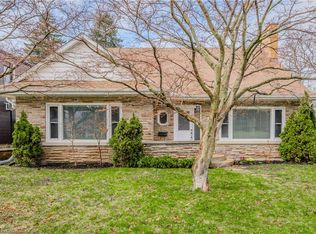
- C$1,125,0003 bd3 ba2.3k sqft272 Glasgow St, Kitchener, ON N2M2M7Sold
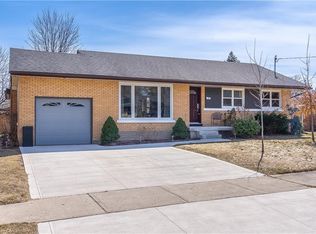
- C$875,0003 bd2 ba1.5k sqft39 Katherine Cres, Kitchener, ON N2M2J9Sold
- C$---- bd-- ba-- sqft532 Dunbar Rd, Kitchener, ON N2M2W9Off Market
- C$679,9003 bd2 ba1k sqft122 Brandon Ave, Kitchener, ON N2M2J5For Sale

- C$--2 bd1 ba800 sqft55 Katherine Cres #2, Kitchener, ON N2M2J9Off Market
- C$810,0003 bd2 ba1k sqft99 Brandon Ave, Kitchener, ON N2M2J2Sold
- C$1,8492 bd1 ba-- sqft547 Belmont Ave W #510, Kitchener, ON N2M5G9For Rent
- C$1,5491 bd1 ba-- sqft547 Belmont Ave W #805, Kitchener, ON N2M5G9For Rent
Nearby schools
GreatSchools rating
No schools nearby
We couldn't find any schools near this home.
Schools provided by the listing agent
- Elementary: Westmount 1-6, Macgregor 7-8 & Our Lady Lourdes Jk-8
- High: Kci & Resurrection
Source: ITSO. This data may not be complete. We recommend contacting the local school district to confirm school assignments for this home.
