Skip main navigation
Active
  • $239,900

    597 French Rd, Rochester, NY 14618

    2beds
    1,280sqft
    Loading
    Townhouse
    Built in 1973
    3,920 Square Feet Lot
    $243,900 Zestimate®
    $187/sqft
    $283/mo HOA

    What's special

    Partially finished basementOne car garagePrivate patioOpen layoutTidy laundry areaConvenient half bathPlenty of storage space
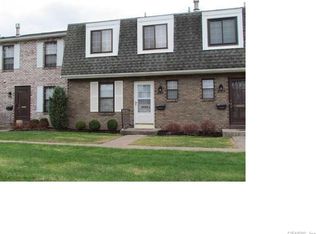
    Move-in ready townhouse in Brighton school district! Welcome home to this well-maintained, private end-unit townhouse featuring an open layout, partially finished basement, and one car garage with an unbeatable location in Brighton. Main level boasts nicely updated kitchen with plenty of cabinet space, convenient half bath, open dining and living space with slider to the private patio. Upstairs you will find two generously sized bathrooms, each with excellent closet space, and a shared full bath. Partially finished basement provides the room you need to spread out for your tv room, gaming suite or hobby space. Tidy laundry area and plenty of storage space also in the basement. The one car garage is just steps away from the front door! Professionally managed HOA takes care of snow plowing, trash removal, exterior maintenance, lawns and landscaping so that you don't have to! Use your free time to relax on the private patio or take advantage of everything the area has to offer. Close to the Erie Canal trail. Convenient to universities, Strong Memorial Hospital, expressways, shopping, downtown Rochester. Don't miss your chance to make this townhouse your own!
    7 days
    |
    721
    |
    26
    |

    Zillow last checked:

    Listing updated:

    Listed by:

    Howard Hanna 585-381-4770,

    Janice Linn 585-381-4770

    Source: NYSAMLSs,MLS#: R1695381MLS LogoOriginating MLS: Rochester

    Loading...

      Facts & features

      Interior

      Bedrooms & bathrooms
      • Bedrooms: 2
      • Bathrooms: 2
      • Full bathrooms: 1
      • 1/2 bathrooms: 1
      • Main level bathrooms: 1
      Bedroom 1
      • Level: Second
      Bedroom 2
      • Level: Second
      Basement
      • Level: Basement
      Dining room
      • Level: First
      Kitchen
      • Level: First
      Living room
      • Level: First
      Heating
      • Gas, Forced Air
      Cooling
      • Central Air
      Appliances
      • Included: Dryer, Dishwasher, Disposal, Gas Oven, Gas Range, Gas Water Heater, Refrigerator, Washer
      • Laundry: In Basement
      Features
      • Ceiling Fan(s), Separate/Formal Dining Room, Separate/Formal Living Room, Sliding Glass Door(s)
      • Flooring: Carpet, Ceramic Tile, Laminate, Varies
      • Doors: Sliding Doors
      • Windows: Thermal Windows
      • Basement: Partially Finished,Sump Pump
      • Has fireplace: No
      Interior area
      • Total structure area: 1,280
      • Total interior livable area: 1,280 sqft

      Property

      Parking
      • Total spaces: 1
      • Parking features: Detached, Garage, Other, See Remarks, Garage Door Opener
      • Garage spaces: 1
      Features
      • Levels: Two
      • Stories: 2
      • Patio & porch: Patio
      • Exterior features: Patio
      Lot
      • Size: 3,920 Square Feet
      • Dimensions: 20 x 32
      • Features: Near Public Transit, Rectangular, Rectangular Lot, Residential Lot
      Details
      • Parcel number: 262000150620001597000
      • Special conditions: Standard

      Construction

      Type & style
      • Home type: Townhouse
      • Property subtype: Townhouse
      Materials
      • Aluminum Siding, Brick, Copper Plumbing
      • Roof: Asphalt,Shingle
      Condition
      • Resale
      • Year built: 1973

      Utilities & green energy

      • Electric: Circuit Breakers
      • Sewer: Connected
      • Water: Connected, Public
      • Utilities for property: Cable Available, High Speed Internet Available, Sewer Connected, Water Connected

      Community & HOA

      Community
      • Subdivision: French Court West Condo
      HOA
      • Services included: Common Area Maintenance, Common Area Insurance, Insurance, Maintenance Structure, Other, Reserve Fund, Sewer, Snow Removal, See Remarks, Trash, Water
      • HOA fee: $283 monthly
      • HOA name: Kenrick
      • HOA phone: 585-424-1540
      Location
      • Region: Rochester

      Financial & listing details

      • Price per square foot: $187/sqft
      • Tax assessed value: $72,900
      • Annual tax amount: $3,584
      • Date on market: 7/6/2026
      • Listing terms: Cash,Conventional

        Estimated market value

        $243,900

        $222,000 - $266,000

        $1,966/mo

        Price history

        DateEventPrice
        7/6/2026Listed for sale$239,900+106.8%$187/sqft
        Source: NYSAMLSs #R1695381 Report a problem
        7/21/2025Listing removed$1,900$1/sqft
        Source: NYSAMLSs #R1620708 Report a problem
        7/14/2025Listed for rent$1,900$1/sqft
        Source: NYSAMLSs #R1620708 Report a problem
        7/9/2008Sold$116,000+38.6%$91/sqft
        Source: Public Record Report a problem
        7/31/2000Sold$83,700$65/sqft
        Source: Public Record Report a problem

        Public tax history

        YearProperty taxesTax assessment
        2025-- $72,900
        2024-- $72,900
        2023-- $72,900
        2022-- $72,900
        2021-- $72,900
        2020-- $72,900
        2018-- $72,900 +7%
        2017$1,060 $68,100
        2016-- $68,100
        2015-- $68,100
        2014-- $68,100
        2013-- $68,100
        2012-- $68,100
        2011-- $68,100
        2010-- $68,100
        2009-- $68,100 +12.4%
        2007-- $60,600
        2006-- $60,600
        2005-- $60,600
        2004-- $60,600
        2003-- $60,600
        2002-- $60,600 +5.2%
        2001-- $57,600
        2000-- $57,600
        Find assessor info on the county website

        Monthly payment

        Estimated monthly payment$1,822
        All calculations are estimates and provided by Zillow, Inc. for informational purposes only. Actual amounts may vary.
        HOA fees may include property taxes on listings classified as Co-Ops. Contact the listing agent and/or owner for fee details.
        Mortgage interest rates are dependent on a number of factors, including credit score, down payment, and repayment length. Interest rate data provided by Zillow Group Marketplace, Inc. as of 1/1/1970 from various mortgage lenders with which we have lead or other similar arrangements; the Estimated Payment is an average of those rates.
        See how much you could borrow to make a competitive offer.

        Climate risks

        Neighborhood: 14618

        Getting around

        23 / 100
        Car-Dependent
        23 / 100
        Minimal Transit
        51 / 100
        Bikeable

        Nearby schools

        GreatSchools rating
        Schools provided by the listing agent
        • District: Brighton

        Source: NYSAMLSs. This data may not be complete. We recommend contacting the local school district to confirm school assignments for this home.

        A local agent can set up tours, give advice and negotiate with sellers.

        Browse local experts

        Similar homes