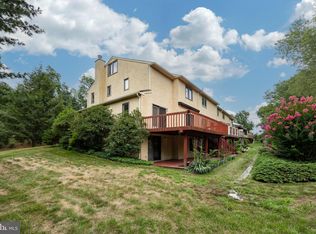
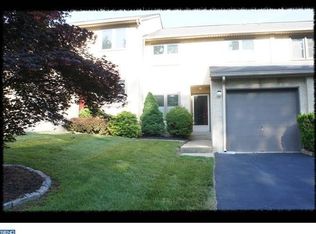
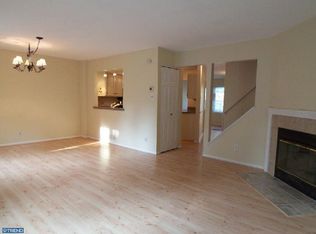
Welcome to 597 Mt Alverno Road, Media, PA 19063—a breathtaking 3.39-acre private estate in Middletown Township, within the award-winning Rose Tree Media School District. This charming historic farmhouse offers a rare blend of old-world character and modern updates, providing a peaceful, secluded lifestyle while remaining close to major roadways, shopping, and dining. Stepping inside, you’ll find five spacious bedrooms, four fireplaces, and gleaming, refinished hardwood floors. The main level features a large bedroom and full bathroom, perfect for an in-law suite or first-floor primary. The inviting front porch is ideal for morning coffee, evening relaxation, or entertaining guests. Beyond the main home, this property is a dream for horse enthusiasts and those looking for additional living space or investment opportunities. Features include: ✔ A large barn with horse stalls – Rent them out for additional income! ✔ Expansive riding ring – Perfect for training or recreational riding. ✔ Spring house with potential – Renovate into a charming guest house or studio. ✔ Unfinished space above the barn – Ideal for an in-law suite, loft apartment, home office, or rental opportunity. Extensive Updates & Features: ✔ Well serviced and upgraded with a CPS system ✔ Refinished hardwood floors & new flooring in the primary bedroom and den ✔ New stainless steel kitchen appliances ✔ Updated plumbing with new toilets and faucets ✔ New light fixtures, ceiling fans, and fresh paint throughout ✔ Four fireplaces and heater flue relined + new damper system & glass doors ✔ New gutters, flashing, and fencing repairs ✔ New interior and exterior doors With a deed restriction ensuring the property cannot be subdivided, this home maintains its expansive and private setting, perfect for those seeking a tranquil homestead, equestrian retreat, or a property with income-generating potential. 🏡 Don’t miss this one-of-a-kind farmhouse! Schedule your showing today!
Sold for $860,000
Zillow last checked:
Listing updated:
Bought with:
Alexis Pierce, RS0039986
Keller Williams Real Estate - Media
Source: Bright MLS,MLS#: PADE2084842
Price history
| Date | Event | Price |
|---|---|---|
| 4/10/2025 | Sold | $860,000-1%$322/sqft |
Source:  Bright MLS #PADE2084842 Report a problem Bright MLS #PADE2084842 Report a problem | ||
| 3/31/2025 | Pending sale | $869,000$326/sqft |
Source: Bright MLS #PADE2084842 Report a problem | ||
| 3/10/2025 | Contingent | $869,000$326/sqft |
Source: Bright MLS #PADE2084842 Report a problem | ||
| 3/6/2025 | Listed for sale | $869,000+17.4%$326/sqft |
Source: Bright MLS #PADE2084842 Report a problem | ||
| 5/15/2023 | Sold | $740,000-7.5%$277/sqft |
Source: Bright MLS #PADE2043316 Report a problem | ||
| 4/17/2023 | Contingent | $799,900$300/sqft |
Source: Bright MLS #PADE2043316 Report a problem | ||
| 4/10/2023 | Listed for sale | $799,900+31.1%$300/sqft |
Source: Bright MLS #PADE2043316 Report a problem | ||
| 12/31/2013 | Sold | $610,000-4.5%$229/sqft |
Source: Public Record Report a problem | ||
| 11/12/2013 | Listed for sale | $639,000$240/sqft |
Source: Prudential Fox & Roach Realtors-Media #6188902 Report a problem | ||
| 8/16/2013 | Listing removed | $639,000$240/sqft |
Source: Prudential Fox and Roach #6188902 Report a problem | ||
| 7/9/2013 | Price change | $639,000-1.7%$240/sqft |
Source: Prudential Fox and Roach #6188902 Report a problem | ||
| 6/1/2013 | Price change | $650,000-5.1%$244/sqft |
Source: Prudential Fox and Roach #6188902 Report a problem | ||
| 5/10/2013 | Price change | $685,000-2%$257/sqft |
Source: Prudential Fox and Roach #6188902 Report a problem | ||
| 3/23/2013 | Listed for sale | $699,000+55.3%$262/sqft |
Source: Prudential Fox and Roach #6188902 Report a problem | ||
| 7/18/2003 | Sold | $450,000$169/sqft |
Source: Public Record Report a problem | ||
Get a cash offer in 3 minutes
Find out how much your home could sell for in as little as 3 minutes with a no-obligation cash offer.
Estimated market value
$965,400
