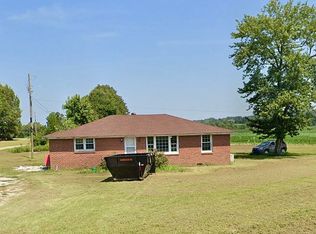
You don't want to miss this spacious 2,308 sq ft single-family home at 597 Parks Rd in Friendship, TN. With its classic shingle roof and storm windows, this historic residence offers great bones for a remodel. Inside, you'll find three generous bedrooms and two full baths, providing ample opportunity to create an inviting, functional living space that fits you. Central air ensures year-round comfort, while the historic layout welcomes redesign for open-concept living, family rooms, or workspace flexibility. The two acre lot allows the possibility to expand your options, leaving room for versatile use or value-adding amenities tailored to future owners. Friendship Elementary is only 4 miles away, delivering nearby convenience for future residents seeking accessible education and community connections. This is your chance to reimagine a historic home. Seize the opportunity and schedule your viewing today. The property is subject to survey, allowing for approximately 2 acres for the house and existing barn. Contact Autry Sartin 731-377-5109
Pending
Price cut: $40K (6/26)
$139,900
597 Parks Rd, Friendship, TN 38034
3beds
2,308sqft
Single Family Residence
Built in 1939
2 Acres Lot
$-- Zestimate®
$61/sqft
$-- HOA
What's special
Two acre lotHistoric layoutClassic shingle roofStorm windowsThree generous bedrooms
- 79 days
- 136
- 1
Likely to sell faster than
Zillow last checked:
Listing updated:
Listed by:
Steven Autry Sartin,
Fisher Realty & Auction 731-286-0090
Source: CWTAR,MLS#: 2602944
Facts & features
Interior
Bedrooms & bathrooms
- Bedrooms: 3
- Bathrooms: 2
- Full bathrooms: 2
- Main level bathrooms: 2
- Main level bedrooms: 3
Primary bedroom
- Level: Main
- Area: 248.68
- Dimensions: 18.38 x 13.53
Bedroom
- Area: 228.1
- Dimensions: 18.38 x 12.41
Bedroom
- Area: 109.06
- Dimensions: 12.83 x 8.5
Primary bathroom
- Area: 70.88
- Dimensions: 15.75 x 4.5
Bathroom
- Area: 60.91
- Dimensions: 7.89 x 7.72
Dining room
- Area: 169.18
- Dimensions: 14.46 x 11.7
Family room
- Area: 276.77
- Dimensions: 17.81 x 15.54
Kitchen
- Area: 196.66
- Dimensions: 13.83 x 14.22
Laundry
- Area: 22.28
- Dimensions: 2.34 x 9.52
Living room
- Area: 387.51
- Dimensions: 14.47 x 26.78
Heating
- Central, Natural Gas
Cooling
- Central Air
Features
- Flooring: Carpet, Laminate
- Windows: Vinyl Frames
Interior area
- Total interior livable area: 2,308 sqft
Property
Parking
- Total spaces: 6
- Parking features: Open
- Carport spaces: 2
- Uncovered spaces: 4
Features
- Levels: One
- Patio & porch: Covered
- Fencing: None
- Has view: Yes
- View description: Pasture
Lot
- Size: 2 Acres
- Dimensions: 166yd by 67 yd by 187yd by 40yd
- Features: Agricultural, Corner Lot, Farm, Secluded
Details
- Additional structures: Barn(s), Shed(s), Storage
- Parcel number: 009 001.00
- Special conditions: Standard
Construction
Type & style
- Home type: SingleFamily
- Property subtype: Single Family Residence
Materials
- Vinyl Siding
- Foundation: Block
- Roof: Shingle
Condition
- false
- New construction: No
- Year built: 1939
Utilities & green energy
- Electric: 100 Amp Service, Fuses
- Sewer: Septic Tank
- Water: Public
- Utilities for property: Cable Available, Electricity Connected, Natural Gas Connected, Phone Available, Water Available, Water Connected
Community & HOA
Community
- Subdivision: None
Location
- Region: Friendship
Financial & listing details
- Price per square foot: $61/sqft
- Tax assessed value: $460,700
- Annual tax amount: $1,958
- Date on market: 6/24/2026
- Road surface type: Chip And Seal
Estimated market value
Not available
Estimated sales range
Not available
$1,647/mo
Price history
| Date | Event | Price |
|---|---|---|
| 6/29/2026 | Pending sale | $139,900$61/sqft |
Source:  CWTAR #2602944 Report a problem CWTAR #2602944 Report a problem | ||
| 6/26/2026 | Price change | $139,900-22.2%$61/sqft |
Source: CWTAR #2602944 Report a problem | ||
| 6/24/2026 | Listed for sale | $179,900$78/sqft |
Source: CWTAR #2602944 Report a problem | ||
| 5/19/2026 | Listing removed | $179,900$78/sqft |
Source: CWTAR #2504923 Report a problem | ||
| 3/9/2026 | Price change | $179,900-23.7%$78/sqft |
Source: CWTAR #2504923 Report a problem | ||
| 11/13/2025 | Price change | $235,900-5.6%$102/sqft |
Source: CWTAR #2504923 Report a problem | ||
| 10/14/2025 | Listed for sale | $249,900$108/sqft |
Source: CWTAR #2504923 Report a problem | ||
Public tax history
| Year | Property taxes | Tax assessment |
|---|---|---|
| 2025 | $1,958 -4.3% | $115,175 +27.8% |
| 2024 | $2,046 | $90,150 |
| 2023 | $2,046 | $90,150 |
| 2022 | $2,046 +1% | $90,150 +17.4% |
| 2021 | $2,027 | $76,775 |
| 2020 | $2,027 | $76,775 |
| 2019 | $2,027 | $76,775 |
| 2018 | $2,027 0% | $76,775 |
| 2017 | $2,027 +0% | $76,775 |
| 2016 | $2,027 +18.9% | $76,775 |
| 2015 | $1,704 | $76,775 +18.9% |
| 2014 | $1,704 | $64,555 |
| 2013 | $1,704 | $64,555 |
| 2012 | $1,704 | $64,555 |
| 2011 | $1,704 +0.1% | $64,555 +0.1% |
| 2010 | $1,703 | $64,519 |
| 2009 | -- | $64,519 +19.6% |
| 2008 | $1,532 | $53,954 |
| 2007 | $1,532 +5.6% | $53,954 |
| 2006 | $1,451 +4.3% | $53,954 |
| 2005 | $1,392 +4% | $53,954 |
| 2004 | $1,338 +8.8% | $53,954 +14.1% |
| 2002 | $1,229 | $47,288 |
| 2001 | -- | $47,288 -80% |
| 2000 | -- | $236,787 |
Find assessor info on the county website
Monthly payment
Est. payment
Payment breakdown
Explore the cost of this home by adjusting the details. Changes won't be saved.Climate risks
Neighborhood: 38034
Nearby schools
Schools provided by the listing agent
- District: Crockett County Schools
Source: CWTAR. This data may not be complete. We recommend contacting the local school district to confirm school assignments for this home.
Similar homes
- $157,5004 bd3 ba2.1k sqft413 Main St, Friendship, TN 38034For Sale
 MLS ID #2602652, Jimmy Bizzell, EXIT Realty Blues City. CWTAR
 - $122,0004 bd1 ba1.2k sqft3823 Friendship Eaton Rd, Friendship, TN 38034For Sale By Owner
- $129,0003 bd3 ba1.5k sqft42 Jesse Patterson Rd, Trenton, TN 38382Auction
 MLS ID #11747208, Emerson Jerry King, Williams & Williams Real Estate Auctions. My State MLS
 - $158,0003 bd1 ba1.7k sqft1002 Tucker St, Dyersburg, TN 38024For Sale
 MLS ID #10222206, Keri Jayroe, Epique Realty. MAAR
 - $139,9003 bd2 ba1.3k sqft420 Bell Ave, Dyersburg, TN 38024For Sale
 MLS ID #3320894, Bryan Jones. RealTracs MLS as distributed by MLS GRID
 - $159,9003 bd2 ba1.1k sqft153 Ross Ave, Dyersburg, TN 38024For SaleMLS ID #3335348, Melissa Meyer. RealTracs MLS as distributed by MLS GRID
