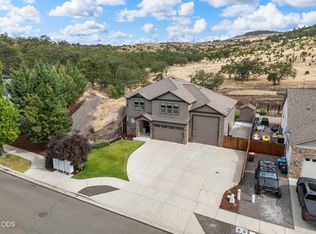
Stunning custom 4-bedroom, 4.5 bath home offering over 4,900 sq.ft. of luxury living across three spacious levels. Designed for comfort and entertaining, this home features a large open kitchen with granite countertops, wide hallways, and an impressive living room with soaring cathedral-style ceilings and exposed beams. Enjoy a theater room, speakeasy, multiple wine refrigerators, and thoughtful upscale finishes throughout. Each bedroom includes its own full en-suite bath and generous walk-in closet, providing privacy and convenience. The extended-height, two-car garage offers added space for larger vehicles or storage. A truly one-of-a-kind property blending elegance, function, and unforgettable character.
Active
Price cut: $20K (8/20)
$899,500
597 Pierce Rd, Medford, OR 97504
4beds
5baths
4,908sqft
Single Family Residence
Built in 2007
0.3 Acres Lot
$880,900 Zestimate®
$183/sqft
$-- HOA
What's special
Thoughtful upscale finishes throughoutTheater roomMultiple wine refrigeratorsThree spacious levelsGenerous walk-in closetWide hallways
- 171 days
- 401
- 15
Zillow last checked:
Listing updated:
Listed by:
RE/MAX Platinum 541-734-5500
Source: Oregon Datashare,MLS#: 220220499
Facts & features
Interior
Bedrooms & bathrooms
- Bedrooms: 4
- Bathrooms: 5
Heating
- Forced Air, Natural Gas, Wood
Cooling
- Central Air
Appliances
- Included: Instant Hot Water, Cooktop, Dishwasher, Disposal, Double Oven, Microwave, Oven, Range Hood, Tankless Water Heater, Water Heater, Wine Refrigerator
Features
- Ceiling Fan(s), Granite Counters, Kitchen Island, Linen Closet, Open Floorplan, Pantry, Vaulted Ceiling(s), Walk-In Closet(s), Wet Bar
- Flooring: Carpet, Hardwood, Stone, Tile
- Windows: Double Pane Windows
- Basement: None
- Has fireplace: Yes
- Fireplace features: Wood Burning
- Common walls with other units/homes: No Common Walls
Interior area
- Total structure area: 4,908
- Total interior livable area: 4,908 sqft
Property
Parking
- Total spaces: 2
- Parking features: Attached, Driveway
- Attached garage spaces: 2
- Has uncovered spaces: Yes
Features
- Levels: Three Or More
- Stories: 3
- Patio & porch: Deck, Patio
- Fencing: Fenced
- Has view: Yes
- View description: Mountain(s), Territorial
Lot
- Size: 0.3 Acres
Details
- Parcel number: 10985218
- Zoning description: SFR-4
- Special conditions: Standard
Construction
Type & style
- Home type: SingleFamily
- Architectural style: Other
- Property subtype: Single Family Residence
Materials
- Frame
- Foundation: Concrete Perimeter
- Roof: Composition
Condition
- New construction: No
- Year built: 2007
Utilities & green energy
- Sewer: Public Sewer
- Water: Public
Community & HOA
Community
- Security: Carbon Monoxide Detector(s), Smoke Detector(s)
HOA
- Has HOA: No
Location
- Region: Medford
Financial & listing details
- Price per square foot: $183/sqft
- Tax assessed value: $1,003,360
- Annual tax amount: $9,165
- Date on market: 5/1/2026
- Cumulative days on market: 171 days
- Listing terms: Cash,Conventional,FHA,VA Loan
- Inclusions: Dishwasher/Stove/Microwave
- Exclusions: 3D TV in theater room
- Road surface type: Paved
Estimated market value
$880,900
$837,000 - $925,000
$5,105/mo
Price history
| Date | Event | Price |
|---|---|---|
| 8/20/2026 | Price change | $899,500-2.2%$183/sqft |
Source:  Oregon Datashare #220220499 Report a problem Oregon Datashare #220220499 Report a problem | ||
| 7/29/2026 | Price change | $919,500-3.2%$187/sqft |
Source: Oregon Datashare #220220499 Report a problem | ||
| 6/24/2026 | Price change | $949,500-4%$193/sqft |
Source: Oregon Datashare #220220499 Report a problem | ||
| 5/1/2026 | Listed for sale | $989,500+72.1%$202/sqft |
Source: Oregon Datashare #220220499 Report a problem | ||
| 6/1/2016 | Sold | $575,000-4%$117/sqft |
Source: Oregon Datashare #102959159 Report a problem | ||
| 4/14/2016 | Price change | $599,000-3.2%$122/sqft |
Source: John L. Scott Medford #2959159 Report a problem | ||
| 3/22/2016 | Price change | $619,000-3.1%$126/sqft |
Source: John L Scott Real Estate #2959159 Report a problem | ||
| 12/29/2015 | Price change | $639,000-1.5%$130/sqft |
Source: John L. Scott Medford #2959159 Report a problem | ||
| 10/30/2015 | Price change | $649,000-2.8%$132/sqft |
Source: John L. Scott Medford #2959159 Report a problem | ||
| 9/22/2015 | Price change | $668,000-4.3%$136/sqft |
Source: John L Scott Real Estate #2959159 Report a problem | ||
| 9/1/2015 | Listed for sale | $698,000+39.6%$142/sqft |
Source: John L. Scott Medford #2959159 Report a problem | ||
| 5/9/2011 | Sold | $500,000$102/sqft |
Source: Agent Provided Report a problem | ||
| 2/1/2011 | Price change | $500,000+0.2%$102/sqft |
Source: Coldwell Banker Pro West Real Estate #2917316 Report a problem | ||
| 1/30/2011 | Price change | $499,000-0.2%$102/sqft |
Source: Coldwell Banker Pro West #2917316 Report a problem | ||
| 1/21/2011 | Price change | $500,000+5.3%$102/sqft |
Source: Coldwell Banker Pro West Real Estate #2917316 Report a problem | ||
| 1/18/2011 | Price change | $475,000-11.9%$97/sqft |
Source: Coldwell Banker Pro West Real Estate #2917316 Report a problem | ||
| 1/17/2011 | Price change | $539,000+13.5%$110/sqft |
Source: Coldwell Banker Pro West Real Estate Report a problem | ||
| 1/9/2011 | Price change | $475,000-11.9%$97/sqft |
Source: Coldwell Banker Pro West Real Estate #2917316 Report a problem | ||
| 12/24/2010 | Price change | $539,000-20.1%$110/sqft |
Source: Coldwell Banker Pro West Real Estate #2917316 Report a problem | ||
| 9/18/2010 | Listed for sale | $675,000$138/sqft |
Source: Pro West #2917316 Report a problem | ||
Public tax history
| Year | Property taxes | Tax assessment |
|---|---|---|
| 2024 | $8,974 +3.2% | $600,750 +3% |
| 2023 | $8,699 +2.5% | $583,260 |
| 2022 | $8,487 +2.7% | $583,260 +3% |
| 2021 | $8,267 +2.2% | $566,280 +6.1% |
| 2020 | $8,092 +2.4% | $533,780 +3% |
| 2019 | $7,901 | $518,240 +3% |
| 2018 | $7,901 +2.6% | $503,150 |
| 2017 | $7,699 +1.8% | $503,150 +6.1% |
| 2016 | $7,560 -0.7% | $474,280 |
| 2015 | $7,609 +4% | $474,280 +6.1% |
| 2014 | $7,314 +14.7% | $447,060 +10.2% |
| 2013 | $6,379 +4.2% | $405,840 +1.3% |
| 2012 | $6,123 -9.4% | $400,760 -7.7% |
| 2011 | $6,759 +42.9% | $434,040 +45.2% |
| 2010 | $4,730 -13% | $298,980 -12.7% |
| 2009 | $5,434 +38.2% | $342,590 +38.8% |
| 2008 | $3,932 +439.7% | $246,810 +435% |
| 2007 | $728 | $46,130 |
Find assessor info on the county website
Monthly payment
Est. payment
Payment breakdown
Explore the cost of this home by adjusting the details. Changes won't be saved.Climate risks
Neighborhood: 97504
Nearby schools
Schools provided by the listing agent
- Elementary: Lone Pine Elem
- Middle: Hedrick Middle
- High: North Medford High
Source: Oregon Datashare. This data may not be complete. We recommend contacting the local school district to confirm school assignments for this home.
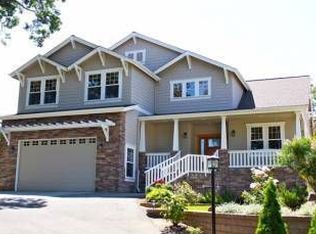
Similar homes
- $950,0004 bd4 ba4.5k sqft2639 Hillcrest Rd, Medford, OR 97504For Sale
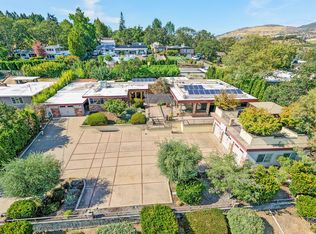
 MLS ID #220224438, DeAnna & Dyan, John L Scott Ashland. Oregon Datashare
 - $925,0004 bd4 ba4.4k sqft536 W La Strada Cir, Medford, OR 97504For Sale
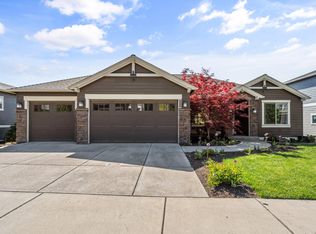 MLS ID #220220963, Nathan Sanford, Keller Williams Realty Southern Oregon. Oregon Datashare
 - $950,0005 bd4 ba4.3k sqft2630 Kerrisdale Ridge Dr, Medford, OR 97504For Sale
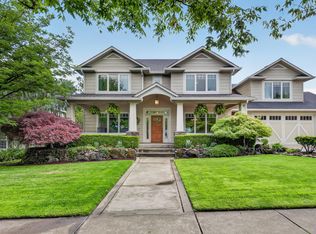 MLS ID #220223543, Julianne Rawlins, Cascade Hasson Sotheby's International Realty. Oregon Datashare
 - $859,0004 bd3 ba3k sqft4401 Vista Pointe Dr, Medford, OR 97504For Sale
 MLS ID #220224129, David J Case, Windermere Van Vleet Jacksonville. Oregon Datashare
 - $800,0004 bd5 ba3.2k sqft218 Saginaw Dr, Medford, OR 97504For SaleMLS ID #220213076, Stephine Jordan, John L. Scott Medford. Oregon Datashare
- $900,0004 bd3 ba2.9k sqft4078 Fieldbrook Ave, Medford, OR 97504For SaleMLS ID #220223675, DeAnna & Dyan, John L Scott Ashland. Oregon Datashare
- $849,0004 bd3 ba3.3k sqft4300 Evening Ridge Ter, Medford, OR 97504For SaleMLS ID #220226602, DeAnna & Dyan, John L Scott Ashland. Oregon Datashare
- $825,0006 bd3 ba3.5k sqft4059 Cherry Ln, Medford, OR 97504For SaleMLS ID #220228733, Buying Southern Oregon Real Estate Team, Real Broker. Oregon Datashare
- $749,9004 bd3 ba2.5k sqft2663 Kerrisdale Ridge Dr, Medford, OR 97504For SaleMLS ID #220228494, Jack Smoot, eXp Realty, LLC. Oregon Datashare
- $995,0003 bd3 ba3.1k sqft2201 Siskiyou Blvd, Medford, OR 97504For SaleMLS ID #220226652, Chelsea Urban, Windermere Van Vleet & Assoc.. Oregon Datashare
- $784,9004 bd3 ba2.6k sqft401 Stanford Ave, Medford, OR 97504For SaleMLS ID #220228558, Lucas Scott, John L. Scott Medford. Oregon Datashare
- $1,285,0005 bd4 ba4.1k sqft2583 Oak View Cir, Medford, OR 97504For SaleMLS ID #220219034, Diane Major, Oregon Opportunities Real Estate. Oregon Datashare
- $850,0004 bd3 ba3.4k sqft4501 Pinnacle Dr, Medford, OR 97504For SaleMLS ID #220228577, David Wright, RE/MAX Platinum. Oregon Datashare
- $775,0004 bd3 ba2.9k sqft661 Forest Ridge Dr, Medford, OR 97504For SaleMLS ID #220217725, Keri Cossette, John L. Scott Medford. Oregon Datashare
- $775,0004 bd5 ba4.2k sqft4935 Cherry Ln, Medford, OR 97504For SaleMLS ID #220225529, Mandy Martin, Keller Williams Realty Central Oregon. Oregon Datashare
- $855,0003 bd3 ba2.6k sqft1017 Fawnhills Cir, Medford, OR 97504For SaleMLS ID #220221858, Emily Stagg, eXp Realty, LLC. Oregon Datashare
- $994,0004 bd4 ba3.5k sqft3371 Annapolis Dr, Medford, OR 97504For SaleMLS ID #220209354, Therese MacGregor, Coldwell Banker Professional Group. Oregon Datashare
- $795,0004 bd3 ba3.2k sqft410 Lone Oak Dr, Medford, OR 97504For SaleMLS ID #220228056, Douglas E Morse, John L. Scott Medford. Oregon Datashare
- $729,0004 bd4 ba5.3k sqft4600 Cloudcrest Dr, Medford, OR 97504For SaleMLS ID #220225458, Shanon K Pewtress, Medford Oregon Real Estate Inc. Oregon Datashare
- $995,0003 bd3 ba2.5k sqft3250 Annapolis Dr, Medford, OR 97504For SaleMLS ID #220221703, Ellie George, Home Quest Realty. Oregon Datashare
