Hidden behind a natural hillside buffer and set more than an acre from the road at the end of a long winding driveway, this brand-new 2025 custom-built residence offers a level of privacy and tranquility rarely found in Fort Salonga. The setting feels more like a private country retreat than a suburban neighborhood, with mature woodlands surrounding the home and creating a peaceful sense of seclusion throughout the seasons.
Spanning five architecturally distinct levels, the home was thoughtfully designed to maximize both functionality and privacy, offering a unique layout rarely found in new construction. The acre-plus property features expansive, flat, fully usable grounds that provide endless possibilities for a pool, sports court, outdoor kitchen, or resort-style backyard. During the winter months, the property's natural hillside transforms into a private sledding hill, creating a lifestyle amenity few homes can offer.
Despite its estate-like setting, convenience is exceptional. Sunken Meadow Parkway is less than a minute away, offering an unparalleled high-speed connection to Manhattan commuting routes, shopping, dining, and everyday necessities, while the beach is just 4 minutes from your front door. It is a rare opportunity to enjoy the serenity of a country setting without sacrificing accessibility
Inside, sun-filled living spaces feature hardwood floors, custom millwork, and an open-concept design ideal for modern living. The chef's kitchen is appointed with quartz countertops, premium stainless steel appliances, a six-burner gas range, and a spacious walk-in pantry, flowing seamlessly into the living and dining areas and opening directly to an elevated terrace for outdoor entertaining.
A private primary suite occupies its own dedicated level and features a walk-in closet and luxurious en-suite bath, while additional bedrooms are thoughtfully distributed throughout the home's five-level design, offering flexibility and privacy. The walkout lower level opens directly to the patio and backyard and is ready to be customized as a recreation room, gym, home theater, guest suite, or additional living space.
Combining architectural character, exceptional privacy, usable acreage, and unmatched convenience, this one-of-a-kind new construction residence offers a lifestyle rarely available on Long Island's North Shore.
New construction
Price cut: $37K (7/14)
$1,688,000
597 Pulaski Road, Kings Park, NY 11754
4beds
3,000sqft
Single Family Residence, Residential
Built in 2025
1.03 Acres Lot
$-- Zestimate®
$563/sqft
$-- HOA
What's special
- 27 days |
- 1,058 |
- 56 |
Zillow last checked:
Listing updated:
Listed by:
Serhant LLC 646-480-7665,
Rachel King 914-643-5724,
Sabrina L. Piliero 516-567-0361,
Serhant LLC
Source: OneKey® MLS as distributed by MLS GRID,MLS#: 1014834
Loading...
Facts & features
Interior
Bedrooms & bathrooms
- Bedrooms: 4
- Bathrooms: 4
- Full bathrooms: 3
- 1/2 bathrooms: 1
Other
- Description: Unifished Walkout Basement with Patio
- Level: Basement
Other
- Description: Foyer with Coat Closet, Open Kitchen, Walk In Pantry, Dining Area, Open Living Room, Powder Room
- Level: First
Other
- Description: Laundry Room, 2 Car Garage, Service Entrance
- Level: Lower
Other
- Description: Primary Bedroom with En-Suite Bathroom and Walk In Closet
- Level: Second
Other
- Description: 3 Bedrooms, 2 Full Bathooms (One is en Suite)
- Level: Third
Heating
- Forced Air
Cooling
- Central Air
Appliances
- Included: Dishwasher, Dryer, Gas Oven, Gas Range, Stainless Steel Appliance(s), Washer
- Laundry: Laundry Room
Features
- Chefs Kitchen, Eat-in Kitchen, Entrance Foyer, High Ceilings, Open Floorplan, Open Kitchen, Pantry, Primary Bathroom, Walk-In Closet(s)
- Flooring: Hardwood
- Windows: New Windows
- Basement: Unfinished,Walk-Out Access
- Attic: Partial
- Number of fireplaces: 1
- Fireplace features: Gas
Interior area
- Total structure area: 3,000
- Total interior livable area: 3,000 sqft
Property
Parking
- Total spaces: 10
- Parking features: Attached, Driveway, Garage, Garage Door Opener
- Garage spaces: 2
- Has uncovered spaces: Yes
Features
- Patio & porch: Patio, Porch, Terrace
Lot
- Size: 1.03 Acres
- Features: Back Yard, Front Yard, Garden, Landscaped, Level, Near Public Transit, Near School, Near Shops, Private, See Remarks
Details
- Parcel number: 0800011000400028000
- Special conditions: None
Construction
Type & style
- Home type: SingleFamily
- Architectural style: Colonial,Contemporary,Other,Post Modern
- Property subtype: Single Family Residence, Residential
Materials
- Stone
- Foundation: Concrete Perimeter
Condition
- New Construction
- New construction: Yes
- Year built: 2025
- Major remodel year: 2025
Utilities & green energy
- Sewer: Cesspool
- Water: Public
- Utilities for property: Natural Gas Available, Phone Available, Trash Collection Public, Water Connected
Community & HOA
HOA
- Has HOA: No
Location
- Region: Fort Salonga
Financial & listing details
- Price per square foot: $563/sqft
- Annual tax amount: $21,700
- Date on market: 6/24/2026
- Cumulative days on market: 25 days
- Listing agreement: Exclusive Right To Sell
- Inclusions: Furniture availble to come with sale.
Estimated market value
Not available
Estimated sales range
Not available
Not available
Price history
| Date | Event | Price |
|---|---|---|
| 7/14/2026 | Price change | $1,688,000-2.1%$563/sqft |
Source:  OneKey® MLS as distributed by MLS GRID #1014834 Report a problem OneKey® MLS as distributed by MLS GRID #1014834 Report a problem | ||
| 6/24/2026 | Listed for sale | $1,725,000$575/sqft |
Source: OneKey® MLS as distributed by MLS GRID #1014834 Report a problem | ||
Public tax history
Tax history is unavailable.
Monthly payment
Climate risks
Neighborhood: 11754
Nearby schools
GreatSchools rating
- 8/10Fort Salonga Elementary SchoolGrades: PK-3Distance: 1.2 mi
- 8/10William T Rogers Middle SchoolGrades: 6-8Distance: 1.8 mi
- 9/10Kings Park High SchoolGrades: 9-12Distance: 2.3 mi
Schools provided by the listing agent
- Elementary: Parkview Elementary School
- Middle: William T Rogers Middle School
- High: Kings Park High School
Source: OneKey® MLS as distributed by MLS GRID. This data may not be complete. We recommend contacting the local school district to confirm school assignments for this home.
- $510,3001 bd1 ba640 sqft595 Pulaski Rd, Kings Park, NY 11754Off Market
- $830,8002 bd1 ba1.1k sqft589 Pulaski Rd, Kings Park, NY 11754Off Market
- $1,215,0001.03 AcresPulaski Rd, Kings park, NY 11754Sold
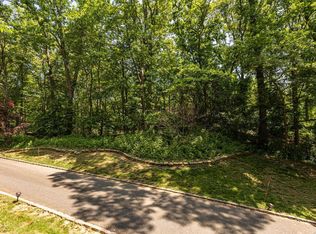
- $960,6004 bd4 ba1.9k sqft587 Pulaski Rd, Kings Park, NY 11754Off Market
- $655,0005 bd2 ba2.2k sqft585 Pulaski Rd, Kings Park, NY 11754Sold
- $940,0005 bd4 ba3.2k sqft615 Pulaski Rd, Kings Park, NY 11754Sold
- $532,3001 bd1 ba827 sqft575 Pulaski Rd, Kings Park, NY 11754Off Market
- $834,0004 bd3 ba3.2k sqft567 Pulaski Rd, Kings Park, NY 11754Sold
A local agent can set up tours, give advice and negotiate with sellers.
Similar homes
- $1,449,0004 bd4 ba3.4k sqft90 Meadow Glen Road, Northport, NY 11768For Sale
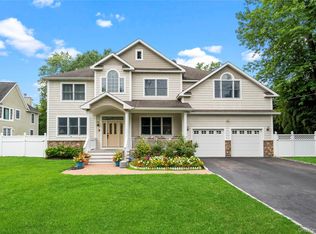
 MLS ID #1021060, Nicole N. Kurt, Listing by: 365 Realty Group Inc. OneKey® MLS as distributed by MLS GRID
 - $1,475,0007 bd5 ba3.8k sqft10 Springmeadow Drive, Kings Park, NY 11754For Sale
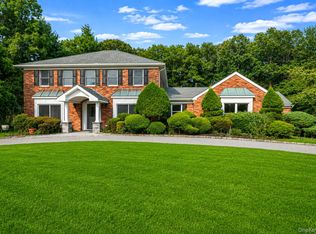 MLS ID #1024216, Alexis Adams, Listing by: Realty Connect USA L I Inc. OneKey® MLS as distributed by MLS GRID
 - $1,749,0004 bd4 ba3.4k sqft134 Sandy Hollow Road, Northport, NY 11768For Sale
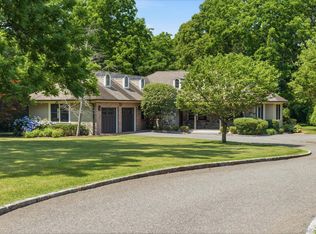 MLS ID #1023019, Lauryn Koke CBR, Listing by: Daniel Gale Sothebys Intl Rlty. OneKey® MLS as distributed by MLS GRID
 - $1,299,9993 bd3 ba3.1k sqft84 Meadow Glen Road, Northport, NY 11768For Sale
 MLS ID #1020375, Melissa Infanzon, Listing by: Compass Greater NY LLC. OneKey® MLS as distributed by MLS GRID
 - $1,550,0004 bd4 ba2.9k sqft34 Ketchum Court, East Northport, NY 11731For SaleMLS ID #1001805, Janet C. Pushee, Listing by: Coldwell Banker American Homes. OneKey® MLS as distributed by MLS GRID
- $1,699,0004 bd5 ba3.5k sqft206 Beverly Road, Huntington, NY 11746For SaleMLS ID #990839, Craig Perlman, Listing by: Charles Rutenberg Realty Inc. OneKey® MLS as distributed by MLS GRID
- $1,199,0004 bd3 ba2.1k sqft50 Orchard Drive, Northport, NY 11768For SaleMLS ID #1013914, Alexander Clanton SRS, Listing by: Signature Premier Properties. OneKey® MLS as distributed by MLS GRID
- $1,699,5434 bd3 ba3k sqft704 Short Beach Road, Nissequogue, NY 11780For SaleMLS ID #919240, Leonard Saburro CRS E-PRO RENE SFR, Listing by: Elite Residential Brokerage. OneKey® MLS as distributed by MLS GRID
- $1,699,9006 bd4 ba4.2k sqft4 Durham Drive, Dix Hills, NY 11746For SaleMLS ID #1024270, Janice Chavkin, Listing by: Signature Premier Properties. OneKey® MLS as distributed by MLS GRID
- $1,869,0004 bd3 ba3.3k sqft6 Washington Avenue, Dix Hills, NY 11746For SaleMLS ID #1011606, Jennifer Levy, Listing by: Daniel Gale Sothebys Intl Rlty. OneKey® MLS as distributed by MLS GRID
- $1,525,0003 bd4 ba2.8k sqft39 E Neck Road, Huntington, NY 11743For SaleMLS ID #1020009, Maria H. Lanzisero, Listing by: Compass Greater NY LLC. OneKey® MLS as distributed by MLS GRID
- $1,549,0005 bd4 ba3.1k sqft49 Valentine Avenue, Elwood, NY 11743For SaleMLS ID #1023815, Alex Winiarski, Listing by: Compass Greater NY LLC. OneKey® MLS as distributed by MLS GRID
- $1,799,0004 bd4 ba3.5k sqft25 Quintree Lane, Melville, NY 11747For SaleMLS ID #985667, Elena M. Galluzzo, Listing by: Compass Greater NY LLC. OneKey® MLS as distributed by MLS GRID
- $1,890,0005 bd5 ba4.5k sqft7 Fleet Court, Northport, NY 11768For SaleMLS ID #1020461, Oksana K. Foster CBR, Listing by: Signature Premier Properties. OneKey® MLS as distributed by MLS GRID
- $1,299,0003 bd4 ba3k sqft109 Shirley Court, Smithtown, NY 11787For SaleMLS ID #1010163, Lisa Locorriere, Listing by: Signature Premier Properties. OneKey® MLS as distributed by MLS GRID
- $1,598,0004 bd3 ba3.5k sqft497 Woodbury Road, Cold Spring Harbor, NY 11724For SaleMLS ID #999684, Parissa Eliassian CBR, Listing by: Douglas Elliman Real Estate. OneKey® MLS as distributed by MLS GRID
- $1,699,0004 bd3 ba2.6k sqft7 High Gate Road, Westport, CT 06880For Sale
 MLS ID #24184506, Linda Skolnick, Coldwell Banker Realty. Smart MLS
 - $1,299,0004 bd4 ba3k sqft27 Longwood Drive, South Huntington, NY 11746For SaleMLS ID #1017826, Mary D. Trester, Listing by: Charles Rutenberg Realty Inc. OneKey® MLS as distributed by MLS GRID
- $1,900,0005 bd4 ba3.8k sqft426 Wolf Hill Road, Dix Hills, NY 11746For SaleMLS ID #1018644, Jenette Dreitlein, Listing by: Dream Realty Group Inc. OneKey® MLS as distributed by MLS GRID
- $1,799,9994 bd4 ba2.5k sqft6 Colonial Gate, Plainview, NY 11803For SaleMLS ID #1017782, Jared Sarney, Listing by: Corcoran SRG Residential. OneKey® MLS as distributed by MLS GRID
