Welcome to 5970 Rachel Ridge, a beautifully updated hard coat stucco home in sought-after Neely Farm offering the perfect combination of space, style and flexibility. The updated kitchen opens to the family room and adjoining sunroom, creating an inviting flow for everyday living and entertaining. The spacious primary suite features a spa-inspired renovated bath with dual vanities, freestanding soaking tub and oversized frameless shower. The finished daylight terrace level is a standout, offering a second full kitchen, living area, bedroom, bath and private exterior access. Private fenced backyard plus the added benefits of a new roof and whole-house generator. Neely Farm offers amenities that make the neighborhood an extension of your home. Enjoy a private 20-acre River Park along the Chattahoochee River with river access and walking trails, a junior Olympic-sized pool, active swim team, lighted tennis and pickleball courts, basketball, playgrounds, clubhouse and neighborhood social events. Shopping, dining and entertainment at The Forum and Peachtree Corners Town Center are just minutes away, along with convenient access to Peachtree Parkway/GA-141, GA-400 and I-285. Convenient to Paul Duke STEM High School, award-winning Simpson Elementary, parks and everyday conveniences. Walk-through 3D floor plan video available upon request.
Active
Price cut: $50K (10/16)
$900,000
5970 Rachel Rdg, Peachtree Corners, GA 30092
5beds
4,423sqft
Single Family Residence
Built in 1989
0.4 Acres Lot
$866,100 Zestimate®
$203/sqft
$108/mo HOA
What's special
Private fenced backyardSpacious primary suiteUpdated kitchenNew roofSpa-inspired renovated bathSecond full kitchenPrivate exterior access
- 66 days
- 493
- 18
Zillow last checked:
Listing updated:
Listed by:
Sandy Hippeli 770-364-2827,
Keller Williams Realty Atl. Partners
Source: GAMLS,MLS#: 10830128
Facts & features
Interior
Bedrooms & bathrooms
- Bedrooms: 5
- Bathrooms: 5
- Full bathrooms: 4
- 1/2 bathrooms: 1
Rooms
- Room types: Laundry, Sun Room
Kitchen
- Features: Breakfast Bar, Breakfast Room, Kitchen Island
Heating
- Central, Forced Air, Natural Gas
Cooling
- Ceiling Fan(s), Central Air
Appliances
- Included: Dishwasher, Disposal, Gas Water Heater, Microwave, Refrigerator
- Laundry: In Basement
Features
- Double Vanity, High Ceilings, Split Bedroom Plan, Tray Ceiling(s), Walk-In Closet(s), Wet Bar
- Flooring: Carpet, Hardwood, Tile
- Windows: Double Pane Windows
- Basement: Bath Finished,Daylight,Exterior Entry,Finished,Interior Entry
- Number of fireplaces: 2
- Fireplace features: Basement
- Common walls with other units/homes: No Common Walls
Interior area
- Total structure area: 4,423
- Total interior livable area: 4,423 sqft
- Finished area above ground: 4,423
- Finished area below ground: 0
Property
Parking
- Total spaces: 2
- Parking features: Garage, Garage Door Opener, Kitchen Level, Side/Rear Entrance
- Has garage: Yes
Features
- Levels: Three Or More
- Stories: 3
- Patio & porch: Deck
- Fencing: Back Yard,Fenced
- Body of water: None
Lot
- Size: 0.4 Acres
- Features: Level
Details
- Parcel number: R6334 068
Construction
Type & style
- Home type: SingleFamily
- Architectural style: Traditional
- Property subtype: Single Family Residence
Materials
- Stucco
- Roof: Composition
Condition
- Resale
- New construction: No
- Year built: 1989
Utilities & green energy
- Electric: Generator
- Sewer: Public Sewer
- Water: Public
- Utilities for property: Cable Available, Electricity Available, Natural Gas Available, Phone Available, Sewer Available, Underground Utilities, Water Available
Community & HOA
Community
- Features: Park, Playground, Pool, Sidewalks, Street Lights, Swim Team, Walk To Schools, Near Shopping
- Security: Carbon Monoxide Detector(s), Security System, Smoke Detector(s)
- Subdivision: Neely Farm
HOA
- Has HOA: Yes
- Services included: Reserve Fund, Tennis
- HOA fee: $1,300 annually
Location
- Region: Peachtree Corners
Financial & listing details
- Price per square foot: $203/sqft
- Tax assessed value: $841,900
- Annual tax amount: $2,153
- Date on market: 8/20/2026
- Cumulative days on market: 67 days
- Listing agreement: Exclusive Right To Sell
- Electric utility on property: Yes
Estimated market value
$866,100
$823,000 - $909,000
$4,582/mo
Price history
| Date | Event | Price |
|---|---|---|
| 10/16/2026 | Price change | $900,000-5.3%$203/sqft |
Source:  GAMLS #10830128 Report a problem GAMLS #10830128 Report a problem | ||
| 9/3/2026 | Price change | $950,000-2.6%$215/sqft |
Source:  FMLS GA #7822878 Report a problem FMLS GA #7822878 Report a problem | ||
| 8/20/2026 | Listed for sale | $975,000-0.5%$220/sqft |
Source: FMLS GA #7822878 Report a problem | ||
| 8/1/2026 | Listing removed | $980,000$222/sqft |
Source: FMLS GA #7774086 Report a problem | ||
| 7/30/2026 | Price change | $980,000-2%$222/sqft |
Source: FMLS GA #7774086 Report a problem | ||
| 6/20/2026 | Price change | $1,000,000-8.2%$226/sqft |
Source: FMLS GA #7774086 Report a problem | ||
| 6/11/2026 | Price change | $1,089,250-8.8%$246/sqft |
Source: FMLS GA #7774086 Report a problem | ||
| 5/21/2026 | Listed for sale | $1,195,000+1.7%$270/sqft |
Source: FMLS GA #7774086 Report a problem | ||
| 4/15/2026 | Listing removed | $1,175,000$266/sqft |
Source: FMLS GA #7697868 Report a problem | ||
| 2/8/2026 | Price change | $1,175,000-0.8%$266/sqft |
Source: FMLS GA #7697868 Report a problem | ||
| 1/2/2026 | Listed for sale | $1,185,000-0.3%$268/sqft |
Source: FMLS GA #7697868 Report a problem | ||
| 1/1/2026 | Listing removed | $1,189,000$269/sqft |
Source: FMLS GA #7675017 Report a problem | ||
| 11/1/2025 | Listed for sale | $1,189,000$269/sqft |
Source: FMLS GA #7675017 Report a problem | ||
| 11/1/2025 | Listing removed | $1,189,000$269/sqft |
Source: FMLS GA #7607137 Report a problem | ||
| 9/30/2025 | Price change | $1,189,000-0.8%$269/sqft |
Source: FMLS GA #7607137 Report a problem | ||
| 7/3/2025 | Listed for sale | $1,199,000$271/sqft |
Source: FMLS GA #7607137 Report a problem | ||
| 3/23/2025 | Listing removed | $1,199,000$271/sqft |
Source: FMLS GA #7536102 Report a problem | ||
| 3/6/2025 | Listed for sale | $1,199,000+139.8%$271/sqft |
Source: FMLS GA #7536102 Report a problem | ||
| 8/29/2009 | Listing removed | $499,900$113/sqft |
Source: NRT Atlanta #2684713 Report a problem | ||
| 6/6/2009 | Listed for sale | $499,900+31.6%$113/sqft |
Source: NRT Atlanta #2684713 Report a problem | ||
| 2/13/2002 | Sold | $380,000$86/sqft |
Source: Public Record Report a problem | ||
Public tax history
| Year | Property taxes | Tax assessment |
|---|---|---|
| 2026 | -- | $336,760 -4.4% |
| 2025 | $2,153 +1.4% | $352,240 +4.8% |
| 2024 | $2,124 +7.5% | $336,200 +23.2% |
| 2023 | $1,976 -6.5% | $272,840 +14.4% |
| 2022 | $2,114 +0.2% | $238,480 +4.9% |
| 2021 | $2,109 +0.2% | $227,440 |
| 2020 | $2,104 +9.3% | $227,440 +8.3% |
| 2019 | $1,926 | $210,040 +9.2% |
| 2018 | $1,926 +2.8% | $192,280 +5.6% |
| 2016 | $1,874 -2.6% | $182,080 |
| 2015 | $1,924 | $182,080 |
| 2014 | $1,924 +5.2% | $182,080 +20.5% |
| 2013 | $1,828 | $151,120 |
| 2012 | -- | $151,120 |
| 2011 | -- | $151,120 |
| 2010 | -- | $151,120 |
| 2009 | -- | $151,120 -11.6% |
| 2007 | -- | $170,880 |
| 2006 | -- | $170,880 |
| 2005 | -- | $170,880 |
| 2004 | $740 | $170,880 |
| 2003 | -- | $170,880 +26.7% |
| 2002 | $3,964 -2.3% | $134,880 |
| 2001 | $4,057 | $134,880 |
Find assessor info on the county website
Monthly payment
Est. payment
Payment breakdown
Explore the cost of this home by adjusting the details. Changes won't be saved.Climate risks
Neighborhood: Neely Farm
Nearby schools
Schools provided by the listing agent
- Elementary: Simpson
- Middle: Pinckneyville
- High: Norcross
Source: GAMLS. This data may not be complete. We recommend contacting the local school district to confirm school assignments for this home.
- $929,3005 bd4 ba4.7k sqft5980 Rachel Rdg, Peachtree Corners, GA 30092Off Market
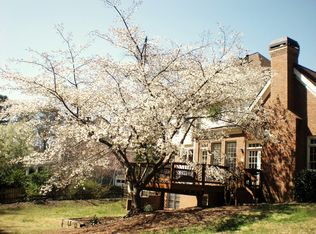
- $815,9004 bd4 ba3.8k sqft5960 Rachel Rdg, Peachtree Corners, GA 30092Off Market
- $747,2004 bd4 ba3.2k sqft4220 Quail Ridge Way, Peachtree Corners, GA 30092Off Market
- $896,9005 bd4 ba5.2k sqft5971 Rachel Rdg, Peachtree Corners, GA 30092Off Market
Similar homes
- $1,075,0005 bd5 ba5.2k sqft4081 Blue Iris Holw, Peachtree Corners, GA 30092Active

 MLS ID #10876394, Deborah Witalis, NorthGroup Real Estate Inc. GAMLS
 - $715,0005 bd4 ba3.2k sqft3440 Highcroft Cir, Peachtree Corners, GA 30092Active
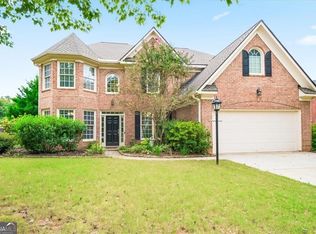 MLS ID #10868661, Madalyn Suits, Keller Williams Realty PeachtreeRoad. GAMLS
 - $975,0005 bd5 ba4.2k sqft1021 Princeton Walk NE, Marietta, GA 30068Active Under Contract
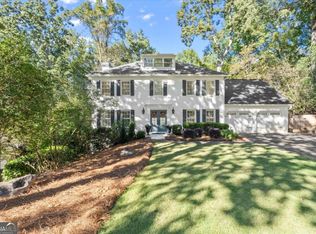 MLS ID #10876547, Cyndi Contrucci, Keller Williams Realty Atlanta North. GAMLS
 - $849,0005 bd3 ba3.5k sqft480 Prince Charles Pl, Johns Creek, GA 30022For Sale

 MLS ID #7757596, KAREN REYNOLDS, Atlanta Fine Homes Sotheby's International. FMLS GA
 - $790,0004 bd4 ba3k sqft120 Founders Cv, Johns Creek, GA 30022For SaleMLS ID #7850443, Andrea Cueny, Armont Real Estate. FMLS GA
- $899,0005 bd5 ba5k sqft480 Fawn Glen Dr, Roswell, GA 30075ActiveMLS ID #10810272, Lisa Gallagher, BHHS Georgia Properties. GAMLS
- $1,025,0005 bd4 ba5.3k sqft11001 Estates Cir, Alpharetta, GA 30022For SaleMLS ID #7850813, Tammy Weaver, Armont Real Estate. FMLS GA
- $1,199,0005 bd7 ba4.3k sqft140 Grogans Lndg, Sandy Springs, GA 30350For SaleMLS ID #7856740, Avi Shemesh, Chapman Hall Realty. FMLS GA
- $849,0005 bd5 ba5.6k sqft228 Nacoochee Dr, Woodstock, GA 30188ActiveMLS ID #10873310, Allan Brickman, Keller Williams Atlanta Midtown. GAMLS
- $898,0007 bd4 ba4.7k sqft275 Gladeside Path, Johns Creek, GA 30024ActiveMLS ID #10846785, Shekar Kollu, Maximum One Executive Realtors. GAMLS
- $1,100,0005 bd5 ba4.6k sqft5343 Lake View Clb, Dunwoody, GA 30338Active Under ContractMLS ID #10827736, Karen C Cannon, Karen Cannon REALTORS Inc.. GAMLS
- $949,0004 bd4 ba4.6k sqft4136 Wandering Rose Ln, Marietta, GA 30062ActiveMLS ID #10844230, Karen Cohen, Chapman Hall Realtors. GAMLS
- $925,0004 bd4 ba4.4k sqft2635 Brookline Cir NE, Atlanta, GA 30319For SaleMLS ID #7827777, ROBERT MCCARTHY III, Atlanta Fine Homes Sotheby's International. FMLS GA
- $859,0006 bd4 ba4.7k sqft1525 Hartford Ter, Alpharetta, GA 30004For SaleMLS ID #7820166, PATRICIA CHATMAN, HomeSmart. FMLS GA
- $900,0005 bd4 ba3.3k sqft210 Pinehill Ln, Woodstock, GA 30188For SaleMLS ID #7830599, Dana Possick, Quantum Realty Inc. FMLS GA
- $1,073,0004 bd4 ba4.2k sqft9570 Huntcliff Trce, Sandy Springs, GA 30350For SaleMLS ID #7758336, KATIE BRINKMAN, Coldwell Banker Realty. FMLS GA
- $849,0004 bd3 ba3.5k sqft740 Windsor Ct, Alpharetta, GA 30009For SaleMLS ID #7774281, Julie M Martin, Atlanta Fine Homes Sotheby's International. FMLS GA
- $896,4954 bd4 ba5.3k sqft640 Ivy Lea Dr, Lawrenceville, GA 30045ActiveMLS ID #10831568, Svetlana Bugera, Keller Williams Premier. GAMLS
- $880,0005 bd4 ba4.3k sqft1820 Stonington Dr, Cumming, GA 30041ActiveMLS ID #10854357, Bo Krejci, BHGRE Metro Brokers. GAMLS
- $850,0005 bd4 ba3.8k sqft4110 Hillsborough Close, Cumming, GA 30041ActiveMLS ID #10808423, Caitlin Payne, Harry Norman Realtors. GAMLS
