Welcome to 3830 9th St N #609E, where comfort, convenience, and community come together in one of Arlington's most sought-after neighborhoods. Perfectly positioned between the Virginia Square and Ballston Metro stations, this inviting residence offers an exceptional lifestyle with easy access to the Orange and Silver Lines, making commuting, dining, shopping, and entertainment effortlessly within reach. Quietly tucked away from the main roads, yet just three traffic lights from I-66, you'll enjoy the rare balance of peaceful living and unbeatable connectivity. Inside, discover a home designed for easy everyday living, while outside, a welcoming community awaits. The building is exceptionally well maintained, with many long-term residents who take pride in preserving its warm, neighborly atmosphere, and ongoing amenity upgrades continue to enhance the living experience. Enjoy the added convenience of an oversized garage parking space and a private storage unit, all complemented by one of the lowest HOA fees in Arlington. Residents have access to an impressive collection of amenities, including two outdoor swimming pools, a relaxing hot tub, a 24-hour fitness center, a beautifully landscaped courtyard with grills and plenty of space for picnics or gathering with friends, plus on-site management six days a week. Whether you're enjoying a quiet evening at home, meeting neighbors by the pool, or heading into Washington, D.C. for work or a night out, this exceptional home offers the perfect blend of tranquility, convenience, and vibrant urban living.
For sale
$595,000
3830 9th St N APT 609E, Arlington, VA 22203
2beds
877sqft
Condominium
Built in 2001
-- sqft lot
$586,700 Zestimate®
$678/sqft
$652/mo HOA
What's special
Inviting residenceRelaxing hot tubTwo outdoor swimming poolsOversized garage parking space
- 3 days |
- 227 |
- 10 |
Zillow last checked:
Listing updated:
Listed by:
Roy Kohn 703-410-7429,
Redfin Corporation 703-665-6665
Source: Bright MLS,MLS#: VAAR2077654
Facts & features
Interior
Bedrooms & bathrooms
- Bedrooms: 2
- Bathrooms: 2
- Full bathrooms: 2
- Main level bathrooms: 2
- Main level bedrooms: 2
Rooms
- Room types: Living Room, Primary Bedroom, Bedroom 2, Kitchen, Bathroom 2, Primary Bathroom
Primary bedroom
- Features: Flooring - Carpet
- Level: Main
- Area: 168 Square Feet
- Dimensions: 14 X 12
Bedroom 2
- Features: Flooring - Carpet
- Level: Main
- Area: 90 Square Feet
- Dimensions: 9 X 10
Primary bathroom
- Level: Main
Bathroom 2
- Level: Main
Kitchen
- Features: Flooring - Marble
- Level: Main
Living room
- Features: Flooring - HardWood, Fireplace - Gas
- Level: Main
- Area: 304 Square Feet
- Dimensions: 16 X 19
Heating
- Heat Pump, Natural Gas
Cooling
- Central Air, Electric
Appliances
- Included: Washer/Dryer Stacked, Dishwasher, Disposal, Microwave, Oven/Range - Gas, Refrigerator, Water Heater, Gas Water Heater
- Laundry: In Unit
Features
- Breakfast Area, Combination Dining/Living, Primary Bath(s), Elevator, Open Floorplan
- Flooring: Wood
- Has basement: No
- Number of fireplaces: 1
- Fireplace features: Mantel(s)
Interior area
- Total structure area: 877
- Total interior livable area: 877 sqft
- Finished area above ground: 877
- Finished area below ground: 0
Property
Parking
- Total spaces: 1
- Parking features: Covered, Storage, Assigned, Garage
- Garage spaces: 1
- Details: Assigned Parking, Assigned Space #: 311
Accessibility
- Accessibility features: Accessible Elevator Installed, Accessible Entrance, Entry Slope <1'
Features
- Levels: One
- Stories: 1
- Exterior features: Storage, Street Lights
- Pool features: Community
- Has spa: Yes
- Spa features: Bath
Details
- Additional structures: Above Grade, Below Grade
- Parcel number: 14041070
- Zoning: RC
- Special conditions: Standard
Construction
Type & style
- Home type: Condo
- Architectural style: Contemporary
- Property subtype: Condominium
- Attached to another structure: Yes
Materials
- Brick
Condition
- New construction: No
- Year built: 2001
Utilities & green energy
- Sewer: Public Sewer
- Water: Public
Community & HOA
Community
- Security: Resident Manager, Security System
- Condo and coop fee: $652 monthly
- Subdivision: Lexington Square
HOA
- Has HOA: No
- Amenities included: Common Grounds, Fitness Center, Elevator(s), Party Room, Pool, Storage, Security, Reserved/Assigned Parking
- Services included: Sewer, Snow Removal, Trash, Maintenance Structure, Management, Pool(s), Reserve Funds
- HOA name: Lexington Square Condo
Location
- Region: Arlington
Financial & listing details
- Price per square foot: $678/sqft
- Tax assessed value: $587,400
- Annual tax amount: $6,185
- Date on market: 8/12/2026
- Listing agreement: Exclusive Right To Sell
- Ownership: Condominium
Estimated market value
$586,700
$557,000 - $616,000
$3,151/mo
Price history
| Date | Event | Price |
|---|---|---|
| 8/12/2026 | Listed for sale | $595,000+21.7%$678/sqft |
Source:  Bright MLS #VAAR2077654 Report a problem Bright MLS #VAAR2077654 Report a problem | ||
| 10/23/2015 | Sold | $489,000$558/sqft |
Source: Public Record Report a problem | ||
| 9/24/2015 | Pending sale | $489,000$558/sqft |
Source: McEnearney Associates Inc. #AR8742901 Report a problem | ||
| 9/9/2015 | Listed for sale | $489,000+20.7%$558/sqft |
Source: McEnearney Associates Inc. #AR8742901 Report a problem | ||
| 6/25/2015 | Listed for rent | $2,500+4.2%$3/sqft |
Source: McEnearney Associates Inc. #AR8675567 Report a problem | ||
| 6/8/2013 | Listing removed | $2,400$3/sqft |
Source: McEnearney Associates Inc., Realtors #AR8084597 Report a problem | ||
| 5/18/2013 | Listed for rent | $2,400$3/sqft |
Source: McEnearney Associates, Inc. #AR8084597 Report a problem | ||
| 5/1/2009 | Sold | $405,000-23.6%$462/sqft |
Source: Public Record Report a problem | ||
| 6/8/2005 | Sold | $530,000+86%$604/sqft |
Source: Public Record Report a problem | ||
| 2/28/2002 | Sold | $285,000+43.4%$325/sqft |
Source: Public Record Report a problem | ||
| 9/6/2001 | Sold | $198,705$227/sqft |
Source: Public Record Report a problem | ||
Public tax history
| Year | Property taxes | Tax assessment |
|---|---|---|
| 2025 | $5,848 +3.4% | $566,100 +3.4% |
| 2024 | $5,654 +0.3% | $547,300 |
| 2023 | $5,637 -0.1% | $547,300 -0.1% |
| 2022 | $5,642 +0.4% | $547,800 +0.4% |
| 2021 | $5,618 +10.7% | $545,400 +10.3% |
| 2020 | $5,074 +0.9% | $494,500 +0.9% |
| 2019 | $5,030 +3.7% | $490,300 +1.7% |
| 2018 | $4,850 +0.8% | $482,100 +0.8% |
| 2017 | $4,810 +1.5% | $478,100 |
| 2016 | $4,738 +1.2% | $478,100 +1.7% |
| 2015 | $4,682 +11.4% | $470,100 +11.4% |
| 2014 | $4,204 +3.2% | $422,100 +4.2% |
| 2013 | $4,075 +3.6% | $405,100 |
| 2012 | $3,934 +1.4% | -- |
| 2011 | $3,881 | -- |
| 2009 | -- | -- |
| 2008 | -- | -- |
| 2007 | -- | -- |
| 2006 | -- | -- |
| 2005 | -- | -- |
| 2004 | -- | -- |
| 2003 | -- | -- |
| 2002 | -- | -- |
Find assessor info on the county website
Monthly payment
Est. payment
Payment breakdown
Explore the cost of this home by adjusting the details. Changes won't be saved.Climate risks
Neighborhood: Ballston-Virginia Square
Nearby schools
GreatSchools rating
- 10/10Arlington Science Focus SchoolGrades: PK-5Distance: 0.7 mi
- 8/10Swanson Middle SchoolGrades: 6-8Distance: 1.8 mi
- 7/10Washington Liberty High SchoolGrades: 9-12Distance: 0.5 mi
Schools provided by the listing agent
- District: Arlington County Public Schools
Source: Bright MLS. This data may not be complete. We recommend contacting the local school district to confirm school assignments for this home.
- $625,0002 bd2 ba922 sqft3830 9th St N #110W, Arlington, VA 22201Sold

- $425,0001 bd1 ba668 sqft3830 9th St N APT 208E, Arlington, VA 22203Sold

- $560,0002 bd2 ba877 sqft3830 9th St N APT 409E, Arlington, VA 22203Sold

- $437,5001 bd1 ba665 sqft3830 9th St N APT 508E, Arlington, VA 22203Sold
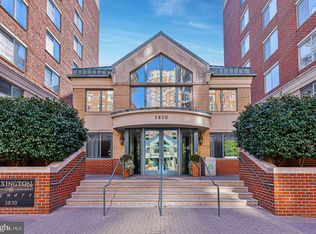
- $635,0002 bd2 ba1k sqft3830 9th St N APT 908E, Arlington, VA 22203Sold
- $3,4952 bd2 ba939 sqft3830 9th St N APT 103W, Arlington, VA 22203For Rent
- $419,0001 bd1 ba620 sqft3830 9th St N APT 107W, Arlington, VA 22203Sold
- $570,0002 bd2 ba880 sqft3830 9th St N APT 109W, Arlington, VA 22203For Sale
A local agent can set up tours, give advice and negotiate with sellers.
Similar homes
- $575,0002 bd2 ba970 sqft880 N Pollard St APT 801, Arlington, VA 22203For Sale

 MLS ID #VAAR2075410, Anthony Mokabber, Compass. Bright MLS
 - $570,0002 bd2 ba880 sqftLexington Square, Arlington, VA 22203For Sale
 MLS ID #VAAR2073378, Sara Qureshi, Pearson Smith Realty, LLC. Bright MLS
 - $585,0001 bd1 ba927 sqft851 N Glebe Rd APT 1309, Arlington, VA 22203For Sale
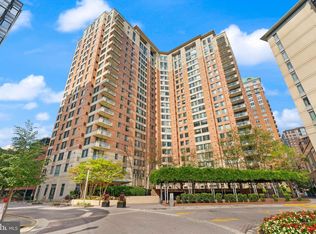 MLS ID #VAAR2077844, Libby Bish, Compass. Bright MLS
 - $563,0002 bd2 ba953 sqftWindsor Plaza, Arlington, VA 22201For Sale
 MLS ID #VAAR2077222, Elizabeth Lord, Compass. Bright MLS
 - $549,0001 bd1 ba788 sqftResidences At Liberty Center, Arlington, VA 22203For SaleMLS ID #VAAR2076838, Lily Choi, Pacific Realty. Bright MLS
- $725,0002 bd2 ba1.1k sqft851 N Glebe Rd APT 1419, Arlington, VA 22203For SaleMLS ID #VAAR2077276, Anthony Lam, Redfin Corporation. Bright MLS
- $565,0002 bd2 ba1.1k sqftWoodbury Heights Condo, Arlington, VA 22201For SaleMLS ID #VAAR2077380, Nancy Heisel, RLAH @properties. Bright MLS
- $327,0001 bd1 ba585 sqftAlta Vista Condominium, Arlington, VA 22203For SaleMLS ID #VAAR2077756, Janet MILLION, Urban Living Real Estate, LLC. Bright MLS
- $435,0001 bd1 ba765 sqftAlta Vista Condominium, Arlington, VA 22203For SaleMLS ID #VAAR2075206, Jennie McDonnell, TTR Sotheby's International Realty. Bright MLS
- $525,0002 bd2 ba967 sqft2101 N Monroe St APT 307, Arlington, VA 22207For SaleMLS ID #VAAR2065662, Gary Dopslaff, Washington Fine Properties, LLC. Bright MLS
- $634,9002 bd2 ba1.2k sqft2720 S Arlington Mill Dr Unit 509, Arlington, VA 22206For SaleMLS ID #VAAR2075718, Ertugrul Ertuc, Long & Foster Real Estate, Inc.. Bright MLS
- $490,0001 bd1 ba734 sqftPhoenix, Arlington, VA 22201For SaleMLS ID #VAAR2077204, Trey Grooms, EXP Realty, LLC. Bright MLS
- $515,0002 bd1 ba909 sqftColecroft, Alexandria, VA 22314For SaleMLS ID #VAAX2065138, Nancy Heisel, RLAH @properties. Bright MLS
- $419,9001 bd1 ba666 sqftWindsor Plaza, Arlington, VA 22201For SaleMLS ID #VAAR2077806, David Tesorero, RE/MAX Allegiance. Bright MLS
- $450,0001 bd1 ba705 sqftVirginia Square, Arlington, VA 22201For SaleMLS ID #VAAR2076556, Michael Gorman, RealtyPeople. Bright MLS
- $609,0001 bd2 ba1.2k sqftOne Park Crest C, Mc Lean, VA 22102For SaleMLS ID #VAFX2334486, Amen Ashabi, Spring Hill Real Estate, LLC.. Bright MLS
- $515,0001 bd1 ba738 sqft1020 N Highland St Unit 907, Arlington, VA 22201For SaleMLS ID #VAAR2070008, Sara Qureshi, Pearson Smith Realty, LLC. Bright MLS
- $725,0002 bd2 ba1.2k sqftBelvedere, Arlington, VA 22209For SaleMLS ID #VAAR2074970, Matt Leighton, Real Broker, LLC. Bright MLS
- $399,999-- bd1 ba638 sqft1021 Clarendon, Arlington, VA 22201For SaleMLS ID #VAAR2077244, SARA BORDIGNON, RLAH @properties. Bright MLS
- $299,000-- bd1 ba545 sqftHyde Park, Arlington, VA 22203For SaleMLS ID #VAAR2073572, Cody Chance, Long & Foster Real Estate, Inc.. Bright MLS
