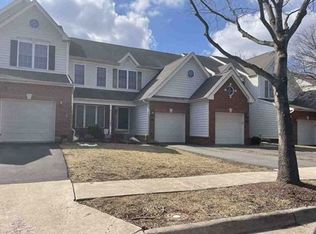
Welcome to 6326 Cullen Place, a spacious three-level townhome offering 3 bedrooms, 2 full bathrooms, 2 half bathrooms, and an abundance of flexible living space. A bump-out on all three levels expands the home’s footprint and provides additional room to spread out, entertain, work from home, or create spaces that fit your lifestyle. The main level features all-new luxury vinyl plank flooring installed in 2026, creating a fresh and cohesive look throughout the living and dining areas. The open and functional layout offers plenty of space for everyday living and entertaining. Step outside onto the deck located just off the main level, providing a convenient outdoor space for grilling, relaxing, or enjoying your morning coffee. Upstairs, the generously sized primary bedroom features a walk-in closet and a private en-suite bathroom complete with a soaking tub and separate shower. Two additional bedrooms and another full bathroom complete the upper level, offering comfortable accommodations for family members, guests, or a home office. The lower level provides even more versatile living space and includes a half bathroom, making it ideal for a recreation room, media room, fitness area, playroom, or guest space. With expanded living areas on every level, a desirable three-level floor plan, and thoughtful updates, this Haymarket home offers the space, comfort, and flexibility today’s buyers are looking for.
Coming soon 08/20
$650,000
6326 Cullen Pl, Haymarket, VA 20169
3beds
2,332sqft
Townhouse
Built in 2003
1,781 Square Feet Lot
$646,800 Zestimate®
$279/sqft
$200/mo HOA
What's special
- 2 days |
- 109 |
- 0 |
Zillow last checked:
Listing updated:
Listed by:
Ashley Tauzier 571-469-0901,
Berkshire Hathaway HomeServices PenFed Realty 703-396-6000
Source: Bright MLS,MLS#: VAPW2128064
Facts & features
Interior
Bedrooms & bathrooms
- Bedrooms: 3
- Bathrooms: 4
- Full bathrooms: 2
- 1/2 bathrooms: 2
- Main level bathrooms: 1
Basement
- Area: 640
Heating
- Forced Air, Natural Gas
Cooling
- Ceiling Fan(s), Central Air, Electric
Appliances
- Included: Microwave, Dishwasher, Disposal, Dryer, Oven/Range - Gas, Refrigerator, Stainless Steel Appliance(s), Washer, Water Heater, Gas Water Heater
- Laundry: In Basement, Dryer In Unit, Washer In Unit
Features
- Soaking Tub, Bathroom - Stall Shower, Bathroom - Tub Shower, Breakfast Area, Ceiling Fan(s), Combination Dining/Living, Dining Area, Floor Plan - Traditional, Eat-in Kitchen, Kitchen - Table Space, Pantry, Primary Bath(s), Recessed Lighting, Upgraded Countertops, Walk-In Closet(s)
- Flooring: Carpet
- Basement: Full
- Number of fireplaces: 1
- Fireplace features: Mantel(s)
Interior area
- Total structure area: 2,332
- Total interior livable area: 2,332 sqft
- Finished area above ground: 1,692
- Finished area below ground: 640
Property
Parking
- Total spaces: 2
- Parking features: Garage Faces Front, Attached, Parking Lot, Driveway
- Attached garage spaces: 1
- Uncovered spaces: 1
Accessibility
- Accessibility features: None
Features
- Levels: Three
- Stories: 3
- Patio & porch: Deck
- Pool features: Community
- Has view: Yes
- View description: Golf Course
Lot
- Size: 1,781 Square Feet
Details
- Additional structures: Above Grade, Below Grade
- Parcel number: 7398235688
- Zoning: PMR
- Special conditions: Standard
Construction
Type & style
- Home type: Townhouse
- Architectural style: Colonial
- Property subtype: Townhouse
Materials
- Brick, Vinyl Siding
- Foundation: Slab
Condition
- New construction: No
- Year built: 2003
Utilities & green energy
- Sewer: Public Sewer
- Water: Public
Community & HOA
Community
- Features: Pool
- Security: Security Gate
- Subdivision: Piedmont
HOA
- Has HOA: Yes
- Amenities included: Common Grounds, Community Center, Fitness Center, Gated, Golf Course Membership Available, Jogging Path, Party Room, Indoor Pool, Pool, Security, Tennis Court(s), Tot Lots/Playground
- Services included: Common Area Maintenance, Health Club, Pool(s), Security, Snow Removal, Trash
- HOA fee: $200 monthly
- HOA name: PIEDMONT
Location
- Region: Haymarket
Financial & listing details
- Price per square foot: $279/sqft
- Tax assessed value: $624,500
- Annual tax amount: $5,977
- Date on market: 8/20/2026
- Listing agreement: Exclusive Right To Sell
- Ownership: Fee Simple
Estimated market value
$646,800
$614,000 - $679,000
$3,217/mo
Price history
| Date | Event | Price |
|---|---|---|
| 5/3/2024 | Sold | $620,000+7.1%$266/sqft |
Source:  Bright MLS #VAPW2070382 Report a problem Bright MLS #VAPW2070382 Report a problem | ||
| 2/28/2023 | Sold | $579,000+0.7%$248/sqft |
Source: Bright MLS #VAPW2044568 Report a problem | ||
| 2/21/2023 | Pending sale | $575,000$247/sqft |
Source: Bright MLS #VAPW2044568 Report a problem | ||
| 2/4/2023 | Contingent | $575,000$247/sqft |
Source: Bright MLS #VAPW2044568 Report a problem | ||
| 2/1/2023 | Listed for sale | $575,000+40.2%$247/sqft |
Source: Bright MLS #VAPW2044568 Report a problem | ||
| 1/18/2023 | Sold | $410,000+23.5%$176/sqft |
Source: Public Record Report a problem | ||
| 10/15/2008 | Sold | $332,000-20%$142/sqft |
Source: Public Record Report a problem | ||
| 5/24/2005 | Sold | $415,000+56%$178/sqft |
Source: Public Record Report a problem | ||
| 5/16/2003 | Sold | $266,000$114/sqft |
Source: Public Record Report a problem | ||
Public tax history
| Year | Property taxes | Tax assessment |
|---|---|---|
| 2025 | $5,922 +28.6% | $604,000 +8.3% |
| 2024 | $4,605 +48.4% | $557,500 +8.7% |
| 2023 | $3,104 -41.9% | $512,700 +8.3% |
| 2022 | $5,339 +7% | $473,400 +15.7% |
| 2021 | $4,991 +4.3% | $409,100 +5.3% |
| 2020 | $4,784 +111.5% | $388,500 +3.7% |
| 2019 | $2,262 -47.4% | $374,600 +5.1% |
| 2018 | $4,304 +8.6% | $356,400 +8.5% |
| 2017 | $3,964 -5.6% | $328,500 -4.4% |
| 2016 | $4,199 -0.2% | $343,600 +0% |
| 2015 | $4,207 | $343,500 +1.9% |
| 2014 | $4,207 | $337,000 +11.9% |
| 2013 | -- | $301,200 +7% |
| 2012 | -- | $281,400 -6.7% |
| 2010 | -- | $301,600 +19.9% |
| 2009 | -- | $251,500 -24.2% |
| 2008 | -- | $331,800 -8.6% |
| 2007 | -- | $363,000 -13.7% |
| 2006 | -- | $420,600 +24% |
| 2005 | -- | $339,100 +22.9% |
| 2004 | -- | $275,900 |
Find assessor info on the county website
Monthly payment
Est. payment
Payment breakdown
Explore the cost of this home by adjusting the details. Changes won't be saved.Climate risks
Neighborhood: 20169
Nearby schools
GreatSchools rating
- 9/10Mountain View Elementary SchoolGrades: PK-5Distance: 1 mi
- 6/10Bull Run Middle SchoolGrades: 6-8Distance: 1 mi
- 9/10Battlefield High SchoolGrades: 9-12Distance: 1.6 mi
Schools provided by the listing agent
- Elementary: Mountain View
- Middle: Bull Run
- High: Battlefield
- District: Prince William County Public Schools
Source: Bright MLS. This data may not be complete. We recommend contacting the local school district to confirm school assignments for this home.
- $623,1003 bd4 ba2.3k sqft6328 Cullen Pl, Haymarket, VA 20169Off Market

- $630,0003 bd4 ba2.3k sqft6324 Cullen Pl, Haymarket, VA 20169Sold
- $635,7003 bd3 ba2.3k sqft6330 Cullen Pl, Haymarket, VA 20169Off Market

- $629,9003 bd2 ba1.6k sqft6318 Cullen Pl, Haymarket, VA 20169Off Market
- $635,4003 bd4 ba2.5k sqft6334 Cullen Pl, Haymarket, VA 20169Off Market
- $608,0003 bd2 ba1.6k sqft6316 Cullen Pl, Haymarket, VA 20169Off Market
- $559,0003 bd2 ba1.9k sqft6336 Cullen Pl, Haymarket, VA 20169Off Market
- $610,4003 bd4 ba2.5k sqft6314 Cullen Pl, Haymarket, VA 20169Off Market
A local agent can set up tours, give advice and negotiate with sellers.
Similar homes
- $675,0003 bd4 ba2.6k sqft6144 Popes Creek Pl, Haymarket, VA 20169For Sale

 MLS ID #VAPW2117042, Shagufta Hasan, Corcoran McEnearney. Bright MLS
 - $--3 bd3 ba2k sqft15622 Picketts Store Pl, Haymarket, VA 20169Auction
 Xome
Xome - $648,0003 bd4 ba2.6k sqft5604 Wheelwright Way, Haymarket, VA 20169For Sale
 MLS ID #VAPW2126780, Jennifer Griffin, Samson Properties. Bright MLS
 - $455,0003 bd3 ba1.5k sqftMarket Center Condo, Haymarket, VA 20169For Sale
 MLS ID #VAPW2126864, Mercy Lugo-Struthers, Casals, Realtors. Bright MLS
 - $642,5003 bd3 ba2.7k sqft15829 Fourmile Creek Ct, Haymarket, VA 20169For SaleMLS ID #VAPW2119948, Sheri Pierce, Century 21 Redwood Realty. Bright MLS
- $649,9003 bd4 ba2.5k sqft16108 Pitner St, Haymarket, VA 20169For SaleMLS ID #VAPW2120446, MJ Frazier, Serhant. Bright MLS
- $728,9003 bd4 ba2.8k sqft17037 Loftridge Ln, Gainesville, VA 20155For SaleMLS ID #VAPW2128042, Rossana Norwood, Pearson Smith Realty, LLC. Bright MLS
- $600,0003 bd4 ba2.2k sqft15056 Danehurst Cir, Gainesville, VA 20155For SaleMLS ID #VAPW2125740, Stacy Martin, Keller Williams Realty/Lee Beaver & Assoc.. Bright MLS
- $775,0003 bd4 ba2.6k sqft15487 Gossoms Store Ct, Haymarket, VA 20169For SaleMLS ID #VAPW2126760, Jackie Chun, Fairfax Realty 50/66 LLC. Bright MLS
- $585,0003 bd4 ba1.9k sqft15090 Danehurst Cir, Gainesville, VA 20155For SaleMLS ID #VAPW2125536, Kay Hollar, Pearson Smith Realty, LLC. Bright MLS
- $650,0003 bd4 ba2.4k sqft6806 Witton Cir, Gainesville, VA 20155For SaleMLS ID #VAPW2121760, Kendell Walker, Redfin Corporation. Bright MLS
- $639,0003 bd4 ba2.4k sqft6830 Witton Cir, Gainesville, VA 20155For SaleMLS ID #VAPW2121292, Louise Lamy, Long & Foster Real Estate, Inc.. Bright MLS
- $569,9003 bd4 ba2.1k sqftHaymarket Crossing Condominium, Haymarket, VA 20169For SaleMLS ID #VAPW2125130, Robert Moir, RLAH @properties. Bright MLS
- $699,8004 bd3 ba2.5k sqft3496 Ingram Dr, Haymarket, VA 20169For SaleMLS ID #VAPW2126770, Roger Miller, United Real Estate Horizon. Bright MLS
- $655,0003 bd3 ba2k sqft15563 Blue Lotus Ln, Haymarket, VA 20169For SaleMLS ID #VAPW2114896, Annette Greco, Samson Properties. Bright MLS
- $599,9003 bd3 ba2.2k sqft6312 Virginia Bluebell Ln, Haymarket, VA 20169For SaleMLS ID #VAPW2114944, Gary Fitzgibbon, RE/MAX Gateway, LLC. Bright MLS
- $404,9993 bd3 ba1.8k sqftParks At Piedmont South Condo, Gainesville, VA 20155For SaleMLS ID #VAPW2127936, Junius Currier, Berkshire Hathaway HomeServices PenFed Realty. Bright MLS
- $599,9753 bd4 ba2.3k sqft15042 Danehurst Cir, Gainesville, VA 20155For SaleMLS ID #VAPW2122928, Dominic Sampedro, Samson Properties. Bright MLS
- $440,0003 bd3 ba1.4k sqftMarket Center Condo, Haymarket, VA 20169For SaleMLS ID #VAPW2127282, Christa Rorrer, King George Realty. Bright MLS
- $--2 bd3 ba1.4k sqft13976 Cannondale Way #94, Gainesville, VA 20155AuctionAuction.com 2
