Welcome to 9832 Maitland Loop in the desirable Braemar Village community! Freshly painted throughout, this inviting townhome is ready for its next owners to bring their vision, add their finishing touches, and make it truly their own. Inside, you’ll find a comfortable and functional layout featuring spacious bedrooms, generous walk-in closet space, and plenty of storage. The Owners Suite includes custom built-in shelving, adding both charm and functionality. Step outside from the second floor onto the private deck, the perfect spot to enjoy your morning coffee, relax, or entertain guests. The fenced-in backyard provides additional outdoor space and privacy for gatherings, play, gardening, or simply enjoying the outdoors. One of the standout features of this home is its fantastic location within the community—the community pool is conveniently located steps away! Enjoy easy access to summer fun, relaxation, and recreation! Braemar Village is a family-friendly community with lots of amenities and a welcoming neighborhood atmosphere. Whether you’re enjoying the pool, spending time outdoors, or simply relaxing at home, this location offers convenience and an enjoyable community lifestyle. Freshly painted and full of possibilities, this home is the perfect canvas for a buyer looking to add their own personal touches and make it their own. Come see the possibilities and make 9832 Maitland Loop your next home!
Coming soon 08/19
$485,000
9832 Maitland Loop, Bristow, VA 20136
2beds
1,648sqft
Townhouse
Built in 2002
2,025 Square Feet Lot
$474,500 Zestimate®
$294/sqft
$239/mo HOA
What's special
- 3 days |
- 97 |
- 3 |
Zillow last checked:
Listing updated:
Listed by:
Veda Howard 571-276-7526,
Samson Properties 7039352308
Source: Bright MLS,MLS#: VAPW2127860
Facts & features
Interior
Bedrooms & bathrooms
- Bedrooms: 2
- Bathrooms: 3
- Full bathrooms: 2
- 1/2 bathrooms: 1
- Main level bathrooms: 1
Basement
- Area: 0
Heating
- Forced Air, Natural Gas
Cooling
- Central Air, Electric
Appliances
- Included: Gas Water Heater
Features
- Has basement: No
- Number of fireplaces: 1
Interior area
- Total structure area: 1,648
- Total interior livable area: 1,648 sqft
- Finished area above ground: 1,648
- Finished area below ground: 0
Property
Parking
- Parking features: Parking Lot
Accessibility
- Accessibility features: None
Features
- Levels: Three
- Stories: 3
- Pool features: Community
Lot
- Size: 2,025 Square Feet
Details
- Additional structures: Above Grade, Below Grade
- Parcel number: 7495740221
- Zoning: RPC
- Special conditions: Standard
Construction
Type & style
- Home type: Townhouse
- Architectural style: Colonial
- Property subtype: Townhouse
Materials
- Vinyl Siding, Aluminum Siding
- Foundation: Slab
Condition
- New construction: No
- Year built: 2002
Utilities & green energy
- Sewer: Public Sewer
- Water: Public
Community & HOA
Community
- Subdivision: Braemar
HOA
- Has HOA: Yes
- HOA fee: $239 monthly
Location
- Region: Bristow
Financial & listing details
- Price per square foot: $294/sqft
- Tax assessed value: $475,200
- Annual tax amount: $4,578
- Date on market: 8/19/2026
- Listing agreement: Exclusive Right To Sell
- Listing terms: Cash,Conventional,FHA,VA Loan
- Ownership: Fee Simple
Estimated market value
$474,500
$451,000 - $498,000
$2,687/mo
Price history
| Date | Event | Price |
|---|---|---|
| 10/24/2022 | Listing removed | -- |
Source:  RE/MAX International Report a problem RE/MAX International Report a problem | ||
| 10/15/2022 | Pending sale | $399,900-1.3%$243/sqft |
Source: RE/MAX International #VAPW2031732 Report a problem | ||
| 10/13/2022 | Sold | $405,000+1.3%$246/sqft |
Source:  Bright MLS #VAPW2031732 Report a problem Bright MLS #VAPW2031732 Report a problem | ||
| 9/14/2022 | Pending sale | $399,900$243/sqft |
Source: Bright MLS #VAPW2031732 Report a problem | ||
| 8/19/2022 | Listed for sale | $399,900+77.4%$243/sqft |
Source: Bright MLS #VAPW2031732 Report a problem | ||
| 1/16/2003 | Sold | $225,415$137/sqft |
Source: Public Record Report a problem | ||
Public tax history
| Year | Property taxes | Tax assessment |
|---|---|---|
| 2025 | $4,361 +2.5% | $444,800 +4% |
| 2024 | $4,254 +3.4% | $427,800 +8.1% |
| 2023 | $4,116 -0.1% | $395,600 +8.9% |
| 2022 | $4,121 +3% | $363,400 +11.4% |
| 2021 | $4,000 +6.5% | $326,300 +7.5% |
| 2020 | $3,756 +114.5% | $303,400 +4.6% |
| 2019 | $1,751 -45.8% | $290,100 +8.4% |
| 2018 | $3,231 +1.9% | $267,600 +1.8% |
| 2017 | $3,171 +1.5% | $262,800 +3.5% |
| 2016 | $3,125 +8.4% | $253,800 +5% |
| 2015 | $2,885 | $241,600 +5.6% |
| 2014 | $2,885 | $228,700 +4.6% |
| 2013 | -- | $218,600 +4.3% |
| 2012 | -- | $209,500 +13.2% |
| 2010 | -- | $185,000 +3.2% |
| 2009 | -- | $179,300 -34% |
| 2008 | -- | $271,600 -14.2% |
| 2007 | -- | $316,700 -6.4% |
| 2006 | -- | $338,500 +25.1% |
| 2005 | -- | $270,600 +20.8% |
| 2004 | -- | $224,000 +17.2% |
| 2003 | -- | $191,100 |
Find assessor info on the county website
Monthly payment
Est. payment
Payment breakdown
Explore the cost of this home by adjusting the details. Changes won't be saved.Climate risks
Neighborhood: 20136
Nearby schools
GreatSchools rating
- 9/10T. Clay Wood Elementary SchoolGrades: PK-5Distance: 1.2 mi
- 9/10E.H. Marsteller Middle SchoolGrades: 6-8Distance: 0.4 mi
- 8/10Patriot High SchoolGrades: PK,9-12Distance: 1.1 mi
Schools provided by the listing agent
- Middle: Marsteller
- High: Patriot
- District: Prince William County Public Schools
Source: Bright MLS. This data may not be complete. We recommend contacting the local school district to confirm school assignments for this home.
- $450,1002 bd3 ba1.6k sqft9830 Maitland Loop, Bristow, VA 20136Off Market

- $451,2002 bd3 ba1.6k sqft9828 Maitland Loop, Bristow, VA 20136Off Market
- $476,0002 bd2 ba1.6k sqft9838 Maitland Loop, Bristow, VA 20136Off Market
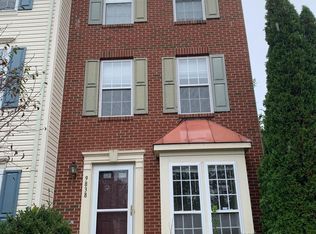
- $476,3002 bd3 ba1.6k sqft9826 Maitland Loop, Bristow, VA 20136Off Market

- $460,8002 bd3 ba1.6k sqft9840 Maitland Loop, Bristow, VA 20136Off Market
- $453,3002 bd2 ba1.6k sqft9842 Maitland Loop, Bristow, VA 20136Off Market
- $460,0002 bd3 ba1.6k sqft9844 Maitland Loop, Bristow, VA 20136Sold
- $472,0002 bd3 ba1.6k sqft9822 Maitland Loop, Bristow, VA 20136Sold
A local agent can set up tours, give advice and negotiate with sellers.
Similar homes
- $485,0002 bd3 ba1.5k sqft13515 Colesmire Gate Way, Bristow, VA 20136For Sale
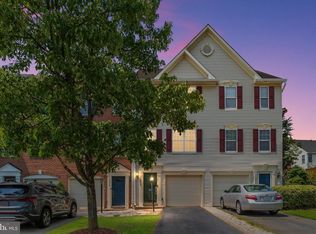
 MLS ID #VAPW2127908, Lori Coffey, Johnston and Rhodes Real Estate. Bright MLS
 - $545,0003 bd4 ba1.7k sqft9081 Falcon Glen Ct, Bristow, VA 20136For Sale
 MLS ID #VAPW2128066, Harry Moon, Fairfax Realty Select. Bright MLS
 - $499,0003 bd3 ba1.4k sqft9083 Slate Stone Loop, Bristow, VA 20136For Sale
 MLS ID #VAPW2124972, Stacy Ours, Samson Properties. Bright MLS
 - $499,9003 bd4 ba1.7k sqft9651 Bedder Stone Pl, Bristow, VA 20136For SaleMLS ID #VAPW2125106, Jenny Lopez, Lopez Realtors. Bright MLS
- $530,0004 bd4 ba2.1k sqft12332 Penzance Ln, Bristow, VA 20136For SaleMLS ID #VAPW2125460, Steve Vargas, Real Broker, LLC. Bright MLS
- $525,0003 bd4 ba2.1k sqft9087 Slate Stone Loop, Bristow, VA 20136For SaleMLS ID #VAPW2124154, Areeb Fayyaz, Redfin Corporation. Bright MLS
- $514,9003 bd4 ba1.8k sqft9819 Cheshire Ridge Cir, Manassas, VA 20110For SaleMLS ID #VAPW2126848, Claudia Cornejo, Samson Properties. Bright MLS
- $510,0004 bd4 ba1.9k sqft10984 Pope St, Manassas, VA 20109For SaleMLS ID #VAPW2127976, Mrs. Katie L Carroll, LPT Realty, LLC. Bright MLS
- $485,0004 bd4 ba1.6k sqft10508 Oronoco Ln, Manassas, VA 20109For SaleMLS ID #VAPW2127928, Jean Kacou Aboi, Terra Prima Realty. Bright MLS
- $499,0003 bd1 ba1.3k sqft8614 Linton Hall Rd, Bristow, VA 20136For SaleMLS ID #VAPW2124842, Patty Young, Pearson Smith Realty, LLC. Bright MLS
- $485,0002 bd4 ba2k sqft11287 Kessler Pl, Manassas, VA 20109For SaleMLS ID #VAPW2126462, Veda Howard, Samson Properties. Bright MLS
- $499,0003 bd1 ba1.1k sqft8606 Linton Hall Rd, Bristow, VA 20136For SaleMLS ID #VAPW2118272, Maribel Alvarez, Move4Free Realty, LLC. Bright MLS
- $579,9904 bd4 ba2.3k sqft9077 Slate Stone Loop, Bristow, VA 20136For SaleMLS ID #VAPW2120260, Alex Adomako-Acheampong, Samson Properties. Bright MLS
- $579,0003 bd4 ba2.4k sqft11883 Benton Lake Rd, Bristow, VA 20136For SaleMLS ID #VAPW2122550, Lori Jung, Galaxy Realty LLC. Bright MLS
- $485,0002 bd4 ba1.7k sqft8310 Ewing Pl, Manassas, VA 20109For SaleMLS ID #VAPW2123390, Natalie McArtor, Samson Properties. Bright MLS
- $425,0004 bd3 ba1.4k sqft9035 Bonham Cir, Manassas, VA 20110For SaleMLS ID #VAMN2011698, Ada Villatoro, Nest Realty Fredericksburg. Bright MLS
- $475,0003 bd3 ba1.8k sqft9118 Verbena Ct, Manassas, VA 20110For SaleMLS ID #VAMN2011224, Claudia Sarmiento, Berkshire Hathaway HomeServices PenFed Realty. Bright MLS
- $410,0003 bd4 ba1.2k sqft10390 Rapidan Ln, Manassas, VA 20109For SaleMLS ID #VAPW2128182, Erik Weisskopf, RE/MAX Distinctive Real Estate, Inc.. Bright MLS
- $--3 bd3 ba1.4k sqft9617 Normanton Way, Manassas, VA 20110AuctionAuction.com 2
- $429,9993 bd3 ba1.3k sqft9093 Wharton Ct, Manassas, VA 20110For SaleMLS ID #VAMN2011702, Milly Torres de Zelaya, KW Metro Center. Bright MLS
