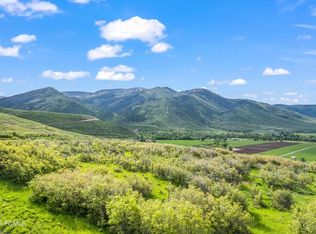
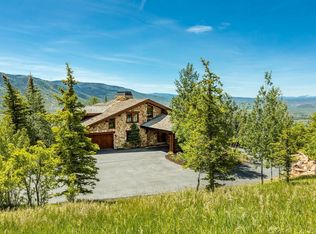
For eighteen years, Katherine Heigl and Josh Kelley called this estate home. They built it in 2008 on 24.73 acres behind the gates of Maple Ridge Ranches in Oakley, a community of only 38 homesites where 89 percent of 1,140 acres is preserved as permanent open space. The parcel is one of the finest in the community, delivering a level of privacy and views most homesites simply cannot match. The views cannot be built out, and the position cannot be repeated.
The residence holds six bedrooms and over 8,000 square feet around a great room of remarkable height, anchored by a steel fireplace rising 30 feet, the full height of the room. Recently updated with a brand-new kitchen, an addition extending the home, and an entirely new driveway and motor court.
The kitchen centers on a La Cornue range and cabinetry built by hand for this house, with a hidden pantry, hearth-side sitting room, and pass-through to a dedicated movie theater and media room. A spa wing holds a sauna and a multi-head steam shower finished in honeycomb onyx.
The primary suite is a retreat within the home: a generously scaled bedroom with its own sitting area, an extra-large walk-in closet, and a bath with a wall-fed waterfall feature. A second primary suite adds flexibility for guests or family, and a freestanding covered deck, set apart from the bedrooms, commands 270-degree views over the property and the surrounding mountain ranges.
Outside, the entertaining space is built to scale: expansive terraces, a heated outdoor pool set against those same views, and large lawns with room for kids and dogs to run.
The detached, craned-in studio with water, bath, and heat has served as Heigl's art studio and now houses Kelley's working leather atelier; for its next owner, it becomes whatever is needed: an art studio, a workshop, a guest studio, an office, or a gym. At the edge of the lawn stands the property's most loved room: a listening shack rebuilt by hand from two-hundred-year-old reclaimed oak, insulated, heated, and furnished with a turntable for winter evenings with records while the house glows up the hill.
The infrastructure matches the setting. A solar array with battery backup powers the estate, returns surplus to the grid, and carries the house when needed. Twenty-five minutes to Park City's Main Street. About thirty to Deer Valley's East Village for skiing. One hour to Salt Lake City International, with private aviation even closer at Heber Valley.
For sale
$10,600,000
5971 N Maple Ridge Trl, Oakley, UT 84055
6beds
8,352sqft
Single Family Residence
Built in 2008
24.73 Acres Lot
$9,429,100 Zestimate®
$1,269/sqft
$320/mo HOA
What's special
Brand-new kitchenHidden pantrySecond primary suiteExpansive terracesSix bedroomsExtra-large walk-in closetHearth-side sitting room
- 86 days
- 1,075
- 45
Zillow last checked:
Listing updated:
Listed by:
Paul Benson 435-640-7441,
Engel & Volkers Park City
Source: PCBR,MLS#: 12602977
Facts & features
Interior
Bedrooms & bathrooms
- Bedrooms: 6
- Bathrooms: 7
- Full bathrooms: 4
- 3/4 bathrooms: 2
- 1/2 bathrooms: 1
Heating
- Fireplace(s), Forced Air, Radiant Floor
Cooling
- Air Conditioning
Appliances
- Included: Dishwasher, Disposal, Double Oven, Freezer, Gas Range, Microwave, Refrigerator, Washer, Gas Water Heater, Water Softener Owned
Features
- Ceiling Fan(s), High Ceilings, Double Vanity, Kitchen Island, Open Floorplan, Pantry, Sauna, Vaulted Ceiling(s), Walk-In Closet(s), See Remarks, Breakfast Bar
- Flooring: Carpet, Stone, Tile, Wood
- Number of fireplaces: 2
- Fireplace features: Gas, Gas Starter, Wood Burning
Interior area
- Total structure area: 8,352
- Total interior livable area: 8,352 sqft
Property
Parking
- Total spaces: 2
- Parking features: Carport, Heated Garage, Guest, Garage Door Opener
- Garage spaces: 2
Features
- Exterior features: Balcony, Gas BBQ Stubbed, See Remarks
- Has view: Yes
- View description: Meadow, Mountain(s), Trees/Woods, Valley, See Remarks
Lot
- Size: 24.73 Acres
- Features: Native Plants, Secluded, South Facing, See Remarks
Details
- Additional structures: See Remarks
- Parcel number: Mrr31
- Other equipment: Appliances, Audio System, Media System - Prewired, Thermostat - Programmable
- Horses can be raised: Yes
Construction
Type & style
- Home type: SingleFamily
- Architectural style: Mountain Contemporary,See Remarks
- Property subtype: Single Family Residence
Materials
- Stone, Wood Siding, Concrete
- Foundation: Slab
- Roof: Metal
Condition
- New construction: No
- Year built: 2008
- Major remodel year: 2020
Utilities & green energy
- Sewer: Septic Tank
- Water: Public
- Utilities for property: Electricity Connected, High Speed Internet Available, Natural Gas Connected, Phone Available
Community & HOA
Community
- Security: Fire Pressure System, Security System - Installed, Smoke Alarm
- Subdivision: Maple Ridge Ranches
HOA
- Has HOA: Yes
- Amenities included: Security System - Entrance
- HOA fee: $960 quarterly
- HOA phone: 435-236-3686
Location
- Region: Oakley
Financial & listing details
- Price per square foot: $1,269/sqft
- Tax assessed value: $4,281,180
- Annual tax amount: $16,455
- Date on market: 6/30/2026
- Listing terms: Cash,Conventional
- Electric utility on property: Yes
- Road surface type: Paved
Estimated market value
$9,429,100
$8.96M - $9.99M
Not available
Price history
Price history is unavailable.
Public tax history
| Year | Property taxes | Tax assessment |
|---|---|---|
| 2025 | $16,455 -1.4% | $2,739,827 +2.3% |
| 2024 | $16,690 +21.8% | $2,678,577 +15.6% |
| 2023 | $13,702 +2.9% | $2,317,227 +14.8% |
| 2022 | $13,319 +6.9% | $2,018,709 +27.5% |
| 2021 | $12,456 -9.3% | $1,583,149 |
| 2020 | $13,726 +18% | $1,583,149 +18% |
| 2019 | $11,633 +6.8% | $1,341,762 +9.9% |
| 2018 | $10,897 -13.8% | $1,221,068 -2.6% |
| 2017 | $12,641 -4.7% | $1,253,869 |
| 2016 | $13,265 | $1,253,869 |
| 2015 | $13,265 +5.4% | $1,253,869 |
| 2013 | $12,589 | $1,253,869 |
Find assessor info on the county website
Monthly payment
Est. payment
Payment breakdown
Explore the cost of this home by adjusting the details. Changes won't be saved.Climate risks
Neighborhood: 84055
Similar homes
- $10,778,0007 bd8 ba7.3k sqft425 E Boulderville Rd, Oakley, UT 84055For Sale

 MLS ID #12603060, Jillene Cahill, Summit Sotheby's International Realty (545 Main). PCBR
 - $7,500,0004 bd5 ba6k sqft4445 N Millrace Rd, Oakley, UT 84055For Sale
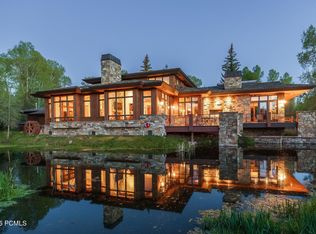 MLS ID #12602086, Michelle Eastman, Summit Sotheby's International Realty . PCBR
 - $8,850,0005 bd7 ba9.4k sqft575 Mountain Holly Rd, Park City, UT 84098For Sale
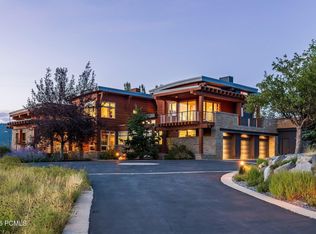 MLS ID #12604202, Molly Campbell, Summit Sotheby's International Realty . PCBR
 - $11,250,0005 bd7 ba8.8k sqft9156 E Forest Creek Rd, Heber, UT 84032For Sale
 MLS ID #12602992, Katy Mullin Patterson, BHHS Utah Properties - SV. PCBR
 - $11,500,0006 bd9 ba10k sqft3174 Blue Sage Trl, Park City, UT 84098For SaleMLS ID #12603629, Erik Asarian, KW Park City Keller Williams Real Estate. PCBR
- $10,900,0006 bd7 ba6.7k sqft187 White Pine Canyon Rd, Park City, UT 84060For SaleMLS ID #12603595, Michael LaPay, Summit Sotheby's International Realty (625 Main). PCBR
- $11,250,0005 bd7 ba8.8k sqft9156 Forest Loop #24, Kamas, UT 84036For Sale
 MLS ID #2169039, Katy Patterson, Berkshire Hathaway HomeServices Utah Properties (Saddleview). UtahRealEstate.com
 - $9,475,0007 bd9 ba12k sqft7005 N Greenfield Dr, Park City, UT 84098For SaleMLS ID #12601880, Ryan McLaughlin, BHHS Utah Properties - SV. PCBR
- $11,649,0006 bd8 ba7.6k sqft2698 W Deer Hollow Ct, Park City, UT 84060For SaleMLS ID #12603069, John Ordean, Bald Eagle Realty. PCBR
- $11,649,0006 bd8 ba7.6k sqft2698 W Deer Hollow Ct, Heber, UT 84032For SaleMLS ID #2169522, John Ordean, Bald Eagle Realty. UtahRealEstate.com
- $8,900,0005 bd6 ba8.5k sqft430 Hollyhock St, Park City, UT 84098For SaleMLS ID #12603198, Charlie Taylor, The Agency. PCBR
- $8,300,0006 bd7 ba8.2k sqft2592 S Red Pine Canyon Rd, Kamas, UT 84036For SaleMLS ID #12603849, Jennifer Call, ERA Brokers Consolidated (Utah. PCBR
- $8,695,0005 bd8 ba9.1k sqft6336 E Evening Star Dr, Kamas, UT 84036For SaleMLS ID #12602912, Paul Benson, Engel & Volkers Park City. PCBR
- $8,490,0005 bd7 ba7.7k sqft7881 N Moon Dog Ct, Park City, UT 84098For SaleMLS ID #12603451, BJ Christianson, BHHS Utah Promontory. PCBR
- $9,900,0006 bd7 ba7.3k sqft7826 Aster Ln, Park City, UT 84060For SaleMLS ID #12603054, Sean Railton, Windermere Real Estate - Utah. PCBR
- $10,900,0005 bd5 ba8.7k sqft355 N Greenerhills Ln, Heber City, UT 84032For SaleMLS ID #12505174, Sean Steinman, Summit Sotheby's International Realty Sugarhouse. PCBR
- $12,750,0006 bd7 ba9k sqft39 White Pine Canyon Rd, Park City, UT 84060For SaleMLS ID #12602759, Bronson Calder, BHHS Utah Properties - SV. PCBR
- $7,950,0005 bd7 ba9.1k sqft9080 N Uinta Dr, Kamas, UT 84036For SaleMLS ID #12503556, Steve McHenry, BHHS Utah Properties - SV. PCBR
- $12,995,0007 bd10 ba10k sqft35 Sandstone Cv, Park City, UT 84060New ConstructionMLS ID #12603021, Lincoln Calder, BHHS Utah Properties - SV. PCBR
- $11,500,0006 bd8 ba8.4k sqft1360 Golden Way, Park City, UT 84060For SaleMLS ID #12600260, Gretchen Hudgens, Summit Sotheby's International Realty (625 Main). PCBR
