Beautifully refreshed and tucked away on a desirable cul-de-sac lot, this 4 bed/2.5 bath home is move-in ready so you can enjoy it from day one. Inside, fresh paint throughout creates a bright, clean feel, while the kitchen features freshly painted cabinets, quartz countertops, and a sunny eat-in area filled with natural light. Upstairs the 4 bedrooms offer flexibility to fit your needs for family, guests, a playroom or home office. Outside, the fenced in backyard is perfect for playing, relaxing or entertaining. The Grove Park neighborhood includes amenities that give you even more to enjoy, including a pool, fitness room, tennis, pickleball and basketball courts, sand volleyball, and a playground. Conveniently located to shopping, dining, and RDU airport. A welcoming home in a community designed for living, playing, and making memories. Come see it for yourself!
For sale
$399,000
11 Epping Ct, Durham, NC 27703
4beds
1,783sqft
Single Family Residence, Residential
Built in 2002
8,712 Square Feet Lot
$391,000 Zestimate®
$224/sqft
$65/mo HOA
What's special
Bright clean feelFresh paint throughoutDesirable cul-de-sac lotQuartz countertopsFreshly painted cabinets
- 2 days |
- 259 |
- 28 |
Likely to sell faster than
Zillow last checked:
Listing updated:
Listed by:
Kristie Johnson McCullen 919-880-5366,
Adorn Realty
Source: Doorify MLS,MLS#: 10185712
Facts & features
Interior
Bedrooms & bathrooms
- Bedrooms: 4
- Bathrooms: 3
- Full bathrooms: 2
- 1/2 bathrooms: 1
Heating
- Forced Air, Natural Gas
Cooling
- Ceiling Fan(s), Central Air
Appliances
- Included: Dishwasher, Dryer, Gas Oven, Microwave, Refrigerator, Washer
- Laundry: Laundry Closet, Upper Level
Features
- Bathtub/Shower Combination, Ceiling Fan(s), Crown Molding, Double Vanity, Eat-in Kitchen, Pantry, Quartz Counters, Shower Only, Smooth Ceilings, Walk-In Closet(s)
- Flooring: Carpet, Laminate, Vinyl
- Number of fireplaces: 1
- Fireplace features: Living Room
Interior area
- Total structure area: 1,783
- Total interior livable area: 1,783 sqft
- Finished area above ground: 1,783
- Finished area below ground: 0
Property
Parking
- Total spaces: 2
- Parking features: Attached, Driveway, Garage, Garage Faces Front
- Attached garage spaces: 2
Features
- Levels: Two
- Stories: 2
- Patio & porch: Front Porch, Patio
- Exterior features: Fenced Yard
- Fencing: Back Yard, Wood
- Has view: Yes
Lot
- Size: 8,712 Square Feet
- Features: Back Yard, Cul-De-Sac, Landscaped
Details
- Parcel number: 166874
- Special conditions: Standard
Construction
Type & style
- Home type: SingleFamily
- Architectural style: Traditional
- Property subtype: Single Family Residence, Residential
Materials
- Vinyl Siding
- Foundation: Slab
- Roof: Shingle
Condition
- New construction: No
- Year built: 2002
Utilities & green energy
- Sewer: Public Sewer
- Water: Public
- Utilities for property: Cable Available, Natural Gas Connected
Community & HOA
Community
- Subdivision: Grove Park
HOA
- Has HOA: Yes
- Amenities included: Basketball Court, Clubhouse, Fitness Center, Playground, Pool, Tennis Court(s)
- Services included: Maintenance Grounds
- HOA fee: $65 monthly
Location
- Region: Durham
Financial & listing details
- Price per square foot: $224/sqft
- Tax assessed value: $366,958
- Annual tax amount: $3,729
- Date on market: 8/12/2026
Estimated market value
$391,000
$371,000 - $411,000
$2,104/mo
Price history
| Date | Event | Price |
|---|---|---|
| 8/12/2026 | Listed for sale | $399,000+169.6%$224/sqft |
Source:  Doorify MLS #10185712 Report a problem Doorify MLS #10185712 Report a problem | ||
| 9/4/2007 | Sold | $148,000-11.9%$83/sqft |
Source: Public Record Report a problem | ||
| 2/27/2007 | Sold | $168,000+7.7%$94/sqft |
Source: Public Record Report a problem | ||
| 10/8/2002 | Sold | $156,000$87/sqft |
Source: Public Record Report a problem | ||
Public tax history
| Year | Property taxes | Tax assessment |
|---|---|---|
| 2025 | $3,638 +29.1% | $366,958 +81.6% |
| 2024 | $2,818 +6.5% | $202,019 |
| 2023 | $2,646 +2.3% | $202,019 |
| 2022 | $2,586 +0.5% | $202,019 |
| 2021 | $2,574 +2.4% | $202,019 |
| 2020 | $2,513 | $202,019 |
| 2019 | $2,513 +276.3% | $202,019 +23.2% |
| 2018 | $668 -30.2% | $163,925 |
| 2017 | $957 -55.1% | $163,925 |
| 2016 | $2,133 | $163,925 +0.6% |
| 2015 | $2,133 -5.5% | $162,985 |
| 2014 | $2,256 | $162,985 |
| 2013 | -- | $162,985 |
| 2012 | -- | $162,985 |
| 2011 | $2,124 +0.4% | $162,985 |
| 2010 | $2,115 +4% | $162,985 |
| 2009 | $2,034 | $162,985 |
| 2008 | $2,034 -1.2% | $162,985 +11.7% |
| 2007 | $2,060 +1.4% | $145,876 |
| 2006 | $2,031 | $145,876 |
| 2005 | $2,031 +1.4% | $145,876 |
| 2004 | $2,003 | $145,876 |
| 2003 | -- | $145,876 |
Find assessor info on the county website
Monthly payment
Est. payment
Payment breakdown
Explore the cost of this home by adjusting the details. Changes won't be saved.Climate risks
Neighborhood: Grove Park
Nearby schools
GreatSchools rating
- 7/10Oak Grove ElementaryGrades: PK-5Distance: 0.8 mi
- 5/10Neal MiddleGrades: 6-8Distance: 1.4 mi
- 2/10Southern School of Energy and SustainabilityGrades: 9-12Distance: 1.7 mi
Schools provided by the listing agent
- Elementary: Durham - Oak Grove Elementary
- Middle: Durham - Neal Middle
- High: Durham - Southern School of Energy and Sustainability
Source: Doorify MLS. This data may not be complete. We recommend contacting the local school district to confirm school assignments for this home.
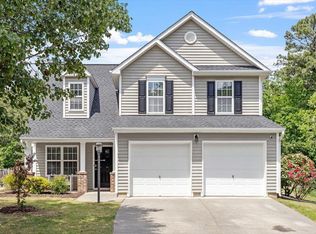
- $359,6003 bd2 ba1.5k sqft9 Epping Ct, Durham, NC 27703Off Market
- $410,0004 bd3 ba1.7k sqft15 Epping Ct, Durham, NC 27703Sold
- $318,4003 bd2 ba1.2k sqft308 Lanier Valley Dr, Durham, NC 27703Off Market

- $365,9003 bd3 ba1.5k sqft310 Lanier Valley Dr, Durham, NC 27703Off Market
- $412,5004 bd3 ba1.7k sqft7 Epping Ct, Durham, NC 27703Sold
- $380,3003 bd3 ba1.7k sqft17 Epping Ct, Durham, NC 27703Off Market
- $337,3003 bd3 ba1.3k sqft306 Lanier Valley Dr, Durham, NC 27703Off Market
- $339,0003 bd3 ba1.5k sqft5 Epping Ct, Durham, NC 27703Off Market
A local agent can set up tours, give advice and negotiate with sellers.
Similar homes
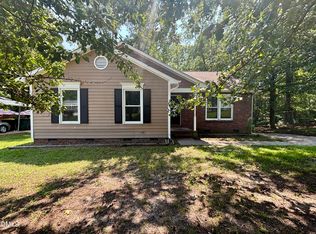
- $249,0003 bd2 ba1.3k sqft5314 Hadrian Dr, Durham, NC 27703For Sale
 MLS ID #10185788, Andrea Halsey. Doorify MLS
 - $429,9003 bd3 ba1.8k sqft314 Bedivere Ln, Durham, NC 27703For Sale By Owner

- $375,0003 bd2 ba1.5k sqft536 Crossview Ln, Durham, NC 27703For Sale
 MLS ID #10183169, Michael C Newport. Doorify MLS
 - $361,0004 bd3 ba2.1k sqft3801 Tyne Dr, Durham, NC 27703For Sale
 MLS ID #10163875, Meisha Spang. Doorify MLS
 - $295,0003 bd2 ba1.2k sqft713 Quartz Dr, Durham, NC 27703For SaleMLS ID #10185606, Scott Hoffman. Doorify MLS
- $397,0003 bd3 ba2.4k sqft117 Woodtrellis Ct, Durham, NC 27703For SaleMLS ID #10176628, Huazhi Hu. Doorify MLS
- $420,0004 bd3 ba2.3k sqft2105 Topsail Rd, Durham, NC 27703New ConstructionMLS ID #10186112, La Sonda Stasinopoulos. Doorify MLS
- $399,0003 bd2 ba2.3k sqft1021 N Mineral Springs Rd, Durham, NC 27703For SaleMLS ID #10167679, Melissa H White. Doorify MLS
- $380,0003 bd3 ba2.6k sqft4121 Grove Ridge Dr, Durham, NC 27703For SaleMLS ID #10167832, Tawana Rice. Doorify MLS
- $349,9003 bd3 ba1.5k sqft1603 Oak Grove Pkwy, Durham, NC 27703For SaleMLS ID #10178875, Everett Stevenson. Doorify MLS
- $439,0004 bd3 ba2.5k sqft106 Holly Blossom Dr, Durham, NC 27703For SaleMLS ID #10177962, Jackie Force. Doorify MLS
- $314,9993 bd3 ba1.4k sqft6 Sugar Maple Ct, Durham, NC 27703For SaleMLS ID #10182222, Taraleigh Franco. Doorify MLS
- $359,9003 bd3 ba2.1k sqft3613 Turquoise Dr, Durham, NC 27703For SaleMLS ID #10176321, Haley Suitt Althaus. Doorify MLS
- $322,0003 bd2 ba1.3k sqft311 Pebble Way, Durham, NC 27703For SaleMLS ID #10182950, Thomas Ladane Shoupe. Doorify MLS
- $335,0003 bd3 ba1.7k sqft5806 Wrenwood Ct, Durham, NC 27703For SaleMLS ID #10173854, Terry Eugene Robinson. Doorify MLS
- $384,9003 bd3 ba1.8k sqft231 Pebblestone Dr, Durham, NC 27703For SaleMLS ID #10166282, Laura Clayton. Doorify MLS
- $385,0003 bd3 ba2.3k sqft208 Knightwood Dr, Durham, NC 27703For SaleMLS ID #10173484, Allie Pickering. Doorify MLS
- $439,5004 bd3 ba2.5k sqft203 Rondelay Dr, Durham, NC 27703For SaleMLS ID #10166561, Chad Underwood. Doorify MLS
- $385,0003 bd3 ba2.4k sqft419 Ganyard Farm Way, Durham, NC 27703For SaleMLS ID #10179438, Angie Cole. Doorify MLS
- $325,0003 bd3 ba1.6k sqft414 Lodestone Dr, Durham, NC 27703For SaleMLS ID #10183552, Michele Marie Molinaro. Doorify MLS
