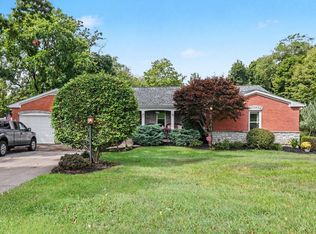
Custom brick and stone ranch with quality craftsmanship and comfortable living. Brazilian hardwood floors run through main living areas, paired with vaulted ceilings that add natural light and an open feel. Fully finished walkout lower level adds substantial living space. Kitchen features custom wood cabinetry, new garbage disposal, microwave, and refrigerator; all appliances remain. Counter bar with stools adds seating. Primary bedroom opens to deck with hardtop canopy for a private retreat. 20x18 workroom provides space for hobbies, storage, or projects. New 4-zone furnace improves efficiency and year-round comfort. First-floor laundry adds convenience. Enjoy scenic views and well-designed spaces throughout. Exterior storage fits motorcycle, riding mower, and equipment. Oversized attached garage with automatic opener adds functionality. Move-in ready with many updates offering comfort, space, and versatility inside and out.
Pending
Price cut: $15K (8/25)
$480,000
5972 W Fork Rd, Cincinnati, OH 45247
3beds
--sqft
Single Family Residence
Built in 2006
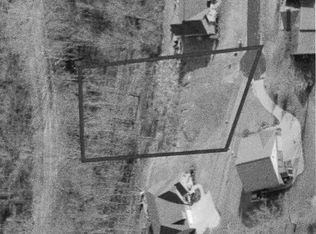
0.84 Acres Lot
$-- Zestimate®
$--/sqft
$-- HOA
What's special
Scenic viewsBrazilian hardwood floorsFirst-floor laundry adds convenience
- 88 days
- 538
- 9
Zillow last checked:
Listing updated:
Listed by:
Ron D Minges 513-604-1877,
Sibcy Cline, Inc. 513-385-0900
Source: Cincy MLS,MLS#: 1879303 Originating MLS: Cincinnati Area Multiple Listing Service
Originating MLS: Cincinnati Area Multiple Listing Service
Facts & features
Interior
Bedrooms & bathrooms
- Bedrooms: 3
- Bathrooms: 3
- Full bathrooms: 3
Primary bedroom
- Features: Bath Adjoins, Walk-In Closet(s), Wood Floor
- Level: First
- Area: 255
- Dimensions: 17 x 15
Bedroom 2
- Level: First
- Area: 132
- Dimensions: 12 x 11
Bedroom 3
- Level: Lower
- Area: 195
- Dimensions: 15 x 13
Bedroom 4
- Area: 0
- Dimensions: 0 x 0
Bedroom 5
- Area: 0
- Dimensions: 0 x 0
Primary bathroom
- Features: Built-In Shower Seat, Shower, Tile Floor
Bathroom 1
- Features: Full
- Level: First
Bathroom 2
- Features: Full
- Level: First
Bathroom 3
- Features: Full
- Level: Lower
Dining room
- Features: French Doors, Walkout, Wood Floor
- Level: First
- Area: 156
- Dimensions: 13 x 12
Family room
- Features: Concrete Floor, Walkout, Laminate Floor
- Area: 704
- Dimensions: 32 x 22
Kitchen
- Features: Pantry, Counter Bar, Eat-in Kitchen, Wood Cabinets, Marble/Granite/Slate
- Area: 156
- Dimensions: 13 x 12
Living room
- Features: Wood Floor
- Area: 272
- Dimensions: 17 x 16
Office
- Level: First
- Area: 120
- Dimensions: 12 x 10
Heating
- Forced Air, Gas
Cooling
- Central Air
Appliances
- Included: Dishwasher, Disposal, Microwave, Oven/Range, Refrigerator, Humidifier, Gas Water Heater
Features
- High Ceilings, Crown Molding, Natural Woodwork, Vaulted Ceiling(s), Ceiling Fan(s), Recessed Lighting
- Doors: French Doors, Multi Panel Doors
- Windows: Aluminum Frames
- Basement: Full,Finished,Walk-Out Access,Laminate Floor
- Attic: Storage
Interior area
- Total structure area: 0
Property
Parking
- Total spaces: 2
- Parking features: On Street, Driveway, Garage Door Opener
- Attached garage spaces: 2
- Has uncovered spaces: Yes
Features
- Levels: One
- Stories: 1
- Patio & porch: Deck, Porch
- Has view: Yes
- View description: Trees/Woods
Lot
- Size: 0.84 Acres
- Dimensions: 100 x 300
- Features: Cul-De-Sac, .5 to .9 Acres
Details
- Additional structures: Workshop
- Parcel number: 5500204022100
- Zoning description: Residential
Construction
Type & style
- Home type: SingleFamily
- Architectural style: Ranch
- Property subtype: Single Family Residence
Materials
- Brick, Stone
- Foundation: Concrete Perimeter
- Roof: Shingle
Condition
- New construction: No
- Year built: 2006
Utilities & green energy
- Electric: 220 Volts
- Gas: Natural
- Sewer: Public Sewer
- Water: Public
- Utilities for property: Cable Connected
Community & HOA
Community
- Security: Smoke Alarm
- Subdivision: West Fork Ridge Sub
HOA
- Has HOA: No
Location
- Region: Cincinnati
Financial & listing details
- Tax assessed value: $363,030
- Annual tax amount: $6,896
- Date on market: 5/15/2026
- Listing terms: No Special Financing,Cash
Estimated market value
Not available
Estimated sales range
Not available
Not available
Price history
| Date | Event | Price |
|---|---|---|
| 9/1/2026 | Pending sale | $480,000 |
Source:  Cincy MLS #1879303 Report a problem Cincy MLS #1879303 Report a problem | ||
| 8/25/2026 | Price change | $480,000-3% |
Source: Cincy MLS #1879303 Report a problem | ||
| 6/24/2026 | Listed for sale | $495,000 |
Source: Cincy MLS #1879303 Report a problem | ||
| 5/17/2026 | Listing removed | $495,000 |
Source: Cincy MLS #1879303 Report a problem | ||
| 5/15/2026 | Listed for sale | $495,000+4.2% |
Source: Cincy MLS #1879303 Report a problem | ||
| 10/15/2024 | Sold | $475,000 |
Source: Cincy MLS #1805741 Report a problem | ||
| 9/13/2024 | Pending sale | $475,000 |
Source: Cincy MLS #1805741 Report a problem | ||
| 8/28/2024 | Price change | $475,000-5% |
Source: Cincy MLS #1805741 Report a problem | ||
| 8/17/2024 | Listed for sale | $499,900 |
Source: Cincy MLS #1805741 Report a problem | ||
| 8/10/2024 | Pending sale | $499,900 |
Source: Cincy MLS #1805741 Report a problem | ||
| 7/1/2024 | Price change | $499,900-4.8% |
Source: Cincy MLS #1805741 Report a problem | ||
| 5/20/2024 | Listed for sale | $524,900 |
Source: Cincy MLS #1805741 Report a problem | ||
| 5/18/2024 | Listing removed | $524,900 |
Source: Cincy MLS #1795760 Report a problem | ||
| 5/15/2024 | Price change | $524,900-4.5% |
Source: Cincy MLS #1795760 Report a problem | ||
| 4/5/2024 | Price change | $549,900-4.4% |
Source: Cincy MLS #1795760 Report a problem | ||
| 2/8/2024 | Listed for sale | $575,000-1.7% |
Source: Cincy MLS #1795760 Report a problem | ||
| 12/19/2023 | Listing removed | -- |
Source: Cincy MLS #1776581 Report a problem | ||
| 7/19/2023 | Listed for sale | $585,000 |
Source: Cincy MLS #1776581 Report a problem | ||
Public tax history
| Year | Property taxes | Tax assessment |
|---|---|---|
| 2025 | $6,885 +2.3% | $127,061 |
| 2024 | $6,731 -0.5% | $127,061 |
| 2023 | $6,764 -17.3% | $127,061 +1.2% |
| 2022 | $8,180 +8% | $125,601 |
| 2021 | $7,572 | $125,601 |
| 2020 | $7,572 +13.9% | $125,601 +12% |
| 2019 | $6,646 +5.8% | $112,144 |
| 2018 | $6,279 | $112,144 |
| 2017 | $6,279 -2.9% | $112,144 -0.6% |
| 2016 | $6,469 | $112,771 |
| 2015 | $6,469 -0.2% | $112,771 |
| 2014 | $6,480 +6.1% | $112,771 -1% |
| 2013 | $6,105 -0.2% | $113,908 |
| 2012 | $6,119 +11.5% | $113,908 |
| 2011 | $5,490 -3.5% | $113,908 -8.7% |
| 2010 | $5,686 +2.3% | $124,786 |
| 2009 | $5,557 +2.5% | $124,786 |
| 2008 | $5,423 +39.2% | $124,786 +27% |
| 2007 | $3,894 | $98,291 |
| 2006 | -- | -- |
Find assessor info on the county website
Monthly payment
Est. payment
Payment breakdown
Explore the cost of this home by adjusting the details. Changes won't be saved.Climate risks
Neighborhood: 45247
Similar homes
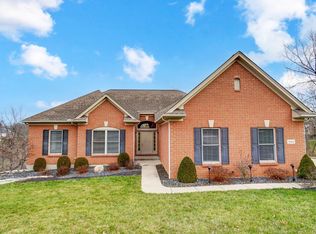
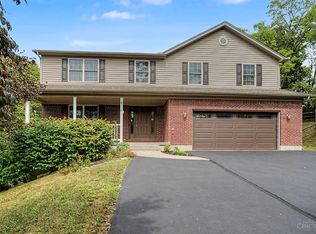
- $499,9004 bd3 ba2.9k sqft6770 Wesselman Rd, Cleves, OH 45002For Sale
 MLS ID #1893709, Rick Ayers, RE/MAX Preferred Group. Cincy MLS
 - $369,9003 bd3 ba2.9k sqft8255 Lakevalley Dr, Cincinnati, OH 45247For Sale
 MLS ID #1888592, Anne S. Uchtman, eXp Realty. Cincy MLS
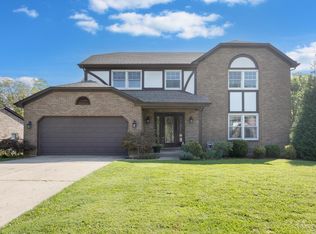
 - $505,0004 bd4 ba2.3k sqft3834 Foxtail Ln, Cincinnati, OH 45248For Sale
 MLS ID #1891919, Katie Zeinner, Lohmiller Real Estate. Cincy MLS
 - $574,0003 bd4 ba2.8k sqft3685 Powner Rd, Cincinnati, OH 45248For Sale
 MLS ID #1893100, Holly S. Maloney, eXp Realty. Cincy MLS
 - $444,0004 bd3 ba1.9k sqft1460 Ebenezer Rd, Cincinnati, OH 45233For SaleMLS ID #1884142, Cynda T Parkinson, eXp Realty. Cincy MLS
- $465,0003 bd4 ba2k sqft5599 Rapid Run Rd, Cincinnati, OH 45238For SaleMLS ID #1888762, Brandon W Wesley, Comey & Shepherd. Cincy MLS
- $495,0005 bd4 ba2.9k sqft5391 Stonetrace Dr, Cincinnati, OH 45251For SaleMLS ID #1892280, Mika M. Walker, Coldwell Banker Realty. Cincy MLS
- $519,9004 bd3 ba2.8k sqft5919 Muddy Creek Rd, Cincinnati, OH 45233For SaleMLS ID #1886024, Mark Schupp, Sibcy Cline, Inc.. Cincy MLS
- $414,9004 bd3 ba2.4k sqft6067 Day Rd, Cincinnati, OH 45252For SaleMLS ID #1890745, Mark Schupp, Sibcy Cline, Inc.. Cincy MLS
- $529,0005 bd3 ba3k sqft5316 Quailwood Ct, Cincinnati, OH 45238For SaleMLS ID #1891954, Nick G Guetle, Cincinnati Boardwalk, Inc.. Cincy MLS
- $449,9004 bd3 ba2.8k sqft8092 Thistlewood Dr, West Chester, OH 45069For SaleMLS ID #1894486, Scot C. Avery, Huff Realty. Cincy MLS
- $389,9004 bd3 ba2.9k sqft3484 Constitution Ct, Cincinnati, OH 45248For SaleMLS ID #1888227, Danielle S. Lumpkin, DSL Real Estate Services. Cincy MLS
- $570,0004 bd3 ba2.7k sqft4 Beechurst Woods Ln, Cincinnati, OH 45233For SaleMLS ID #1879683, Kevin W. Duffy, Comey & Shepherd. Cincy MLS
- $415,0004 bd4 ba2.2k sqft11909 Winston Cir, Cincinnati, OH 45240For SaleMLS ID #1892057, Sylvester Amoah Addae, Plum Tree Realty. Cincy MLS
- $434,9003 bd3 ba3.4k sqft1790 Hanover Way, Hamilton, OH 45013For SaleMLS ID #1890683, Amy L. Markowski, Real of Ohio. Cincy MLS
- $559,0004 bd5 ba2.6k sqft1163 Gleneagles Ct, Cincinnati, OH 45233For SaleMLS ID #1888144, Lyn Jevicky, Coldwell Banker Realty, Anders. Cincy MLS
- $519,0003 bd4 ba2.3k sqft5614 Williamsburg Way, Fairfield, OH 45014For SaleMLS ID #1884443, Sonny Schwarz, Sibcy Cline, Inc.. Cincy MLS
