Refined updates and a thoughtfully arranged floor plan define this three-bedroom, one-and-a-half-bath residence. The modern kitchen is appointed with stainless steel appliances and opens to the dining area, where a sliding glass door provides direct access to an expansive deck. A pergola creates an attractive setting for outdoor dining, while the large, private backyard offers ample room for recreation and relaxation. On the main level, a half bathroom and first-floor laundry add practical convenience, with the laundry area leading directly to the two-car garage. Updated lighting provides a polished finish throughout. Upstairs, three bedrooms include a primary bedroom with double closets, along with a convenient Jack-and-Jill bathroom. The finished lower-level recreation area expands the home's versatility, creating room for entertainment, hobbies, or a comfortable retreat. Ample storage helps keep everyday belongings neatly organized. This well-designed home combines modern style with everyday function.
For sale
$249,000
5033 Elmgate Dr, Rockford, IL 61101
3beds
2,028sqft
Single Family Residence
Built in 2000
0.33 Acres Lot
$241,800 Zestimate®
$123/sqft
$-- HOA
What's special
Refined updatesThoughtfully arranged floor planModern kitchenStainless steel appliancesConvenient jack-and-jill bathroom
- 1 day
- 265
- 39
Zillow last checked:
Listing updated:
Listed by:
Jennifer Held 815-979-7386,
Black Castle Properties
Source: NorthWest Illinois Alliance of REALTORS®,MLS#: 202606775
Facts & features
Interior
Bedrooms & bathrooms
- Bedrooms: 3
- Bathrooms: 2
- Full bathrooms: 1
- 1/2 bathrooms: 1
- Main level bathrooms: 1
Primary bedroom
- Level: Upper
- Area: 140
- Dimensions: 14 x 10
Bedroom 2
- Level: Upper
- Area: 132
- Dimensions: 12 x 11
Bedroom 3
- Level: Upper
- Area: 90
- Dimensions: 10 x 9
Kitchen
- Level: Main
- Area: 220
- Dimensions: 20 x 11
Living room
- Level: Main
- Area: 221
- Dimensions: 17 x 13
Heating
- Forced Air
Cooling
- Central Air
Appliances
- Included: Microwave, Refrigerator, Stove/Cooktop, Gas Water Heater
- Laundry: Main Level
Features
- Basement: Partial
- Has fireplace: No
Interior area
- Total structure area: 2,028
- Total interior livable area: 2,028 sqft
- Finished area above ground: 1,352
- Finished area below ground: 676
Property
Parking
- Total spaces: 2
- Parking features: Attached, Garage Door Opener
- Garage spaces: 2
Features
- Levels: Two
- Stories: 2
- Patio & porch: Deck
- Fencing: Fenced
Lot
- Size: 0.33 Acres
- Features: City/Town
Details
- Parcel number: 0734180011
Construction
Type & style
- Home type: SingleFamily
- Property subtype: Single Family Residence
Materials
- Siding
- Roof: Shingle
Condition
- Year built: 2000
Utilities & green energy
- Electric: Circuit Breakers
- Sewer: City/Community
- Water: City/Community
Community & HOA
Community
- Subdivision: IL
Location
- Region: Rockford
Financial & listing details
- Price per square foot: $123/sqft
- Tax assessed value: $183,204
- Annual tax amount: $4,910
- Price range: $249K - $249K
- Date on market: 10/23/2026
- Ownership: Fee Simple
Estimated market value
$241,800
$230,000 - $254,000
$1,880/mo
Price history
| Date | Event | Price |
|---|---|---|
| 10/23/2026 | Listed for sale | $249,000+91.7%$123/sqft |
Source:  NorthWest Illinois Alliance of REALTORS® #202606775 Report a problem | ||
| 5/29/2020 | Sold | $129,900$64/sqft |
Source: NorthWest Illinois Alliance of REALTORS® #202001792 Report a problem | ||
| 4/18/2020 | Pending sale | $129,900$64/sqft |
Source: Key Realty Inc #10688659 Report a problem | ||
| 4/17/2020 | Listed for sale | $129,900$64/sqft |
Source: Key Realty Inc #10688659 Report a problem | ||
| 4/15/2020 | Pending sale | $129,900$64/sqft |
Source: Key Realty Inc #10688659 Report a problem | ||
| 4/13/2020 | Listed for sale | $129,900+18.2%$64/sqft |
Source: Key Realty Inc #10688659 Report a problem | ||
| 5/16/2017 | Listing removed | $109,900+4.7%$54/sqft |
Source: William Charles Realty, Inc. #201605516 Report a problem | ||
| 11/23/2016 | Sold | $105,000-4.5%$52/sqft |
Source: Public Record Report a problem | ||
| 9/9/2016 | Listed for sale | $109,900+20.8%$54/sqft |
Source: William Charles Realty, Inc. #201605516 Report a problem | ||
| 5/26/2009 | Sold | $91,000-21.2%$45/sqft |
Source: Public Record Report a problem | ||
| 1/26/2009 | Listed for sale | $115,550-17.4%$57/sqft |
Source: BIRDVIEW Technologies. Inc. #42062 Report a problem | ||
| 1/4/2009 | Listing removed | $139,900$69/sqft |
Source: Prudential Real Estate #36146 Report a problem | ||
| 7/12/2008 | Listed for sale | $139,900+13.7%$69/sqft |
Source: Prudential Real Estate #36146 Report a problem | ||
| 9/2/2004 | Sold | $123,000+28.1%$61/sqft |
Source: Public Record Report a problem | ||
| 2/19/2002 | Sold | $96,000$47/sqft |
Source: Public Record Report a problem | ||
Public tax history
| Year | Property taxes | Tax assessment |
|---|---|---|
| 2025 | $4,910 +5.1% | $61,068 +11.4% |
| 2024 | $4,671 +6.6% | $54,819 +14.7% |
| 2023 | $4,381 +1.5% | $47,781 +10% |
| 2022 | $4,316 | $43,453 +5.9% |
| 2021 | -- | $41,017 +4.4% |
| 2020 | $4,310 +0.9% | $39,307 +4.3% |
| 2019 | $4,271 -0.7% | $37,701 +4.7% |
| 2018 | $4,301 +9.7% | $36,001 +11.4% |
| 2017 | $3,919 | $32,323 +8.4% |
| 2016 | $3,919 +8.5% | $29,824 +2% |
| 2015 | $3,612 +1.2% | $29,248 +3% |
| 2014 | $3,571 -28.3% | $28,398 -36.3% |
| 2009 | $4,983 | $44,581 +6.8% |
| 2007 | -- | $41,730 +6.8% |
| 2006 | -- | $39,077 +10% |
| 2005 | -- | $35,536 +4% |
| 2004 | -- | $34,153 +1.6% |
| 2003 | -- | $33,626 |
Find assessor info on the county website
Monthly payment
Est. payment
Payment breakdown
Explore the cost of this home by adjusting the details. Changes won't be saved.Climate risks
Neighborhood: 61101
Nearby schools
Schools provided by the listing agent
- District: Rockford 205
Source: NorthWest Illinois Alliance of REALTORS®. This data may not be complete. We recommend contacting the local school district to confirm school assignments for this home.
Similar homes
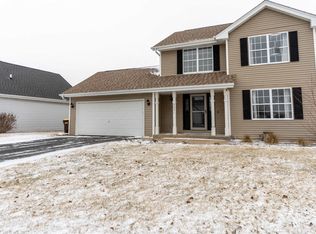
- $260,0004 bd2 ba2.5k sqft8913 Rena Ln, Machesney Park, IL 61115For Sale
 MLS ID #202606736, Laura Haynes. NorthWest Illinois Alliance of REALTORS®
- $249,9003 bd1 ba2.2k sqft1613 Green St, Rockford, IL 61102New
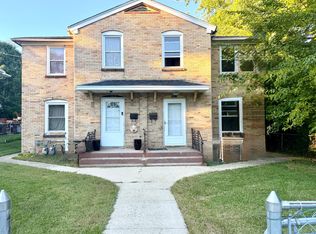 MLS ID #12772978, Regi Ortega, SFR,TRC, T.K. Realty Inc. MRED as distributed by MLS GRID
- $219,9003 bd1 ba2.2k sqft542 Renrose Ave, Loves Park, IL 61111For Sale
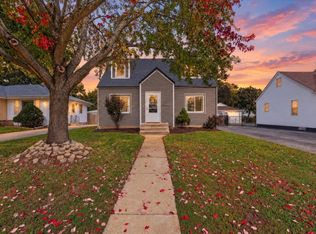 MLS ID #202606579, Brandon Harmon. NorthWest Illinois Alliance of REALTORS®
- $180,0003 bd2 ba2.3k sqft2111 Sherman Ave, Rockford, IL 61101For Sale
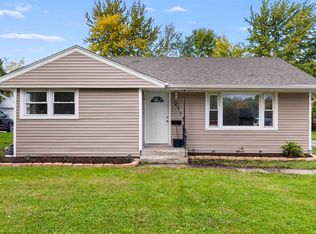 MLS ID #202606656, Charles Hanserd. NorthWest Illinois Alliance of REALTORS®
