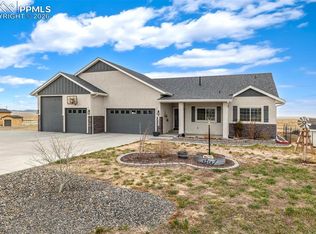
A rare combination of acreage, views and exceptional shop space awaits at 13305 Bent Spur Trail. Situated on 3.40 irrigated acres on a cul-de-sac this updated 5-bedroom, 3-bath home offers a flexible floor plan with three bedrooms on the main level, two additional bedrooms downstairs and a full finished walk-out basement. The main level features an open, light-filled layout with vaulted ceilings, a gas fireplace, large balcony, kitchen island, pantry and breakfast nook. The spacious primary suite includes a 5-piece bath, walk-in closet and direct access to the outdoor living area. Two secondary main-level bedrooms provides flexibility for sleeping, office or hobby use. Downstairs, the expansive walk-out basement is anchored by an approximately 28' × 29' great room with direct access to the large concrete patio and yard. Two additional bedrooms, a 3/4 bath, dedicated laundry and utility space complete the lower level. The property's showpiece is the 30' × 60' detached barn/shop offering roughly 1,800 sq. ft., this heated building features a concrete floor, electricity, water, lighting, 220V electricity and oversized drive-through access. With approximately 8 vehicle capacity depending on size and configuration, the building offers outstanding flexibility for collector cars, RVs, equipment, workshop space, recreation and storage. Parking and storage continue with an attached 3-car garage featuring EV charging plus a new attached carport and a separate heated and electrified shed=studio/flex outbuilding adds even more usable space. Enjoy mountain, plains and valley views from the home's generous outdoor living areas, including an approximately 19' × 11' main-level deck and expansive walk-out patio. Property includes irrigation, front and rear sprinklers, landscaping, partial electrified fencing and a combination of open, grassed area and trees. All existing kitchen appliances/washer and dryer are included. New roof and siding to be installed soon. Radon S/M is 2022.
For sale
$850,000
13305 Bent Spur Trail, Elbert, CO 80106
5beds
3,351sqft
Single Family Residence
Built in 2001
3.4 Acres Lot
$822,800 Zestimate®
$254/sqft
$3/mo HOA
What's special
- 1 day |
- 154 |
- 6 |
Zillow last checked:
Listing updated:
Listed by:
Stefan Todorov 720-240-1711 stefan.tod23@gmail.com,
HomeSmart
Source: REcolorado as distributed by MLS GRID,MLS#: 4475849
Facts & features
Interior
Bedrooms & bathrooms
- Bedrooms: 5
- Bathrooms: 3
- Full bathrooms: 2
- 3/4 bathrooms: 1
- Main level bathrooms: 2
- Main level bedrooms: 3
Bedroom
- Description: Has Walk In Closet/Large Size
- Level: Basement
- Area: 88.16 Square Feet
- Dimensions: 12.4 x 7.11
Bedroom
- Description: Spacious W/Closet
- Level: Basement
- Area: 307.98 Square Feet
- Dimensions: 17.7 x 17.4
Bedroom
- Description: Walk In Closet/Master Bed W/5 Piece Bath/Access To Balcony
- Level: Main
- Area: 266.22 Square Feet
- Dimensions: 18.11 x 14.7
Bedroom
- Description: Secondary Bed On Main Access To Master Bath
- Level: Main
- Area: 122.1 Square Feet
- Dimensions: 11 x 11.1
Bedroom
- Description: Great & Bright Office Off The Foyer/Could Be A Bed As Well,No Closet Requirement Per El Paso County - All Else In Place.
- Level: Main
- Area: 176.85 Square Feet
- Dimensions: 13.5 x 13.1
Bathroom
- Description: Walk In Shower/Large Mirror
- Features: Primary Suite
- Level: Basement
- Area: 56 Square Feet
- Dimensions: 7 x 8
Bathroom
- Description: 5 Piece Bath W/Tub And Walk In Shower
- Level: Main
- Area: 140 Square Feet
- Dimensions: 14 x 10
Bathroom
- Description: Main Level Guest Bath With A Tub.
- Level: Main
- Area: 39.78 Square Feet
- Dimensions: 7.8 x 5.1
Dining room
- Description: Access To Large Balcony 19x11 With Vewis
- Level: Main
- Area: 130.34 Square Feet
- Dimensions: 13.3 x 9.8
Great room
- Description: Huge Walk Out Bonus/Game Room Leading To Patio & Yard
- Level: Basement
- Area: 817.95 Square Feet
- Dimensions: 28.7 x 28.5
Kitchen
- Description: All Appliances Included
- Level: Main
- Area: 149.85 Square Feet
- Dimensions: 11.1 x 13.5
Laundry
- Description: Washer And Dryer Included Samsung/Insulated/Utillity Sink
- Level: Basement
- Area: 68.97 Square Feet
- Dimensions: 7.11 x 9.7
Living room
- Description: Gas Fireplace
- Level: Main
- Area: 255.21 Square Feet
- Dimensions: 14.1 x 18.1
Utility room
- Description: Goodman Hvac/Well Water Pressure Tank/Rheem Water Heater
- Area: 63 Square Feet
- Dimensions: 7 x 9
Heating
- Forced Air
Cooling
- Central Air
Appliances
- Included: Convection Oven, Cooktop, Dishwasher, Disposal, Dryer, Gas Water Heater, Humidifier, Microwave, Range Hood, Refrigerator, Washer
- Laundry: Laundry Closet
Features
- Built-in Features, Eat-in Kitchen, Entrance Foyer, Five Piece Bath, High Ceilings, High Speed Internet, Jack & Jill Bathroom, Kitchen Island, Laminate Counters, Open Floorplan, Pantry, Primary Suite, Radon Mitigation System, Smart Thermostat, Smoke Free, Vaulted Ceiling(s), Walk-In Closet(s)
- Flooring: Carpet, Laminate, Tile
- Windows: Double Pane Windows, Skylight(s), Window Coverings
- Basement: Bath/Stubbed,Daylight,Exterior Entry,Finished,Full,Walk-Out Access
- Number of fireplaces: 1
- Fireplace features: Family Room, Gas, Living Room
Interior area
- Total structure area: 3,351
- Total interior livable area: 3,351 sqft
- Finished area above ground: 1,691
- Finished area below ground: 0
Video & virtual tour
Property
Parking
- Total spaces: 10
- Parking features: Asphalt, Concrete, Dry Walled, Electric Vehicle Charging Station(s), Exterior Access Door, Insulated Garage, Lighted, Oversized, Oversized Door, RV Garage, Storage
- Attached garage spaces: 3
- Carport spaces: 1
- Covered spaces: 4
- Details: RV Spaces: 6
Features
- Levels: One
- Stories: 1
- Patio & porch: Covered, Patio
- Exterior features: Balcony, Barbecue, Lighting, Smart Irrigation
- Fencing: Partial
- Has view: Yes
- View description: Mountain(s), Plains, Valley
Lot
- Size: 3.4 Acres
- Features: Cul-De-Sac, Irrigated, Open Space, Sprinklers In Front, Sprinklers In Rear
- Residential vegetation: Cleared, Grass Hay, Partially Wooded
Details
- Parcel number: 4209001017
- Zoning: RR-2.5
- Special conditions: Standard
Construction
Type & style
- Home type: SingleFamily
- Architectural style: A-Frame,Traditional
- Property subtype: Single Family Residence
Materials
- Concrete, Frame, Stucco
- Foundation: Concrete Perimeter
- Roof: Composition
Condition
- Updated/Remodeled
- Year built: 2001
Details
- Warranty included: Yes
Utilities & green energy
- Electric: 110V, 220 Volts, 220 Volts in Garage
- Water: Private, Well
- Utilities for property: Cable Available, Electricity Connected, Internet Access (Wired), Natural Gas Available, Phone Available
Green energy
- Energy efficient items: Thermostat
Community & HOA
Community
- Security: Carbon Monoxide Detector(s), Radon Detector, Smoke Detector(s)
- Subdivision: The Trails Fil 4
HOA
- Has HOA: Yes
- Services included: Recycling, Trash
- HOA fee: $40 annually
- HOA name: Latigo Trails HOA
- HOA phone: 719-494-1504
Location
- Region: Elbert
Financial & listing details
- Price per square foot: $254/sqft
- Tax assessed value: $658,315
- Annual tax amount: $3,622
- Date on market: 8/14/2026
- Listing terms: 1031 Exchange,Cash,Conventional,FHA,VA Loan
- Exclusions: Seller's Remaining Personal Property In House And Barn/Shop.
- Ownership: Individual
- Electric utility on property: Yes
- Road surface type: Gravel
Estimated market value
$822,800
$782,000 - $864,000
$2,866/mo
Price history
| Date | Event | Price |
|---|---|---|
| 8/14/2026 | Listed for sale | $850,000+13.3%$254/sqft |
Source:  REcolorado as distributed by MLS GRID #4475849 Report a problem REcolorado as distributed by MLS GRID #4475849 Report a problem | ||
| 4/18/2022 | Sold | $750,000-3.2%$224/sqft |
Source: Public Record Report a problem | ||
| 3/12/2022 | Listed for sale | $775,000$231/sqft |
Source:  elevateMLS #7109916 Report a problem elevateMLS #7109916 Report a problem | ||
| 2/17/2022 | Listing removed | -- |
Source: elevateMLS #7109916 Report a problem | ||
| 2/4/2022 | Listed for sale | $775,000+151.6%$231/sqft |
Source: elevateMLS #7109916 Report a problem | ||
| 8/29/2002 | Sold | $308,000+352.9%$92/sqft |
Source: Public Record Report a problem | ||
| 4/18/2001 | Sold | $68,000$20/sqft |
Source: Public Record Report a problem | ||
Public tax history
| Year | Property taxes | Tax assessment |
|---|---|---|
| 2024 | $3,361 +31.3% | $44,110 |
| 2023 | $2,560 -3.8% | $44,110 +19.6% |
| 2022 | $2,662 | $36,870 -2.8% |
| 2021 | -- | $37,930 +14.3% |
| 2020 | $2,340 +0.9% | $33,190 |
| 2019 | $2,319 | $33,190 |
Find assessor info on the county website
Monthly payment
Est. payment
Payment breakdown
Explore the cost of this home by adjusting the details. Changes won't be saved.Climate risks
Neighborhood: 80106
Nearby schools
GreatSchools rating
- 5/10Meridian Ranch International SchoolGrades: PK-5Distance: 2.8 mi
- 5/10Falcon Middle SchoolGrades: 6-8Distance: 4.2 mi
- 5/10Falcon High SchoolGrades: 9-12Distance: 2.7 mi
Schools provided by the listing agent
- Elementary: Falcon
- Middle: Falcon
- High: Falcon
- District: District 49
Source: REcolorado as distributed by MLS GRID. This data may not be complete. We recommend contacting the local school district to confirm school assignments for this home.

- $884,2005 bd3 ba4.7k sqft13310 Bent Spur Trl, Elbert, CO 80106Off Market
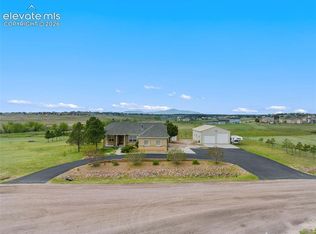
- $795,0004 bd3 ba3.7k sqft13320 Bent Spur Trl, Elbert, CO 80106For Sale

- $785,2005 bd5 ba3.6k sqft13325 Bent Spur Trl, Elbert, CO 80106Off Market
- $694,1004 bd3 ba1.6k sqft13345 Bent Spur Trl, Elbert, CO 80106Off Market
- $814,1004 bd3 ba3.6k sqft13445 Eastonville Rd, Elbert, CO 80106Off Market
- $744,1004 bd3 ba2.9k sqft13360 Bent Spur Trl, Elbert, CO 80106Off Market
- $757,2003 bd2 ba3k sqft13425 Eastonville Rd, Elbert, CO 80106Off Market
- $805,0003 bd3 ba2.8k sqft13365 Bent Spur Trl, Elbert, CO 80106Off Market
A local agent can set up tours, give advice and negotiate with sellers.
Similar homes
- $795,0004 bd3 ba3.7k sqft13320 Bent Spur Trl, Elbert, CO 80106For Sale
 MLS ID #1634664, Corina Martin ABR AHWD GREEN GRI MRP PSA SRES SRS , REMAX PROPERTIES. elevateMLS
 - $895,0004 bd3 ba2.8k sqft11935 Grandin Point, Elbert, CO 80106For Sale
 MLS ID #2711785, Valerie McDowell, The Cutting Edge. elevateMLS
 - $758,0005 bd3 ba3.6k sqft13490 Halleluiah Trail, Elbert, CO 80106For Sale
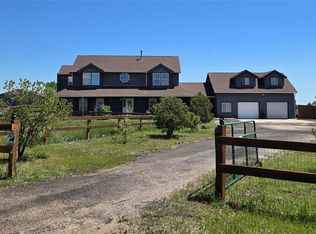
 MLS ID #4500715, Trelora Realty Team, Trelora Realty, Inc.. REcolorado as distributed by MLS GRID
 - $825,0005 bd3 ba3.7k sqft12095 Silver Concho Trl, Elbert, CO 80106For Sale
 MLS ID #6928469, Ryan Graham, The Platinum Group. elevateMLS
 - $499,9005 bd3 ba2.8k sqft13485 Halleluiah Trl, Elbert, CO 80106For SaleMLS ID #3787682, Aaron Williams, milehimodern. elevateMLS
- $750,0004 bd3 ba2.8k sqft15680 Eastonville Rd, Elbert, CO 80106For SaleMLS ID #6389576, Diana Dunston GRI , HomeSmart. elevateMLS
- $889,0004 bd3 ba3.9k sqft12250 Smoke Bluffs Rd, Peyton, CO 80831For SaleMLS ID #2966875, Annette Virgil CRS , RE/MAX Real Estate Group LLC. elevateMLS
- $--5 bd4 ba3.3k sqft12614 Pyramid Peak Dr, Peyton, CO 80831AuctionServiceLink Auction
- $799,8005 bd3 ba3.5k sqft11824 Black Hills Dr, Peyton, CO 80831For SaleMLS ID #6369617, Dana Reichers, Reichers Real Estate Inc. elevateMLS
- $799,9005 bd3 ba4.3k sqft11303 Mount Gateway Dr, Peyton, CO 80831For SaleMLS ID #3717815, Judy Glassman SFR , Orchard Brokerage LLC. elevateMLS
- $565,0005 bd3 ba3.2k sqft10892 Huron Peak Pl, Peyton, CO 80831For SaleMLS ID #9681922, Linnea Erickson, NAV Real Estate. elevateMLS
- $699,0004 bd3 ba3.7k sqft13410 New Ranch Dr, Peyton, CO 80831For SaleMLS ID #4272957, Francisco Escandon, Real Broker, LLC DBA Real. elevateMLS
- $980,0004 bd3 ba3.7k sqft11180 Palmer Peak Pl, Peyton, CO 80831For SaleMLS ID #6945671, Aimee Fletcher CLHMS GRI , Exp Realty LLC. elevateMLS
- $580,0005 bd3 ba3.1k sqft10734 Rolling Peaks Dr, Peyton, CO 80831For SaleMLS ID #4475559, Lauren Jerden MRP , Exp Realty LLC. elevateMLS
- $584,9995 bd3 ba3.1k sqft10540 Summer Ridge Dr, Peyton, CO 80831For SaleMLS ID #6027756, Ethan Liss, Summit Ridge Group LLC. elevateMLS
- $899,0005 bd3 ba4.4k sqft13027 Sunrise Ridge Dr, Peyton, CO 80831For SaleMLS ID #7404527, William Story, LPT Realty LLC. elevateMLS
- $769,0005 bd3 ba3.5k sqft12637 Clark Peak Ct, Peyton, CO 80831For SaleMLS ID #7623005, Lauren Atkins, Realty One Group Apex. elevateMLS
- $520,0004 bd4 ba2.5k sqft10710 Rolling Peaks Dr, Peyton, CO 80831For SaleMLS ID #8930106, Jamie Bernal, Coldwell Banker Realty. elevateMLS
- $720,0005 bd3 ba4.6k sqft10713 Torreys Peak Way, Peyton, CO 80831For SaleMLS ID #6910814, Frank Griffin ABR AHWD CRETS EPRO GRI MRP PSA RENE RSPS SFR SRES SRS , Flat Rate Realty Group LLC. elevateMLS
- $689,9004 bd4 ba3.9k sqft12702 Longview Park Ln, Peyton, CO 80831For SaleMLS ID #2520692, Dawn Beaver CLHMS MRP , Coldwell Banker Realty. elevateMLS
