Charming Ranch-style End-unit Townhome | Original Builder's Model Home | Sonnet Springs at University Park. Perfectly positioned next to scenic scrub oak and parkland with city views, this light-filled home features a classic stucco exterior with stone veneer accents, vinyl windows, covered front porch, low-maintenance HOA lifestyle. The open-concept interior boasts 9ft+vaulted ceilings, neutral tones, hardwood entry, and a great room centered around a cozy gas fireplace. The floor plan flows seamlessly into a formal dining area, an adjacent kitchen outfitted with hardwood flooring, oak cabinetry, tile backsplash, breakfast bar, self-cleaning electric range, built-in microwave, dishwasher, and refrigerator. Step outside through the living room walkout to relax on your private, walled concrete patio. The main-level primary suite serves as a serene retreat with vaulted ceilings, a walk-in closet, and an ensuite bath featuring dual vanities, a soaker tub with tile surround, and separate walk-in shower. A versatile second main-floor bedroom or office, an adjacent full bathroom, and main-level utility room with included washer, dryer. Downstairs, the full basement with 8-foot ceilings expands the living space with a sprawling family room, two large guest bedrooms, a third full bathroom, generous storage, and an unfinished workshop area equipped with built-in cabinetry. Additional property highlights include central air conditioning, a whole-house humidifier, window coverings, an updated water heater, a two-car attached garage with durable epoxy flooring and door opener, and an included Blue Ribbon home warranty. The low-maintenance HOA covers exterior building and structure maintenance, roof upkeep, common area insurance, landscaping, snow removal, and trash service. Conveniently located in Colorado Springs School District 11 you are only minutes from parks, shopping, dining, and easy city navigation.
Coming soon 10/30
$415,000
5511 Sonnet Hts, Colorado Springs, CO 80918
4beds
2,660sqft
Townhouse
Built in 2000
1,829 Square Feet Lot
$-- Zestimate®
$156/sqft
$470/mo HOA
What's special
- 1 day
- 106
- 11
Zillow last checked:
Listing updated:
Listed by:
Troy Gedack ABR GREEN PSA 719-458-5957,
REMAX PROPERTIES
Source: elevateMLS,MLS#: 6376707
Facts & features
Interior
Bedrooms & bathrooms
- Bedrooms: 4
- Bathrooms: 3
- Full bathrooms: 3
Other
- Level: Main
- Area: 156 Square Feet
- Dimensions: 12 x 13
Heating
- Forced Air
Cooling
- Ceiling Fan(s), Central Air
Appliances
- Included: 220v in Kitchen, Dishwasher, Disposal, Dryer, Microwave, Range, Refrigerator, Self Cleaning Oven, Washer, Humidifier
- Laundry: Electric Hook-up, Main Level
Features
- 9Ft + Ceilings, Vaulted Ceiling(s), Breakfast Bar
- Flooring: Carpet, Vinyl/Linoleum, Wood
- Windows: Window Coverings
- Basement: Full,Partially Finished
- Number of fireplaces: 1
- Fireplace features: Gas, One
- Common walls with other units/homes: End Unit
Interior area
- Total structure area: 2,660
- Total interior livable area: 2,660 sqft
- Finished area above ground: 1,330
- Finished area below ground: 1,330
Property
Parking
- Total spaces: 2
- Parking features: Attached, Garage Door Opener, Concrete Driveway
- Attached garage spaces: 2
Features
- Patio & porch: Concrete, Enclosed
- Exterior features: Auto Sprinkler System
- Fencing: None
- Has view: Yes
- View description: City
Lot
- Size: 1,829 Square Feet
- Features: Corner Lot, Level, Hiking Trail, Near Park, Near Public Transit, Near Shopping Center, HOA Required $, Front Landscaped
Details
- Parcel number: 6317413071
Construction
Type & style
- Home type: Townhouse
- Architectural style: Ranch
- Property subtype: Townhouse
- Attached to another structure: Yes
Materials
- Stucco, Frame
- Roof: Composite Shingle
Condition
- Existing Home
- New construction: No
- Year built: 2000
Details
- Warranty included: Yes
Utilities & green energy
- Water: Municipal
- Utilities for property: Electricity Connected, Natural Gas Connected
Community & HOA
HOA
- Has HOA: Yes
- Services included: Common Utilities, Covenant Enforcement, Insurance, Maintenance Grounds, Maintenance Structure, Snow Removal, Trash Removal
- HOA fee: $450 monthly
- Second HOA fee: $238 annually
Location
- Region: Colorado Springs
Financial & listing details
- Price per square foot: $156/sqft
- Tax assessed value: $422,318
- Annual tax amount: $1,472
- Date on market: 10/26/2026
- Listing terms: Cash,Conventional,FHA,VA Loan
- Electric utility on property: Yes
Estimated market value
Not available
Estimated sales range
Not available
Not available
Price history
| Date | Event | Price |
|---|---|---|
| 7/25/2019 | Sold | $345,000+42%$130/sqft |
Source: Public Record Report a problem | ||
| 5/18/2001 | Sold | $243,000$91/sqft |
Source: Public Record Report a problem | ||
Public tax history
| Year | Property taxes | Tax assessment |
|---|---|---|
| 2025 | $1,536 +8.1% | $29,770 -7.2% |
| 2024 | $1,421 +2.1% | $32,070 |
| 2023 | $1,392 -7.8% | $32,070 +28.9% |
| 2022 | $1,510 | $24,880 -2.8% |
| 2021 | -- | $25,590 +10.6% |
| 2020 | $1,570 +0.5% | $23,130 |
| 2019 | $1,561 +4.5% | $23,130 +7.6% |
| 2018 | $1,493 -5.3% | $21,490 |
| 2017 | $1,577 +5.6% | $21,490 0% |
| 2016 | $1,493 +19.8% | $21,500 |
| 2015 | $1,246 +4.5% | $21,500 +8.4% |
| 2014 | $1,193 | $19,830 |
| 2013 | -- | -- |
| 2012 | -- | $20,180 |
| 2011 | $1,214 | $20,180 -1.9% |
| 2010 | -- | $20,580 |
| 2009 | -- | $20,580 +1.7% |
| 2008 | -- | $20,240 |
| 2006 | -- | $20,240 +13% |
| 2004 | -- | $17,910 |
| 2003 | $958 +40.7% | $17,910 +6.4% |
| 2002 | $681 | $16,830 |
Find assessor info on the county website
Monthly payment
Est. payment
Payment breakdown
Explore the cost of this home by adjusting the details. Changes won't be saved.Climate risks
Neighborhood: Northeast Colorado Springs
Nearby schools
Schools provided by the listing agent
- Elementary: Fremont
- Middle: Russell
- High: Rampart
- District: Colorado Springs 11
Source: elevateMLS. This data may not be complete. We recommend contacting the local school district to confirm school assignments for this home.
- $420,7003 bd3 ba2.8k sqft5523 Sonnet Hts, Colorado Springs, CO 80918Off Market

- $445,4004 bd3 ba2.6k sqft5535 Sonnet Hts, Colorado Springs, CO 80918Off Market
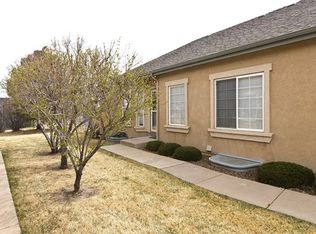
- $401,7003 bd2 ba2.6k sqft5512 Sonnet Hts, Colorado Springs, CO 80918Off Market

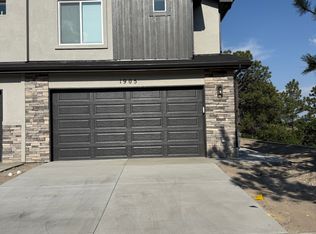
- $397,6002 bd3 ba1.3k sqft1905 Erin Loop, Colorado Springs, CO 80918Sold
Similar homes
- $445,0003 bd3 ba2.4k sqft5536 Sonnet Hts, Colorado Springs, CO 80918For Sale

 MLS ID #6282518, Diana Montoya, Pink Realty Inc. elevateMLS
- $399,0002 bd2 ba3k sqft2251 Palm Dr #D, Colorado Springs, CO 80918For Sale
 MLS ID #4985142, Elizabeth Maloney CDPE , REMAX PROPERTIES. elevateMLS
- $414,9005 bd3 ba2.1k sqft4773 Shadowglen Dr, Colorado Springs, CO 80918For Sale
 MLS ID #3932852, Lindsey Tysland, Colorado Home Resource. elevateMLS
- $500,0003 bd4 ba2.8k sqft5763 Sonnet Hts, Colorado Springs, CO 80918For Sale
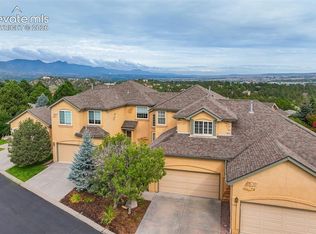 MLS ID #8443686, Jacob Scott Burger, REMAX PROPERTIES. elevateMLS
- $389,9003 bd3 ba2.1k sqft6868 Los Reyes Cir, Colorado Springs, CO 80918For SaleMLS ID #4883760, Seth Knierim, Keller Williams Clients Choice Realty. elevateMLS
- $410,0004 bd3 ba2.1k sqft2445 Brenton Dr, Colorado Springs, CO 80918For SaleMLS ID #9607891, Heather Hussey, The Cutting Edge. elevateMLS
- $489,9005 bd4 ba3.2k sqft4160 Anitra Cir, Colorado Springs, CO 80918For SaleMLS ID #1513178, Erik Schneider, Schneider Properties LLC. elevateMLS
- $385,0003 bd3 ba2.3k sqft3405 Trenary Ln, Colorado Springs, CO 80918For SaleMLS ID #2784202, Rachel White, ERA Shields Real Estate. elevateMLS
- $375,0003 bd4 ba2.3k sqft2716 Harvest Ridge Hts, Colorado Springs, CO 80918For SaleMLS ID #9633374, Jamie Krakofsky MRP , Keller Williams Partners. elevateMLS
- $416,5004 bd2 ba2k sqft6074 Del Rey Dr, Colorado Springs, CO 80918For SaleMLS ID #2945423, Jerrod Butler ABR GRI MRP SFR , Wish Realty LLC. elevateMLS
- $475,0004 bd3 ba2.6k sqft2354 Conservatory Point, Colorado Springs, CO 80918For SaleMLS ID #9915623, Carine Jouanny-Czohara, Colorado RE Group LLC. elevateMLS
- $425,0004 bd2 ba2k sqft5955 N Union Blvd, Colorado Springs, CO 80918For SaleMLS ID #3741847, Tricia Mandeville ABR CLHMS CNHS CRS GRI MRP SFR , Exp Realty LLC. elevateMLS
- $440,0004 bd3 ba2.4k sqft3415 Valejo Ct, Colorado Springs, CO 80918For SaleMLS ID #5110060, Jacob Thetford ABR MRP SFR , High Country Realty LLC. elevateMLS
- $439,0005 bd3 ba3k sqft6245 Altman Dr, Colorado Springs, CO 80918For SaleMLS ID #8184449, Michael Hensley, The Cutting Edge. elevateMLS
- $390,0004 bd3 ba1.7k sqft3165 Sapporo Pl, Colorado Springs, CO 80918For SaleMLS ID #8796511, Pamela Hensley, Keller Williams Partners. elevateMLS
- $425,0004 bd3 ba1.7k sqft6135 Sapporo Dr, Colorado Springs, CO 80918For SaleMLS ID #2577185, Kimberly Keenan, Keenan Real Estate. elevateMLS
- $450,0004 bd3 ba1.9k sqft3202 Bell Mountain Dr, Colorado Springs, CO 80918For SaleMLS ID #4332426, Ramona Williams, Exp Realty LLC. elevateMLS
- $435,0004 bd3 ba2k sqft5090 Flintridge Dr, Colorado Springs, CO 80918For SaleMLS ID #8673653, Aimee Fletcher CLHMS GRI , Exp Realty LLC. elevateMLS
- $409,9004 bd2 ba1.6k sqft5015 Bonita Way, Colorado Springs, CO 80918For SaleMLS ID #3498635, Doug Marsh, Keller Williams Clients Choice Realty. elevateMLS
