Incredible value at 6705 Yellow Bell Rd! Ask about the preferred lender credit available up to $5,000. Only minutes to Wrightsville Beach or Downtown Wilmington, this home offers 4 bedrooms & 3 full bathrooms with a well-laid-out living space in Wilmington's desirable & growing Murrayville area (28411). Features include a formal dining room for gatherings that can also serve as a study or home office, a large eat-in kitchen with a bay window, a comfortable, spacious living room, and a large bonus room/FROG. Outside, unwind on the spacious stained back deck or enjoy privacy in the fenced backyard with a decorative stained finish. The roof is less than 10 years old & . Take advantage of the large 2-car garage with plenty of room for parking, storage, or a work table. This home needs some cosmetic updates and is priced to sell. This diamond in the rough is ready for your personal touch.
For sale
$419,000
6705 Yellow Bell Road, Wilmington, NC 28411
4beds
2,450sqft
Single Family Residence
Built in 2003
0.28 Acres Lot
$-- Zestimate®
$171/sqft
$20/mo HOA
What's special
- 21 days
- 987
- 82
Zillow last checked:
Listing updated:
Listed by:
Scott Shapiro 910-200-1525,
RE/MAX Essential
Source: Hive MLS,MLS#: 100614008 Originating MLS: Cape Fear Realtors MLS, Inc.
Facts & features
Interior
Bedrooms & bathrooms
- Bedrooms: 4
- Bathrooms: 3
- Full bathrooms: 3
Rooms
- Room types: Living Room, Dining Room, Master Bedroom, Bedroom 2, Bedroom 3, Bedroom 4, Bonus Room
Primary bedroom
- Level: First
- Dimensions: 14 x 15
Bedroom 2
- Level: First
- Dimensions: 11 x 10
Bedroom 3
- Level: First
- Dimensions: 10 x 11
Bedroom 4
- Level: Second
- Dimensions: 11 x 10
Bonus room
- Level: Second
- Dimensions: 15 x 13
Dining room
- Level: First
- Dimensions: 10 x 10
Kitchen
- Level: First
- Dimensions: 9 x 13
Living room
- Level: First
- Dimensions: 18 x 21
Heating
- Electric, Forced Air, Heat Pump
Cooling
- Central Air
Appliances
- Included: Refrigerator, Disposal, Dishwasher
- Laundry: Laundry Room
Features
- Ceiling Fan(s), Pantry, Eat-in Kitchen
- Flooring: Carpet, Vinyl, Wood
- Windows: Thermal Windows
- Basement: None
- Attic: Access Only
- Has fireplace: No
Interior area
- Total structure area: 2,450
- Total interior livable area: 2,450 sqft
Property
Parking
- Total spaces: 2
- Parking features: Garage Faces Front, Concrete, Off Street, Paved, Garage
- Attached garage spaces: 2
Features
- Levels: Two
- Patio & porch: Deck, Front Porch
- Fencing: Other,Back Yard,Wood
- View description: None
- Frontage type: See Remarks
Lot
- Size: 0.28 Acres
- Dimensions: 75 x 160 x 75 x 160
Details
- Parcel number: R03500003128000
- Zoning: R-15
- Special conditions: Standard
Construction
Type & style
- Home type: SingleFamily
- Property subtype: Single Family Residence
Materials
- Vinyl Siding, Wood Frame
- Foundation: Slab
- Roof: Architectural Shingle,Shingle
Condition
- New construction: No
- Year built: 2003
Utilities & green energy
- Sewer: Public Sewer
- Water: Public
- Utilities for property: Cable Available, Sewer Connected, Underground Utilities, Water Connected
Community & HOA
Community
- Subdivision: Quail Woods
HOA
- Has HOA: Yes
- HOA fee: $244 annually
- HOA name: Quail Woods Owners Association
- HOA phone: 910-395-1500
Location
- Region: Wilmington
Financial & listing details
- Price per square foot: $171/sqft
- Tax assessed value: $426,500
- Annual tax amount: $1,615
- Date on market: 11/13/2026
- Cumulative days on market: 21 days
- Listing agreement: Exclusive Right To Sell
- Listing terms: Cash,Conventional,FHA,VA Loan
- Road surface type: Paved
Estimated market value
Not available
Estimated sales range
Not available
$2,935/mo
Price history
| Date | Event | Price |
|---|---|---|
| 11/13/2026 | Listed for sale | $419,000+161.3%$171/sqft |
Source:  Hive MLS #100614008 Report a problem | ||
| 3/17/2004 | Sold | $160,355$65/sqft |
Source: Hive MLS #30320241 Report a problem | ||
Public tax history
| Year | Property taxes | Tax assessment |
|---|---|---|
| 2025 | $1,688 -9.4% | $426,500 +24.6% |
| 2024 | $1,863 +0.3% | $342,400 |
| 2023 | $1,857 -0.9% | $342,400 |
| 2022 | $1,874 -0.7% | $342,400 |
| 2021 | $1,887 +24.6% | $342,400 +43.1% |
| 2020 | $1,514 | $239,300 |
| 2019 | $1,514 | $239,300 |
| 2018 | $1,514 | $239,300 |
| 2017 | $1,514 | $239,300 +11.6% |
| 2016 | -- | $214,500 |
| 2015 | $1,381 +1.7% | $214,500 |
| 2014 | $1,358 | $214,500 |
| 2013 | -- | $214,500 |
| 2012 | -- | $214,500 -14.9% |
| 2011 | -- | $251,993 |
| 2010 | -- | $251,993 |
| 2009 | -- | -- |
| 2008 | -- | -- |
| 2007 | -- | -- |
| 2005 | -- | $154,868 +376.5% |
| 2004 | -- | $32,500 +32.7% |
| 2003 | -- | $24,500 |
| 2002 | -- | $24,500 |
Find assessor info on the county website
Monthly payment
Est. payment
Payment breakdown
Explore the cost of this home by adjusting the details. Changes won't be saved.Climate risks
Neighborhood: Murraysville
Nearby schools
Schools provided by the listing agent
- Elementary: Murrayville
- Middle: Trask
- High: Laney
Source: Hive MLS. This data may not be complete. We recommend contacting the local school district to confirm school assignments for this home.


Similar homes
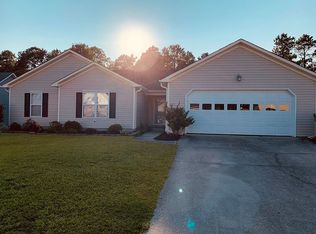
- $419,0003 bd3 ba2.2k sqft(Undisclosed Address), Wilmington, NC 28411For Sale

 MLS ID #100601732, Tiffaney L Cook, Keller Williams Innovate-Wilmington. Hive MLS
- $419,0003 bd2 ba1.7k sqft7425 Chipley Drive, Wilmington, NC 28411For Sale
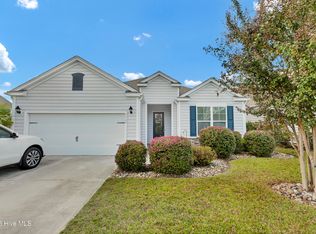 MLS ID #100617051, Jacki J Hedgecock, Jacki Hedgecock Real Estate. Hive MLS
- $419,9003 bd2 ba1.6k sqft7041 Bayou Court Lot 34, Wilmington, NC 28411For Sale
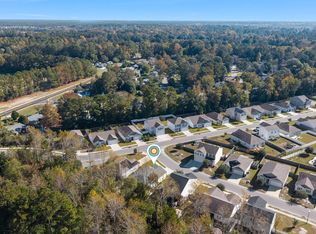 MLS ID #100615759, Katie Genes, Debbie Hopper Real Estate Group LLC. Hive MLS
- $475,0004 bd3 ba2.4k sqft7805 Bristlecone Drive, Wilmington, NC 28411For Sale
 MLS ID #100615245, Living By the Coast Realty Group, Living by the Coast Realty Group LLC. Hive MLS
- $495,0004 bd3 ba2.1k sqft6319 Shire Lane, Wilmington, NC 28411For SaleMLS ID #100604701, Shelley Allen, Carolina's Choice Real Estate Inc. Hive MLS
- $520,0003 bd2 ba2.3k sqft7018 Hallstead Court, Wilmington, NC 28411For SaleMLS ID #100616664, Mia G Fedoronko, Coldwell Banker Sea Coast Advantage. Hive MLS
- $395,0003 bd2 ba1.7k sqft2701 Gruffy Court, Wilmington, NC 28411For SaleMLS ID #100612450, Amy A Lu, Coastal Properties. Hive MLS
- $499,0004 bd3 ba2.4k sqft7772 Gable Run Drive, Wilmington, NC 28411For SaleMLS ID #100616670, Nicholas Huscroft, Chosen Realty of NC. Hive MLS
- $369,0003 bd2 ba1.3k sqft2524 Sapling Circle, Wilmington, NC 28411For SaleMLS ID #100616008, The Rising Tide Team, Intracoastal Realty Corporation. Hive MLS
- $389,0003 bd2 ba1.4k sqft7400 Foxwerth Drive, Wilmington, NC 28411For SaleMLS ID #100611267, Ed H Wagenseller, Nest Realty. Hive MLS
- $449,0003 bd3 ba1.9k sqft553 Montego Court, Wilmington, NC 28411For SaleMLS ID #100583848, Jennifer L Davidson, Berkshire Hathaway HomeServices Carolina Premier Properties. Hive MLS
- $439,9003 bd2 ba2k sqft507 Steele Loop, Wilmington, NC 28411For SaleMLS ID #100593955, Rob H Warwick, Coldwell Banker Sea Coast Advantage. Hive MLS
- $389,9003 bd2 ba1.7k sqft2717 Gruffy Court, Wilmington, NC 28411For SaleMLS ID #100588901, Chuck C Carter, Coastal Lights Realty. Hive MLS
- $360,0003 bd2 ba1.3k sqft2528 Sapling Circle, Wilmington, NC 28411For SaleMLS ID #100615434, The Rieker Team, Intracoastal Realty Corporation. Hive MLS
- $349,0003 bd2 ba1.3k sqft609 Bay Blossom Drive, Wilmington, NC 28411For SaleMLS ID #100611381, Ashley Stewardson, Berkshire Hathaway HomeServices Carolina Premier Properties. Hive MLS
- $350,0003 bd2 ba1.4k sqft2405 Sunburst Court, Wilmington, NC 28411For SaleMLS ID #100610818, Stephanie Vogel, Coldwell Banker Sea Coast Advantage. Hive MLS
- $355,0003 bd2 ba1.3k sqft2400 Sapling Circle, Wilmington, NC 28411For SaleMLS ID #100611469, Brenden Donovan, Coldwell Banker Sea Coast Advantage. Hive MLS
- $370,0003 bd2 ba1.5k sqft7302 Vespar Court, Wilmington, NC 28411For SaleMLS ID #100602857, Harper C Fraser, Intracoastal Realty Corporation. Hive MLS
- $349,9003 bd2 ba1.2k sqft605 Brookbend Drive, Wilmington, NC 28411For SaleMLS ID #100607922, Dylan Kosinski, Intracoastal Realty Corporation. Hive MLS
