Welcome to 1309 Stonehaven Court, tucked away on a quiet cul-de-sac in a desirable gated Wilmington community. This beautifully refreshed 3-bedroom, 2-bath home offers approximately 1,478 square feet of comfortable living with gorgeous hardwood floors throughout. Major updates include a new roof in 2026 and HVAC replaced in 2019, offering added peace of mind for the next owners.
Enjoy peaceful, tree-lined streets and community amenities including a clubhouse, swimming pool and walking trail. Conveniently located with easy access to Mayfaire, Wrightsville Beach, shopping, dining and everything Wilmington has to offer. Move-in ready and waiting for its new owners!
For sale
$435,000
1309 Stonehaven Court, Wilmington, NC 28411
3beds
1,531sqft
Single Family Residence
Built in 2003
7,841 Square Feet Lot
$424,200 Zestimate®
$284/sqft
$176/mo HOA
What's special
Gorgeous hardwood floors throughoutPeaceful tree-lined streetsQuiet cul-de-sac
- 4 days |
- 319 |
- 20 |
Likely to sell faster than
Zillow last checked:
Listing updated:
Listed by:
The Rising Tide Team 910-256-4503,
Intracoastal Realty Corporation,
Casey A McKinney 919-971-6124,
Intracoastal Realty Corporation
Source: Hive MLS,MLS#: 100595699 Originating MLS: Cape Fear Realtors MLS, Inc.
Originating MLS: Cape Fear Realtors MLS, Inc.Facts & features
Interior
Bedrooms & bathrooms
- Bedrooms: 3
- Bathrooms: 2
- Full bathrooms: 2
Rooms
- Room types: Master Bedroom, Bedroom 2, Bedroom 3, Living Room, Dining Room
Heating
- Electric, Forced Air
Cooling
- Central Air
Appliances
- Included: Electric Oven, Water Softener, Refrigerator, Dishwasher
- Laundry: Dryer Hookup, Washer Hookup, Laundry Closet
Features
- Walk-in Closet(s), High Ceilings, Ceiling Fan(s), Walk-in Shower, Blinds/Shades, Gas Log, Walk-In Closet(s)
- Flooring: Tile, Wood
- Basement: None
- Attic: Scuttle
- Has fireplace: Yes
- Fireplace features: Gas Log
Interior area
- Total structure area: 1,531
- Total interior livable area: 1,531 sqft
Video & virtual tour
Property
Parking
- Total spaces: 2
- Parking features: Off Street, Paved, Garage
- Attached garage spaces: 2
Accessibility
- Accessibility features: None
Features
- Levels: One
- Patio & porch: Patio, Porch, Screened, Rear Porch
- Exterior features: None
- Pool features: None
- Fencing: None
- Has view: Yes
- View description: None
- Frontage type: See Remarks
Lot
- Size: 7,841 Square Feet
- Dimensions: 61 x 129.58 x 61 x 135.04
Details
- Parcel number: R03510004056000
- Zoning: R-15
- Special conditions: Standard
Construction
Type & style
- Home type: SingleFamily
- Property subtype: Single Family Residence
Materials
- Brick, Wood Frame
- Foundation: Crawl Space
- Roof: Architectural Shingle
Condition
- New construction: No
- Year built: 2003
Utilities & green energy
- Sewer: Public Sewer
- Water: Public
- Utilities for property: Sewer Connected, Water Connected
Green energy
- Green verification: None
Community & HOA
Community
- Security: Smoke Detector(s)
- Subdivision: Brookside Gardens
HOA
- Has HOA: Yes
- Amenities included: Barbecue, Cabana, Pool, Gated, Maintenance Common Areas, Maintenance Grounds, Maintenance Roads, Management, Picnic Area, Street Lights
- HOA fee: $2,108 annually
- HOA name: Brookside Gardens HOA
- HOA phone: 910-799-9779
Location
- Region: Wilmington
Financial & listing details
- Price per square foot: $284/sqft
- Tax assessed value: $376,200
- Annual tax amount: $1,423
- Date on market: 8/12/2026
- Cumulative days on market: 4 days
- Listing agreement: Exclusive Right To Sell
- Listing terms: Cash,Conventional,FHA,VA Loan
- Road surface type: Paved
Estimated market value
$424,200
$403,000 - $445,000
$2,376/mo
Price history
| Date | Event | Price |
|---|---|---|
| 8/12/2026 | Listed for sale | $435,000+141.7%$284/sqft |
Source:  Hive MLS #100595699 Report a problem Hive MLS #100595699 Report a problem | ||
| 5/12/2026 | Listing removed | $2,275$1/sqft |
Source: Zillow Rentals Report a problem | ||
| 3/11/2026 | Listed for rent | $2,275+56.9%$1/sqft |
Source: Zillow Rentals Report a problem | ||
| 5/17/2018 | Listing removed | $1,450$1/sqft |
Source: Sweyer Property Management Report a problem | ||
| 4/10/2018 | Listed for rent | $1,450+10.3%$1/sqft |
Source: Sweyer Property Management Report a problem | ||
| 9/30/2015 | Listing removed | $1,315$1/sqft |
Source: Sweyer Property Management Report a problem | ||
| 9/17/2015 | Listed for rent | $1,315+3.1%$1/sqft |
Source: Sweyer Property Management Report a problem | ||
| 7/3/2013 | Listing removed | $1,275$1/sqft |
Source: Century 21 Sweyer Rentals Report a problem | ||
| 2/2/2013 | Listed for rent | $1,275-1.9%$1/sqft |
Source: HotPads for Rent Report a problem | ||
| 2/7/2012 | Listing removed | $1,300$1/sqft |
Source: RentalHunt.com #212582 Report a problem | ||
| 11/3/2011 | Listed for rent | $1,300$1/sqft |
Source: RentalHunt.com #210899 Report a problem | ||
| 5/20/2011 | Listing removed | $179,990$118/sqft |
Source: Sweyer & Associates #461733 Report a problem | ||
| 5/12/2011 | Price change | $179,990-2.7%$118/sqft |
Source: Sweyer & Associates #461733 Report a problem | ||
| 4/7/2011 | Listed for sale | $184,900+15.9%$121/sqft |
Source: Sweyer & Associates #461733 Report a problem | ||
| 9/16/2004 | Sold | $159,500-2.4%$104/sqft |
Source: Hive MLS #30317788 Report a problem | ||
| 10/1/2003 | Sold | $163,500+267.4%$107/sqft |
Source: Hive MLS #30321149 Report a problem | ||
| 4/1/2003 | Sold | $44,500$29/sqft |
Source: Agent Provided Report a problem | ||
Public tax history
| Year | Property taxes | Tax assessment |
|---|---|---|
| 2025 | $1,498 +3.8% | $376,200 +43.5% |
| 2024 | $1,443 +0.4% | $262,100 |
| 2023 | $1,437 -0.9% | $262,100 |
| 2022 | $1,450 +0.2% | $262,100 |
| 2021 | $1,447 +13.6% | $262,100 +30.1% |
| 2020 | $1,274 | $201,400 |
| 2019 | $1,274 | $201,400 |
| 2018 | $1,274 | $201,400 |
| 2017 | $1,274 -19.7% | $201,400 -12.1% |
| 2016 | $1,587 +7.6% | $229,000 |
| 2015 | $1,475 +1.7% | $229,000 |
| 2014 | $1,450 | $229,000 |
| 2013 | -- | $229,000 |
| 2012 | -- | $229,000 -7% |
| 2011 | -- | $246,347 |
| 2010 | -- | $246,347 |
| 2009 | -- | -- |
| 2008 | -- | -- |
| 2007 | -- | -- |
| 2005 | -- | $152,554 |
| 2004 | -- | $152,554 +335.9% |
| 2003 | -- | $35,000 |
| 2002 | -- | $35,000 |
Find assessor info on the county website
Monthly payment
Est. payment
Payment breakdown
Explore the cost of this home by adjusting the details. Changes won't be saved.Climate risks
Neighborhood: Murraysville
Nearby schools
GreatSchools rating
- 8/10Murrayville ElementaryGrades: PK-5Distance: 0.4 mi
- 9/10Emma B Trask MiddleGrades: 6-8Distance: 1.4 mi
- 4/10Emsley A Laney HighGrades: 9-12Distance: 1.2 mi
Schools provided by the listing agent
- Elementary: Murrayville
- Middle: Trask
- High: Laney
Source: Hive MLS. This data may not be complete. We recommend contacting the local school district to confirm school assignments for this home.
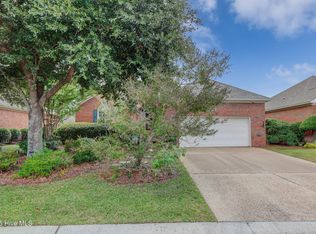
- $460,0003 bd3 ba2k sqft1311 Stonehaven Ct, Wilmington, NC 28411Sold
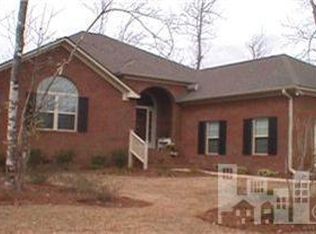
- $398,3003 bd3 ba2k sqft1307 E Stonehaven Ct, Wilmington, NC 28411Off Market
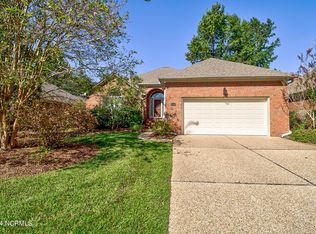
- $449,0003 bd3 ba2k sqft1307 Stonehaven Ct, Wilmington, NC 28411Sold
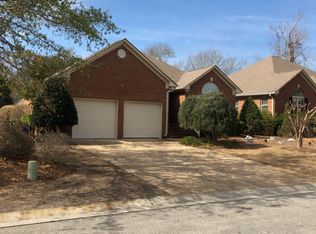
- $388,3003 bd2 ba1.5k sqft1305 Stonehaven Ct, Wilmington, NC 28411Off Market
- $345,4003 bd2 ba1.4k sqft1305 E Stonehaven Ct, Wilmington, NC 28411Off Market
- $388,1003 bd2 ba1.5k sqft1313 Stonehaven Ct, Wilmington, NC 28411Off Market
- $428,0003 bd2 ba1.9k sqft1318 Brookside Gardens Dr, Wilmington, NC 28411Off Market
- $438,0003 bd2 ba1.4k sqft1320 Brookside Gardens Dr, Wilmington, NC 28411Sold
A local agent can set up tours, give advice and negotiate with sellers.
Similar homes
- $440,0003 bd2 ba2.2k sqft7017 Brittany Lakes Drive, Wilmington, NC 28411For Sale

 MLS ID #100594680, Tiffaney L Cook, Keller Williams Innovate-Wilmington. Hive MLS
 - $350,0003 bd2 ba1.1k sqft122 Candlewood Drive, Wilmington, NC 28411For Sale
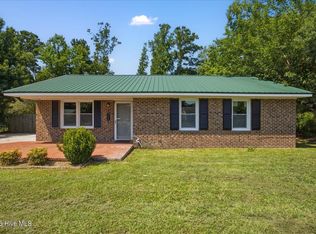 MLS ID #100596291, Oscar E Garcia, Berkshire Hathaway HomeServices Carolina Premier Properties. Hive MLS
 - $365,0003 bd2 ba1.1k sqft2800 Valor Drive, Wilmington, NC 28411For Sale
 MLS ID #100596234, Jeffrey B Allenczy, Salt and Stone Property Group. Hive MLS
 - $489,9003 bd3 ba2k sqft1309 Brookside Gardens Drive, Wilmington, NC 28411For Sale
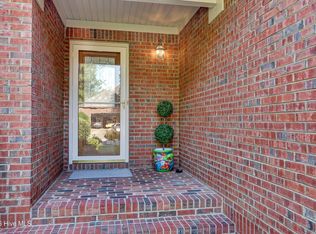 MLS ID #100587980, Michael G Rheel, Berkshire Hathaway HomeServices Carolina Premier Properties. Hive MLS
 - $445,0003 bd3 ba2k sqft7220 Verona Drive, Wilmington, NC 28411For SaleMLS ID #100594540, Sharon Hartman, Terri Alphin Smith & Co. Hive MLS
- $449,9003 bd2 ba2k sqft507 Steele Loop, Wilmington, NC 28411For SaleMLS ID #100593955, Rob H Warwick, Coldwell Banker Sea Coast Advantage. Hive MLS
- $405,9003 bd2 ba1.7k sqft2717 Gruffy Court, Wilmington, NC 28411For SaleMLS ID #100588901, Chuck C Carter, Coastal Lights Realty. Hive MLS
- $430,0003 bd2 ba1.5k sqft312 Wendover Lane, Wilmington, NC 28411For SaleMLS ID #100577397, Debbie M Moore, BlueCoast Realty Corporation. Hive MLS
- $350,0003 bd2 ba1.1k sqft7315 Murrayville Road, Wilmington, NC 28411For SaleMLS ID #100594764, Denise R Brasser, Coastal Properties. Hive MLS
- $454,9003 bd3 ba1.9k sqft553 Montego Court, Wilmington, NC 28411For SaleMLS ID #100583848, Julio A Fuentes, Berkshire Hathaway HomeServices Carolina Premier Properties. Hive MLS
- $365,0003 bd2 ba1.2k sqft806 Saddle Point, Wilmington, NC 28411For SaleMLS ID #100586435, LaChianti W. Bromell, NextHome Cape Fear. Hive MLS
- $354,9903 bd2 ba1.2k sqft1329 Avon Court, Wilmington, NC 28405For SaleMLS ID #100595636, Doris B Ramirez Garcia, REAL Broker LLC. Hive MLS
- $424,0003 bd2 ba1.8k sqft4637 Dean Drive, Wilmington, NC 28405For SaleMLS ID #100595055, PATRICIA WEBB JONES, Kinston Realty Group. Hive MLS
- $424,9003 bd2 ba1.4k sqft3012 Lagar Lane, Wilmington, NC 28405For SaleMLS ID #100588893, Carla D Lewis, Intracoastal Realty Corporation. Hive MLS
- $500,0004 bd3 ba2k sqft7606 Quail Woods Road, Wilmington, NC 28411For SaleMLS ID #100584864, Ian A Rosenbaum, Wit Realty LLC. Hive MLS
- $325,0003 bd2 ba1.1k sqft6809 Bridle Court, Wilmington, NC 28411For SaleMLS ID #100580198, L. Craig C Yarboro, Berkshire Hathaway HomeServices Carolina Premier Properties. Hive MLS
- $419,0003 bd2 ba1.7k sqft4301 Gatewood Court, Wilmington, NC 28405For SaleMLS ID #100572952, John B Hinnant, Hinnant Real Estate. Hive MLS
- $349,5003 bd2 ba1.3k sqft6902 Farrington Farms Drive, Wilmington, NC 28411For SaleMLS ID #100575337, Nell H Graham, Intracoastal Realty Corporation. Hive MLS
- $355,0003 bd2 ba1.3k sqft7125 Cameron Trace Drive, Wilmington, NC 28411For SaleMLS ID #100583463, Katie Moore, Coldwell Banker Sea Coast Advantage. Hive MLS
- $430,0004 bd4 ba1.9k sqft3008 Tandem Court, Wilmington, NC 28405For SaleMLS ID #100586022, Allen J LaCoe, Move Realty Inc.. Hive MLS
