Welcome to 4206 Winding Branches, a beautifully updated end-unit townhome offering easy, low-maintenance living in a convenient Wilmington location! Step inside to a bright, airy floor plan featuring beautiful luxury vinyl plank flooring, an inviting living area, and a thoughtfully updated kitchen with new countertops and an open, functional layout that makes everyday living and entertaining effortless. Large sliding glass doors fill the living space with natural light and lead to a private, fenced patio, perfect for morning coffee, outdoor dining, or relaxing at the end of the day. With two bedrooms, two full bathrooms, and a spacious outdoor storage closet, this home offers a comfortable and practical layout. Additional highlights include a newer roof and water heater. Ideally situated near The Pointe at Barclay, local parks, shopping, dining, downtown Wilmington, and area beaches, this move-in-ready townhome offers the perfect combination of modern updates, convenience, and comfortable coastal living.
For sale
$259,000
4206 Winding Branches Drive, Wilmington, NC 28412
2beds
934sqft
Townhouse
Built in 2003
3,920 Square Feet Lot
$240,800 Zestimate®
$277/sqft
$307/mo HOA
What's special
Private fenced patioNew countertopsLarge sliding glass doorsThoughtfully updated kitchenSpacious outdoor storage closetNewer roofOpen functional layout
- 1 day
- 44
- 2
Zillow last checked:
Listing updated:
Listed by:
Pinpoint Properties 910-444-1898,
REAL Broker LLC,
Debbie B Cullins 910-262-0101,
REAL Broker LLC
Source: Hive MLS,MLS#: 100611883 Originating MLS: Cape Fear Realtors MLS, Inc.
Facts & features
Interior
Bedrooms & bathrooms
- Bedrooms: 2
- Bathrooms: 2
- Full bathrooms: 2
Rooms
- Room types: Master Bedroom, Bedroom 2, Living Room, Dining Room
Primary bedroom
- Level: First
- Dimensions: 14 x 12
Bedroom 2
- Level: First
- Dimensions: 10 x 10
Dining room
- Level: First
- Dimensions: 12 x 7
Kitchen
- Level: First
- Dimensions: 13 x 10
Living room
- Level: First
- Dimensions: 14 x 12
Heating
- Electric, Heat Pump
Cooling
- Central Air
Appliances
- Included: Built-In Microwave, Washer, Refrigerator, Dryer, Dishwasher, Electric Range
- Laundry: Laundry Closet
Features
- Master Downstairs, Pantry
- Flooring: Carpet, Vinyl
- Has fireplace: No
- Common walls with other units/homes: End Unit
Interior area
- Total structure area: 934
- Total interior livable area: 934 sqft
Property
Parking
- Parking features: Off Street, Paved
Features
- Levels: One
- Patio & porch: Patio
- Exterior features: None, End Unit
- Fencing: Wood
- View description: None
- Frontage type: See Remarks
Lot
- Size: 3,920 Square Feet
Details
- Parcel number: R07100003223000
- Zoning: R-15
- Special conditions: Standard
Construction
Type & style
- Home type: Townhouse
- Property subtype: Townhouse
Materials
- Brick Veneer, Vinyl Siding, Wood Frame
- Foundation: Slab
- Roof: Shingle
Condition
- New construction: No
- Year built: 2003
Utilities & green energy
- Sewer: Public Sewer
- Water: Public
- Utilities for property: Sewer Connected, Water Connected
Community & HOA
Community
- Subdivision: Tree Tops Townhouses
HOA
- Has HOA: Yes
- Amenities included: Roof Maintenance, Maintenance Structure, Management, Master Insure, Street Lights, Termite Bond, Trash
- HOA fee: $3,679 annually
- HOA name: Tree Tops HOA
- HOA phone: 910-395-1500
Location
- Region: Wilmington
Financial & listing details
- Price per square foot: $277/sqft
- Tax assessed value: $217,800
- Annual tax amount: $824
- Date on market: 10/22/2026
- Cumulative days on market: 1 day
- Listing agreement: Exclusive Right To Sell
- Listing terms: Cash,Conventional,FHA,VA Loan
Estimated market value
$240,800
$229,000 - $253,000
$1,586/mo
Price history
| Date | Event | Price |
|---|---|---|
| 10/22/2026 | Listed for sale | $259,000+12.1%$277/sqft |
Source:  Hive MLS #100611883 Report a problem | ||
| 10/26/2022 | Sold | $231,000+2.7%$247/sqft |
Source: Hive MLS #100350091 Report a problem | ||
| 9/25/2022 | Pending sale | $225,000$241/sqft |
Source: Hive MLS #100350091 Report a problem | ||
| 9/23/2022 | Listed for sale | $225,000+73.1%$241/sqft |
Source: Hive MLS #100350091 Report a problem | ||
| 4/26/2018 | Sold | $130,000-3.7%$139/sqft |
Source: Hive MLS #100106175 Report a problem | ||
| 3/27/2018 | Pending sale | $135,000$145/sqft |
Source: @ The Beach NC Real Estate #100106175 Report a problem | ||
| 3/18/2018 | Listed for sale | $135,000-3.6%$145/sqft |
Source: @ The Beach NC Real Estate #100106175 Report a problem | ||
| 10/3/2005 | Sold | $140,000$150/sqft |
Source: Public Record Report a problem | ||
Public tax history
| Year | Property taxes | Tax assessment |
|---|---|---|
| 2025 | $898 +7.9% | $217,800 +50% |
| 2024 | $832 +0.7% | $145,200 |
| 2023 | $826 -0.9% | $145,200 |
| 2022 | $834 +3.3% | $145,200 |
| 2021 | $807 +25.8% | $145,200 +43.2% |
| 2020 | $641 | $101,400 |
| 2019 | $641 | $101,400 +8.9% |
| 2018 | $641 +8.9% | $93,100 |
| 2017 | $589 -23.2% | $93,100 -15.9% |
| 2016 | $767 +7.6% | $110,700 |
| 2015 | $713 +1.7% | $110,700 |
| 2014 | $701 | $110,700 |
| 2013 | -- | $110,700 |
| 2012 | -- | $110,700 -18.6% |
| 2011 | -- | $136,054 |
| 2010 | -- | $136,054 |
| 2009 | -- | -- |
| 2008 | -- | -- |
| 2007 | -- | -- |
| 2005 | -- | $79,912 |
| 2004 | -- | $79,912 +299.6% |
| 2003 | -- | $20,000 |
| 2002 | -- | $20,000 |
Find assessor info on the county website
Monthly payment
Est. payment
Payment breakdown
Explore the cost of this home by adjusting the details. Changes won't be saved.Climate risks
Neighborhood: Silver Lake
Nearby schools
Schools provided by the listing agent
- Elementary: Williams
- Middle: Myrtle Grove
- High: Ashley
Source: Hive MLS. This data may not be complete. We recommend contacting the local school district to confirm school assignments for this home.
- $222,8002 bd2 ba913 sqft4204 Winding Branches Dr, Wilmington, NC 28412Off Market
- $261,8003 bd2 ba1.2k sqft4208 Winding Branches Dr, Wilmington, NC 28412Off Market
- $207,2002 bd2 ba950 sqft4202 Winding Branches Dr, Wilmington, NC 28412Off Market
- $236,5003 bd2 ba1k sqft4210 Winding Branches Dr, Wilmington, NC 28412Off Market
Similar homes
- $285,0003 bd2 ba1.3k sqft4207 Winding Branches Drive, Wilmington, NC 28412For Sale

 MLS ID #100611070, Pierce M Ranck, REAL Broker LLC. Hive MLS
- $225,0002 bd2 ba969 sqft4230 Winding Branches Dr, Wilmington, NC 28412For Sale
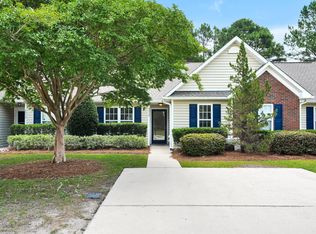
 MLS ID #10179056, Pat Flanagan. Doorify MLS
- $242,0002 bd2 ba973 sqft210 Hibiscus Way, Wilmington, NC 28412For Sale
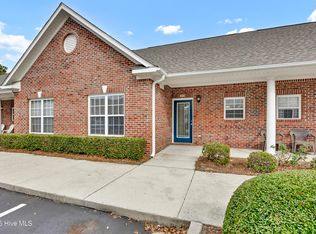 MLS ID #100609819, Pennie L Morris, BlueCoast Realty Corporation. Hive MLS
- $250,0002 bd2 ba1.2k sqft1620 Honeybee Lane, Wilmington, NC 28412For Sale
 MLS ID #100610693, Tim K Bush, Coldwell Banker Sea Coast Advantage-Leland. Hive MLS
- $255,0003 bd2 ba1.1k sqft4311 Jasmine Cove Way, Wilmington, NC 28412For SaleMLS ID #100582866, Jon G Davis, Berkshire Hathaway HomeServices Carolina Premier Properties. Hive MLS
- $269,5002 bd2 ba949 sqft3781 Merestone Drive, Wilmington, NC 28412For SaleMLS ID #100607020, Sherwood Strickland Group, Coldwell Banker Sea Coast Advantage. Hive MLS
- $259,0002 bd2 ba945 sqft3923 Merestone Drive, Wilmington, NC 28412For SaleMLS ID #100605533, Tony Harrington, Corcoran HM Properties. Hive MLS
- $260,0003 bd2 ba1.3k sqft4804 College Road S Unit 31, Wilmington, NC 28412For SaleMLS ID #100583904, The Cameron Team, Coldwell Banker Sea Coast Advantage. Hive MLS
- $220,0002 bd2 ba1.1k sqft4420 Jay Bird Circle Unit 101, Wilmington, NC 28412For SaleMLS ID #100612017, Kathy Greer, Nest Realty. Hive MLS
- $249,0003 bd2 ba1.3k sqft4804 S College Road S Unit 36, Wilmington, NC 28412For SaleMLS ID #100590644, Sharon Jenkins, Lantern Realty & Development. Hive MLS
- $350,0002 bd2 ba1.2k sqft915 Turgotine Lane, Wilmington, NC 28412For SaleMLS ID #100611366, Rouse & Jones Property Group, Coldwell Banker Sea Coast Advantage-CB. Hive MLS
- $225,0003 bd2 ba1.3k sqft6140 Carolina Beach Road #Trlr 28, Wilmington, NC 28412For SaleMLS ID #100611140, Paul D Allsup, Coldwell Banker Sea Coast Advantage-Midtown. Hive MLS
- $269,9002 bd2 ba1.1k sqft231 St Luke Court, Wilmington, NC 28409For SaleMLS ID #100611430, Eliza Santos, RE/MAX Essential. Hive MLS
- $310,0003 bd2 ba1k sqft415 Horn Road, Wilmington, NC 28412For SaleMLS ID #100610399, Pinpoint Properties, REAL Broker LLC. Hive MLS
- $269,5002 bd2 ba1.3k sqft3909 Botsford Court Unit 102, Wilmington, NC 28412For SaleMLS ID #100609962, The Rieker Team, Intracoastal Realty Corporation. Hive MLS
- $275,0003 bd2 ba1.2k sqft517 Voltaire Place, Wilmington, NC 28412For SaleMLS ID #100606518, Ed Ward, Shoreline Realty. Hive MLS
- $235,0002 bd2 ba1k sqft206 Hibiscus Way, Wilmington, NC 28412For SaleMLS ID #100537498, Lee Crouch, Intracoastal Realty Corporation. Hive MLS
- $274,5003 bd2 ba1.1k sqft1248 Shipyard Boulevard, Wilmington, NC 28412For SaleMLS ID #100609889, Clay Jackson, Coastal Properties. Hive MLS
- $255,0003 bd2 ba1.3k sqft3967 Winds Ridge Drive, Wilmington, NC 28409For SaleMLS ID #100607228, Vanessa Holt, Berkshire Hathaway HomeServices Carolina Premier Properties. Hive MLS
