Stunning Ashton Woods home in desirable Sienna featuring 4 bedrooms and 3.5 baths with a spacious, welcoming ambiance and thoughtful updates. Fresh interior paint adds a bright, move-in-ready feel, while the 2-year-old roof provides peace of mind. The main level features a formal dining room, elegant archways, and grand two-story windows that fill the living room with natural light. The private study features a wall of built-in cabinetry and shelving, complemented by beautiful wooden French doors. Upstairs, a generously sized game room provides flexible space for entertaining, relaxing, or family fun. The spacious primary suite offers a large bedroom with sitting area, while the ensuite bath features double vanities and an oversized shower. Enjoy a social, close-knit neighborhood with excellent amenities and convenient access to the Brushy Lake Fitness Center. Zoned to highly regarded schools, this home offers an exceptional combination of style, comfort, updates, and community.
For sale
$425,000
3226 Oak Park Ln, Missouri City, TX 77459
4beds
3,116sqft
Single Family Residence
Built in 2001
7,801 Square Feet Lot
$413,200 Zestimate®
$136/sqft
$132/mo HOA
What's special
Spacious welcoming ambianceFresh interior paintFormal dining roomBeautiful wooden french doorsElegant archways
- 2 days |
- 126 |
- 5 |
Likely to sell faster than
Zillow last checked:
Listing updated:
Listed by:
Celeste Calvert TREC #0772883 713-240-3913,
eXp Realty LLC
Source: HAR,MLS#: 16942485
Facts & features
Interior
Bedrooms & bathrooms
- Bedrooms: 4
- Bathrooms: 4
- Full bathrooms: 3
- 1/2 bathrooms: 1
Primary bedroom
- Level: First
- Area: 224
- Dimensions: 14x16
Bedroom
- Level: Second
- Area: 120
- Dimensions: 12x10
Bedroom
- Level: Second
- Area: 132
- Dimensions: 12x11
Bedroom
- Level: Second
- Area: 143
- Dimensions: 13x11
Heating
- Natural Gas
Cooling
- Electric
Features
- Number of fireplaces: 2
Interior area
- Total structure area: 3,116
- Total interior livable area: 3,116 sqft
Property
Parking
- Total spaces: 2
- Parking features: Attached
- Attached garage spaces: 2
Features
- Stories: 2
Lot
- Size: 7,801 Square Feet
- Features: Subdivided, 0 Up To 1/4 Acre
Details
- Parcel number: 8133170050180907
Construction
Type & style
- Home type: SingleFamily
- Architectural style: Traditional
- Property subtype: Single Family Residence
Materials
- Brick
- Foundation: Slab
- Roof: Composition
Condition
- New construction: No
- Year built: 2001
Utilities & green energy
- Sewer: Public Sewer
- Water: Public
Community & HOA
Community
- Subdivision: Sienna Village Of Shipmans Landing
HOA
- Has HOA: Yes
- Amenities included: Clubhouse, Fitness Center, Golf Course, Playground, Pond, Pool, Tennis Court(s)
- HOA fee: $1,580 annually
Location
- Region: Missouri City
Financial & listing details
- Price per square foot: $136/sqft
- Tax assessed value: $422,592
- Annual tax amount: $9,673
- Date on market: 8/13/2026
Estimated market value
$413,200
$393,000 - $434,000
$3,035/mo
Price history
| Date | Event | Price |
|---|---|---|
| 8/13/2026 | Listed for sale | $425,000-1.2%$136/sqft |
Source:  HAR #16942485 Report a problem HAR #16942485 Report a problem | ||
| 5/16/2024 | Listing removed | -- |
Source: HAR #30007948 Report a problem | ||
| 4/22/2024 | Pending sale | $430,000$138/sqft |
Source: HAR #30007948 Report a problem | ||
| 4/17/2024 | Price change | $430,000-2.3%$138/sqft |
Source: HAR #30007948 Report a problem | ||
| 3/27/2024 | Listed for sale | $440,000+40.1%$141/sqft |
Source: HAR #30007948 Report a problem | ||
| 9/5/2018 | Sold | -- |
Source: Agent Provided Report a problem | ||
| 7/29/2018 | Pending sale | $314,000$101/sqft |
Source: RE/MAX Fine Properties #34939835 Report a problem | ||
| 7/22/2018 | Price change | $314,000-3.1%$101/sqft |
Source: RE/MAX Fine Properties #34939835 Report a problem | ||
| 5/25/2018 | Listed for sale | $324,000+23.6%$104/sqft |
Source: RE/MAX Fine Properties #34939835 Report a problem | ||
| 5/23/2012 | Listing removed | $262,226$84/sqft |
Source: Keller Williams Realty Southwest #58082247 Report a problem | ||
| 3/14/2012 | Price change | $262,226-1.5%$84/sqft |
Source: Keller Williams Realty Southwest #58082247 Report a problem | ||
| 2/9/2012 | Price change | $266,226+2%$85/sqft |
Source: Keller Williams Realty Southwest #58082247 Report a problem | ||
| 1/4/2012 | Price change | $260,989-1.5%$84/sqft |
Source: RE/MAX Fine Properties #44574845 Report a problem | ||
| 10/1/2011 | Listed for sale | $264,989$85/sqft |
Source: RE/MAX Fine Properties #44574845 Report a problem | ||
Public tax history
| Year | Property taxes | Tax assessment |
|---|---|---|
| 2025 | $4,413 -29.6% | $422,592 -5% |
| 2024 | $6,265 +5.9% | $444,661 +7.3% |
| 2023 | $5,917 -1.7% | $414,326 +9.1% |
| 2022 | $6,021 +19.6% | $379,660 +25.4% |
| 2021 | $5,034 +1.5% | $302,700 +3.3% |
| 2020 | $4,961 -3.6% | $292,940 -1.5% |
| 2019 | $5,145 +7.2% | $297,390 -2% |
| 2018 | $4,800 -38.1% | $303,340 +2.8% |
| 2017 | $7,755 | $294,940 +0.6% |
| 2016 | $7,755 +81% | $293,200 +9.8% |
| 2015 | $4,283 +6.7% | $267,150 +10% |
| 2014 | $4,015 | $242,860 +2.7% |
| 2013 | -- | $236,540 +2.3% |
| 2012 | -- | $231,310 -0.4% |
| 2011 | -- | $232,280 -8.4% |
| 2010 | -- | $253,580 +6% |
| 2009 | -- | $239,210 |
| 2008 | -- | $239,210 +8.7% |
| 2007 | -- | $219,970 +2.4% |
| 2006 | -- | $214,900 |
| 2005 | -- | $214,900 +2.9% |
| 2004 | -- | $208,900 |
| 2003 | -- | -- |
| 2002 | -- | -- |
| 2001 | -- | -- |
Find assessor info on the county website
Monthly payment
Est. payment
Payment breakdown
Explore the cost of this home by adjusting the details. Changes won't be saved.Climate risks
Neighborhood: 77459
Nearby schools
GreatSchools rating
- 10/10Donald Leonetti Elementary SchoolGrades: PK-5Distance: 1.7 mi
- 6/10Ronald Thornton MiddleGrades: 6-8Distance: 1.8 mi
- 7/10Ridge Point High SchoolGrades: 9-12Distance: 0.8 mi
Schools provided by the listing agent
- Elementary: Scanlan Oaks Elementary School
- Middle: Thornton Middle School (Fort Bend)
- High: Ridge Point High School
Source: HAR. This data may not be complete. We recommend contacting the local school district to confirm school assignments for this home.
- $463,6004 bd3 ba3.9k sqft3222 Oak Park Ln, Missouri City, TX 77459Off Market
- $489,9004 bd3 ba3.3k sqft3230 Oak Park Ln, Missouri City, TX 77459Off Market
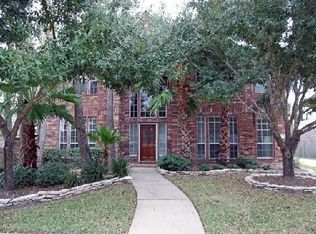
- $420,1004 bd3 ba2.9k sqft3227 Oak Cliff Ln, Missouri City, TX 77459Off Market
- $284,791 sqftOak Park Ln, Missouri city, TX 77459Off Market
- $423,3004 bd4 ba3k sqft3218 Oak Park Ln, Missouri City, TX 77459Off Market
- $375,3004 bd3 ba2.4k sqft3223 Oak Cliff Ln, Missouri City, TX 77459Off Market
- $488,0004 bd3 ba3.6k sqft3231 Oak Cliff Ln, Missouri City, TX 77459Off Market
- $446,3005 bd4 ba3.3k sqft3227 Oak Park Ln, Missouri City, TX 77459Off Market
A local agent can set up tours, give advice and negotiate with sellers.
Similar homes
- $439,0003 bd3 ba2.7k sqft10106 Lost Hollow Ln, Missouri City, TX 77459For Sale
 MLS ID #49374471, Sharon Parker, Keller Williams Realty Southwest. HAR
 - $--4 bd5 ba3.7k sqft3602 Hawkins Cir, Missouri City, TX 77459Auction
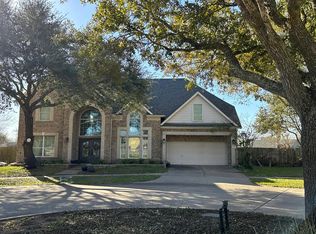 Auction.com 2
 - $375,0004 bd3 ba3k sqft3914 Acorn Rdg, Missouri City, TX 77459For Sale
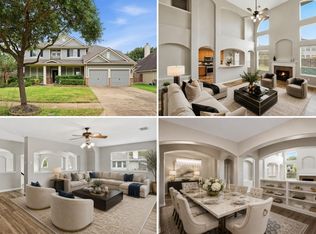 MLS ID #17080596, Marta Peralta, Keller Williams Realty Metropolitan. HAR
 - $465,0005 bd5 ba2.9k sqft2739 Monarch Xing, Missouri City, TX 77459For Sale
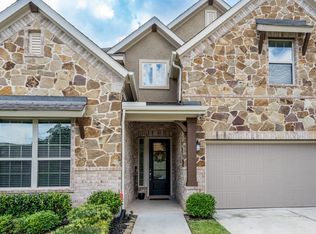 MLS ID #93018139, Jason Muse, Paragon Property Group. HAR
 - $420,0004 bd4 ba2.9k sqft3426 Chambers Cir, Missouri City, TX 77459For SaleMLS ID #45464789, Sara Nguyen, Better Homes and Gardens Real Estate Gary Greene - Sugar Land. HAR
- $399,0004 bd4 ba2.9k sqft10434 Antelope Aly, Missouri City, TX 77459For SaleMLS ID #59075527, Holly Yu, Texas Signature Realty. HAR
- $399,9993 bd3 ba2.2k sqft3819 Bailey Ln, Missouri City, TX 77459For SaleMLS ID #53750316, Leander Cory, SERHANT.. HAR
- $459,9003 bd3 ba2.5k sqft3206 McMahon Way, Missouri City, TX 77459For SaleMLS ID #62026101, Jeffrey Sadler, SADLER REALTY. HAR
- $449,5005 bd4 ba3.4k sqft3106 London Ln, Missouri City, TX 77459For SaleMLS ID #35210969, Ryan Adams, Real Broker, LLC. HAR
- $429,9004 bd2 ba2.3k sqft9727 Haviland Ln, Missouri City, TX 77459For SaleMLS ID #1076855, Jeffrey Sadler, SADLER REALTY. HAR
- $429,9004 bd4 ba2.8k sqft2607 River Run Rd, Missouri City, TX 77459For SaleMLS ID #82484130, Naresh Kumar Maddimsetty, Om Realty Group. HAR
- $375,0004 bd3 ba2.7k sqft3422 Powell Way, Missouri City, TX 77459For SaleMLS ID #62988961, Taylor Goldenthal, Real Broker, LLC. HAR
- $509,0005 bd4 ba3.7k sqft10135 Cypress Path, Missouri City, TX 77459For SaleMLS ID #36789184, Ryan Adams, Real Broker, LLC. HAR
- $379,9994 bd3 ba2.6k sqft2755 Parker Oak Pass, Missouri City, TX 77459For SaleMLS ID #52081916, Ivy Jackson, LPT Realty, LLC. HAR
- $458,8884 bd3 ba2.7k sqft9730 Harrison Ln, Missouri City, TX 77459For SaleMLS ID #32795883, Jack McLemore, ListingResults.com. HAR
- $500,0004 bd3 ba3.2k sqft3519 Carmine Gln, Missouri City, TX 77459For SaleMLS ID #13954513, Michele Alexander, Martha Turner Sotheby's International Realty. HAR
- $384,9904 bd3 ba2.8k sqft4027 Chestnut Bnd, Missouri City, TX 77459For SaleMLS ID #82131034, Kaysha Lewis, ScottKay, Realtors. HAR
- $419,5003 bd2 ba2.2k sqft3603 Hawkins Cir, Missouri City, TX 77459For SaleMLS ID #79211430, Ronald Ginsberg, South Shore Realty. HAR
- $492,0004 bd4 ba3k sqft3427 Powell Way, Missouri City, TX 77459For SaleMLS ID #98228869, Elizabeth Bartee, eXp Realty LLC. HAR
- $440,0004 bd4 ba2.8k sqft10923 Texas Rose Dr, Missouri City, TX 77459For SaleMLS ID #92865808, David Flory, RE/MAX Universal. HAR
