One family has called this 3.86-acre property in Gibsonville, Guilford County, home since 1969. The brick ranch offers four bedrooms and two full baths, including a Jack-and-Jill bath, on land zoned AG with no HOA. The roof was replaced in 2019. Guilford County's original 1969 permit shows the septic system was approved for four bedrooms with a private well, and the sellers report it was last pumped in December 2024. Heat is radiant ceiling heat with a thermostat in each room, plus a wood stove insert in the fireplace. No central air; window units convey. The rear bath was updated in 2016 with a walk-in tiled shower, and the original kitchen has newer appliances, which convey. Outside are an open front lawn, circle drive, back deck, storage shed, oak timbers from the former barn, and woods at the back with a stream subject to a riparian buffer; details in listing documents. Off Huffine Mill Road in northeast Guilford County. Buyer to verify square footage and all information.
For sale
$275,000
5822 Ruralview Rd, Gibsonville, NC 27249
4beds
1,369sqft
Stick/Site Built, Residential, Single Family Residence
Built in 1969
3.86 Acres Lot
$236,200 Zestimate®
$--/sqft
$-- HOA
What's special
Brick ranchBack deckJack-and-jill bathCircle driveOpen front lawnFour bedroomsStorage shed
- 15 hours
- 143
- 12
Zillow last checked:
Listing updated:
Listed by:
Joy Watson 928-699-8883,
Joy Watson Real Estate
Source: Triad MLS,MLS#: 1236523
Facts & features
Interior
Bedrooms & bathrooms
- Bedrooms: 4
- Bathrooms: 2
- Full bathrooms: 2
- Main level bathrooms: 2
Heating
- Baseboard, Ceiling, Fireplace(s), Electric
Cooling
- Window Unit(s)
Appliances
- Included: Electric Water Heater
- Laundry: Dryer Connection, Washer Hookup
Features
- Flooring: Carpet, Tile, Wood
- Basement: Crawl Space
- Attic: Access Only
- Number of fireplaces: 1
- Fireplace features: Den
Interior area
- Total structure area: 1,369
- Total interior livable area: 1,369 sqft
- Finished area above ground: 1,369
Property
Parking
- Parking features: Driveway, Gravel, Circular Driveway
- Has uncovered spaces: Yes
Features
- Levels: One
- Stories: 1
- Patio & porch: Porch
- Exterior features: Garden
- Pool features: None
- Fencing: None
Lot
- Size: 3.86 Acres
- Dimensions: 796 x 206 x 211 x 786
- Features: Multi Zones, Partially Cleared, Partially Wooded, Rural, Sloped, Not in Flood Zone
- Residential vegetation: Partially Wooded
Details
- Parcel number: 111650
- Zoning: AG
- Special conditions: Owner Sale
Construction
Type & style
- Home type: SingleFamily
- Architectural style: Ranch
- Property subtype: Stick/Site Built, Residential, Single Family Residence
Materials
- Brick, Wood Siding
Condition
- Year built: 1969
Utilities & green energy
- Sewer: Septic Tank
- Water: Well
Community & HOA
Community
- Subdivision: Rumley
HOA
- Has HOA: No
Location
- Region: Gibsonville
Financial & listing details
- Tax assessed value: $134,000
- Annual tax amount: $1,365
- Date on market: 9/25/2026
- Listing agreement: Exclusive Right To Sell
- Listing terms: Cash,Conventional,1031 Exchange
Estimated market value
$236,200
$177,000 - $291,000
$1,641/mo
Price history
| Date | Event | Price |
|---|---|---|
| 9/25/2026 | Listed for sale | $275,000 |
Source:  Triad MLS #1236523 Report a problem Triad MLS #1236523 Report a problem | ||
Public tax history
| Year | Property taxes | Tax assessment |
|---|---|---|
| 2025 | $1,200 | $134,000 |
| 2024 | $1,200 +1.9% | $134,000 |
| 2023 | $1,177 | $134,000 |
| 2022 | $1,177 +20.3% | $134,000 +20.3% |
| 2021 | $979 +1.3% | $111,400 |
| 2018 | $967 +3.1% | $111,400 |
| 2017 | $937 | $111,400 +5.5% |
| 2016 | $937 | $105,600 |
| 2015 | $937 +2% | $105,600 |
| 2014 | $919 | $105,600 |
| 2013 | -- | $105,600 |
| 2012 | -- | $105,600 -5.4% |
| 2011 | -- | $111,600 |
| 2010 | -- | $111,600 |
| 2009 | -- | $111,600 |
| 2008 | -- | $111,600 |
| 2007 | -- | $111,600 |
| 2006 | -- | $111,600 |
| 2005 | -- | $111,600 |
| 2004 | -- | $111,600 |
Find assessor info on the county website
Monthly payment
Est. payment
Payment breakdown
Explore the cost of this home by adjusting the details. Changes won't be saved.Climate risks
Neighborhood: 27249
Nearby schools
Schools provided by the listing agent
- Elementary: Brown Summit
- Middle: Northeast
- High: Northeast
Source: Triad MLS. This data may not be complete. We recommend contacting the local school district to confirm school assignments for this home.
- $384,6004 bd2 ba2.2k sqft5818 Ruralview Rd, Gibsonville, NC 27249Off Market
- $207,6003 bd1 ba1.5k sqft5826 Ruralview Rd, Gibsonville, NC 27249Off Market
- $299,0003 bd2 ba1.8k sqft5830 Ruralview Rd, Gibsonville, NC 27249Off Market

- $142,7003 bd1 ba1.2k sqft5808 Ruralview Rd, Gibsonville, NC 27249Off Market
Similar homes
- $269,9003 bd2 ba1.5k sqft3034 Desmond Woods Dr, Greensboro, NC 27405For Sale
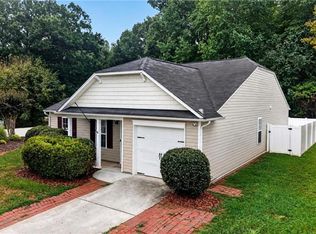
 MLS ID #1235834, Kimberly Mathis. Triad MLS
 - $294,7004 bd2 ba1.7k sqft6008 Apple Wyrick Rd, Gibsonville, NC 27249New Construction
 MLS ID #1213626, Craig Tribus. Triad MLS
 - $269,0003 bd2 ba1.1k sqft3506 Treeview Ln, Browns Summit, NC 27214For Sale
 MLS ID #1226198, Jane McIntyre. Triad MLS
 - $254,9003 bd1 ba1.1k sqft1203 Ranhurst Rd, Mc Leansville, NC 27301For Sale
 MLS ID #1235398, Amanda Tucker. Triad MLS
 - $245,0003 bd2 ba1.2k sqft6041 Burlington Rd, Gibsonville, NC 27249For SaleMLS ID #1222867, Vivian Sweatt. Triad MLS
- $270,0003 bd2 ba1.5k sqft4203 Butterfield Dr, Greensboro, NC 27405For SaleMLS ID #1230022, Derek Wilson. Triad MLS
- $284,0003 bd3 ba1.5k sqft336 Joe Gibson Dr, Gibsonville, NC 27249For SaleMLS ID #1225032, Leslie Fields. Triad MLS
- $235,0003 bd2 ba1.8k sqft5499 Hitching Post Dr, Gibsonville, NC 27249For SaleMLS ID #1231405, Deanna Dick. Triad MLS
- $261,9003 bd2 ba1.6k sqft4109 Butterfield Dr, Greensboro, NC 27405For SaleMLS ID #1229186, Steven Bintz. Triad MLS
- $259,0003 bd3 ba1.7k sqft512 Kinneries Dr, Gibsonville, NC 27249New ConstructionTriad MLS
- $289,9003 bd2 ba1.9k sqft3611 Esterwood Rd, Greensboro, NC 27405For SaleMLS ID #1222594, Julie Essex. Triad MLS
- $276,0004 bd3 ba1.9k sqft5503 Hardie Farm Dr, Greensboro, NC 27405For SaleMLS ID #1225855, Lisa McGill. Triad MLS
- $215,0003 bd1 ba1k sqft300 Martingale Dr, Gibsonville, NC 27249For SaleMLS ID #1224898, William Houston. Triad MLS
- $269,0004 bd3 ba1.9k sqft2722 Quail Oaks Dr, Greensboro, NC 27405For SaleMLS ID #1235242, Lisa McGill. Triad MLS
- $325,0004 bd2 ba1.7k sqft3104 Middle Creek Ln, Greensboro, NC 27405For SaleMLS ID #1236510, Kimberly Mathis. Triad MLS
- $279,9003 bd3 ba1.6k sqft5904 Boxelder Cv, Greensboro, NC 27405For SaleMLS ID #1229441, Winoka Morgan. Triad MLS
- $350,0003 bd3 ba1.8k sqft5310 Eckerson Rd, Greensboro, NC 27405For SaleMLS ID #1235669, Rodrigo Magana. Triad MLS
- $157,0003 bd2 ba1.5k sqft4930 Sylvanglade Rd, Mc Leansville, NC 27301For SaleMLS ID #1236458, Wendy Thomas Whitehead. Triad MLS
