Welcome to this luxury, elegance, and natural beauty. Sits on a premium cul-de-sac lot with no rear neighbors. The grand two-story foyer creates an unforgettable first impression, highlighted by a custom-built staircase featuring elegant wrought-iron detailing and exceptional craftsmanship. This spacious residence offers a formal living room, formal dining room, private library, game room, and media room. Gourmet kitchen featuring granite countertops, custom cabinetry with convenient sliding shelves, and generous storage. The home features 4 bedrooms and 3.5 bathrooms, with primary suite conveniently located on the first floor. This private retreat offers stunning lake views, generous living space, and an oversized walk-in closet. Rich Santos Mahogany hardwood flooring enhances the elegance of the grand foyer, formal living room, formal dining room, primary bedroom, and primary closet. The private library features a custom-built desk, built-in cabinetry.
For sale
$630,000
11411 Gladewater Dr, Pearland, TX 77584
4beds
4,130sqft
Single Family Residence
Built in 2002
10,650 Square Feet Lot
$612,400 Zestimate®
$153/sqft
$97/mo HOA
What's special
- 3 days |
- 231 |
- 7 |
Likely to sell faster than
Zillow last checked:
Listing updated:
Listed by:
Danielle Miller TREC #0748585 713-363-4097,
Grace Team Realty
Source: HAR,MLS#: 49147034
Facts & features
Interior
Bedrooms & bathrooms
- Bedrooms: 4
- Bathrooms: 4
- Full bathrooms: 3
- 1/2 bathrooms: 1
Rooms
- Room types: Family Room, Utility Room
Primary bedroom
- Level: First
- Area: 285
- Dimensions: 19x15
Bedroom
- Level: Second
- Area: 144
- Dimensions: 12x12
Bedroom
- Level: Second
- Area: 180
- Dimensions: 12x15
Bedroom
- Level: Second
- Area: 130
- Dimensions: 13x10
Other
- Level: First
- Area: 182
- Dimensions: 14x13
Dining room
- Level: First
- Area: 182
- Dimensions: 14x13
Family room
- Level: First
- Area: 240
- Dimensions: 20x12
Game room
- Level: Second
- Area: 140
- Dimensions: 10x14
Kitchen
- Level: First
- Area: 330
- Dimensions: 22x15
Living room
- Level: First
- Area: 180
- Dimensions: 12x15
Media room
- Level: Second
- Area: 140
- Dimensions: 14x10
Heating
- Natural Gas
Cooling
- Ceiling Fan(s), Electric
Appliances
- Included: Disposal, Gas Oven, Microwave, Gas Cooktop, Dishwasher
- Laundry: Electric Dryer Hookup, Gas Dryer Hookup, Washer Hookup
Features
- High Ceilings, Primary Bed - 1st Floor, Walk-In Closet(s)
- Flooring: Carpet, Tile, Wood
- Number of fireplaces: 1
- Fireplace features: Gas, Gas Log
Interior area
- Total structure area: 4,130
- Total interior livable area: 4,130 sqft
Property
Parking
- Total spaces: 2
- Parking features: Attached, Porte-Cochere
- Attached garage spaces: 2
Features
- Stories: 2
- Patio & porch: Covered, Patio/Deck, Deck
- Exterior features: Outdoor Kitchen
- Has spa: Yes
- Fencing: Back Yard,Full
- Has view: Yes
- View description: Water
- Has water view: Yes
- Water view: Water
- Waterfront features: Lake Front
Lot
- Size: 10,650 Square Feet
- Features: Back Yard, Cul-De-Sac, Subdivided, 0 Up To 1/4 Acre
Details
- Parcel number: 75028103018
Construction
Type & style
- Home type: SingleFamily
- Architectural style: Traditional
- Property subtype: Single Family Residence
Materials
- Brick
- Foundation: Slab
- Roof: Composition
Condition
- New construction: No
- Year built: 2002
Details
- Builder name: Perry
Utilities & green energy
- Sewer: Public Sewer
- Water: Public
Green energy
- Energy efficient items: Thermostat
Community & HOA
Community
- Subdivision: Shadow Creek Ranch Sf-8a Pear
HOA
- Has HOA: Yes
- HOA fee: $1,163 annually
Location
- Region: Pearland
Financial & listing details
- Price per square foot: $153/sqft
- Tax assessed value: $509,700
- Annual tax amount: $12,414
- Date on market: 8/12/2026
- Listing terms: Cash,Conventional,FHA,VA Loan
Estimated market value
$612,400
$582,000 - $643,000
$3,360/mo
Price history
| Date | Event | Price |
|---|---|---|
| 8/12/2026 | Listed for sale | $630,000-2.9%$153/sqft |
Source:  HAR #49147034 Report a problem HAR #49147034 Report a problem | ||
| 8/11/2026 | Listing removed | $649,000$157/sqft |
Source: HAR #41016871 Report a problem | ||
| 6/22/2026 | Price change | $649,000-4.4%$157/sqft |
Source: HAR #41016871 Report a problem | ||
| 6/13/2026 | Listed for sale | $679,000$164/sqft |
Source: HAR #41016871 Report a problem | ||
Public tax history
| Year | Property taxes | Tax assessment |
|---|---|---|
| 2025 | $9,884 +4.6% | $509,700 +9.4% |
| 2024 | $9,448 +9.1% | $466,044 +10% |
| 2023 | $8,659 -5.9% | $423,676 +10% |
| 2022 | $9,205 -0.5% | $385,160 +8.1% |
| 2021 | $9,250 | $356,150 -0.9% |
| 2020 | -- | $359,210 +4.2% |
| 2019 | $9,147 -15.2% | $344,720 -4.1% |
| 2018 | $10,786 | $359,330 +7% |
| 2017 | $10,786 +10.5% | $335,900 -0.8% |
| 2016 | $9,761 | $338,660 +7.5% |
| 2015 | $9,761 | $314,980 +7.1% |
| 2014 | $9,761 | $294,180 +0.1% |
| 2012 | -- | $293,980 +4.2% |
| 2011 | -- | $282,000 -6.4% |
| 2010 | -- | $301,250 +0.8% |
| 2009 | -- | $298,740 -8.3% |
| 2008 | -- | $325,770 +8.9% |
| 2006 | -- | $299,160 +2% |
| 2005 | -- | $293,380 -3.9% |
| 2004 | -- | $305,190 +0.9% |
| 2003 | -- | $302,600 +20073.3% |
| 2002 | -- | $1,500 |
Find assessor info on the county website
Monthly payment
Est. payment
Payment breakdown
Explore the cost of this home by adjusting the details. Changes won't be saved.Climate risks
Neighborhood: Shadow Creek Ranch
Nearby schools
GreatSchools rating
- 8/10Mary Burks Marek Elementary SchoolGrades: PK-5Distance: 0.2 mi
- 9/10Nolan Ryan Junior High SchoolGrades: 6-8Distance: 0.4 mi
- 7/10Shadow Creek High SchoolGrades: 9-12Distance: 1.6 mi
Schools provided by the listing agent
- Elementary: Marek Elementary School
- Middle: Nolan Ryan Junior High School
- High: Shadow Creek High School
Source: HAR. This data may not be complete. We recommend contacting the local school district to confirm school assignments for this home.
- $481,4005 bd4 ba3.5k sqft11409 Gladewater Dr, Pearland, TX 77584Off Market

- $513,1005 bd4 ba3.7k sqft11407 Gladewater Dr, Pearland, TX 77584Off Market

- $532,5005 bd4 ba4.1k sqft11416 Gladewater Dr, Pearland, TX 77584Off Market
- $517,100-- bd13 ba3.3k sqft11418 Gladewater Dr, Pearland, TX 77584Off Market
- $441,200-- bd10 ba2.7k sqft11414 Gladewater Dr, Pearland, TX 77584Off Market
- $616,9004 bd3 ba4.1k sqft11405 Gladewater Dr, Pearland, TX 77584Off Market
- $520,400-- bd14 ba3.4k sqft11412 Gladewater Dr, Pearland, TX 77584Off Market
- $514,200-- bd18 ba3.7k sqft11403 Gladewater Dr, Pearland, TX 77584Off Market
A local agent can set up tours, give advice and negotiate with sellers.
Similar homes
- $625,0005 bd4 ba3.6k sqft11603 Island Breeze St, Pearland, TX 77584For Sale
 MLS ID #27640546, Abigail Bocchetto, Oakington Realty. HAR
 - $499,9004 bd4 ba3.9k sqft11504 Bay Crossing Dr, Pearland, TX 77584For Sale
 MLS ID #46886729, Sonya Gaines, The Gaines Collective. HAR
 - $599,0004 bd5 ba4k sqft12316 Bend Creek Ln, Pearland, TX 77584For Sale
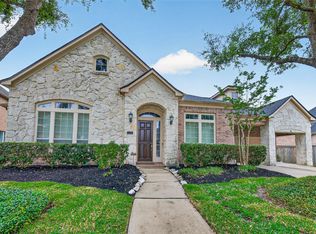 MLS ID #69578379, Hoa Cung, B & W Realty Group LLC. HAR
 - $650,0005 bd5 ba3.6k sqft2603 Sunshade Ct, Pearland, TX 77584For Sale
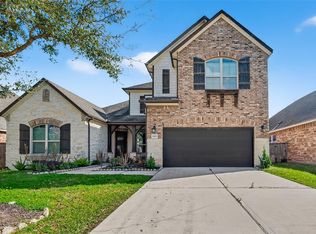 MLS ID #62846649, Lisa Adams, Martha Turner Sotheby's International Realty. HAR
 - $439,9004 bd4 ba3k sqft12103 Auburn Shores Ct, Pearland, TX 77584For SaleMLS ID #92991385, Qusay Alrawi, Keller Williams Signature. HAR
- $525,0004 bd4 ba3.6k sqft2903 Weatherford Ct, Pearland, TX 77584For SaleMLS ID #9446939, Lili Wu, Forever Realty, LLC. HAR
- $514,9005 bd5 ba3.6k sqft1813 Emerald Trace Ln, Pearland, TX 77584For SaleMLS ID #85754195, Patrick King, Realty Kings Properties. HAR
- $449,0004 bd3 ba2.9k sqft9904 Fair Brook Way, Pearland, TX 77584For SaleMLS ID #95972641, Sandra Serrano, UTR TEXAS, REALTORS. HAR
- $599,0005 bd4 ba4.8k sqft3806 Westall Ln, Missouri City, TX 77459For SaleMLS ID #10664775, Ryan Adams, Real Broker, LLC. HAR
- $459,0004 bd4 ba2.9k sqft3707 Cibolo Ct, Pearland, TX 77584For SaleMLS ID #77326321, Michelle Lee, KingFay Inc. HAR
- $625,0004 bd4 ba3.8k sqft3303 Raleigh Row, Missouri City, TX 77459For SaleMLS ID #78104419, Donna Gonzalez, NB Elite Realty. HAR
- $445,0003 bd2 ba2.6k sqft3902 Amerson Ct, Pearland, TX 77584For SaleMLS ID #40675049, Alan Stanfield, Stanfield Properties. HAR
- $439,0003 bd3 ba2.2k sqft3216 Parker Dr, Pearland, TX 77584For SaleMLS ID #60674681, Michael Parker, Michael Parker Real Estate Services. HAR
- $599,0004 bd4 ba3.7k sqft5303 Riverstone Crossing Dr, Sugar Land, TX 77479For SaleMLS ID #66896344, Ann Magoon, Berkshire Hathaway HomeServices Premier Properties. HAR
- $365,0003 bd2 ba2.2k sqft12811 Flat Creek Dr, Pearland, TX 77584For SaleMLS ID #12083471, Barbara Bullock, Brockway Realty. HAR
- $865,0005 bd4 ba4.4k sqft503 Shadywood Dr, Friendswood, TX 77546For SaleMLS ID #59901734, Shane Bergeson, Better Homes and Gardens Real Estate Gary Greene - Bay Area. HAR
- $600,0005 bd4 ba4.3k sqft2208 Hannah Creek Ct, Houston, TX 77089For SaleMLS ID #94416443, Charles Johnson, Berkshire Hathaway HomeServices Premier Properties. HAR
- $650,0004 bd4 ba3.8k sqft6638 Sutters Creek Trl, Missouri City, TX 77459For SaleMLS ID #9873972, Jennifer Yu, Sky Enterprises Realty. HAR
- $579,0007 bd5 ba3.9k sqft29 Palmero Way, Manvel, TX 77578For SaleMLS ID #55471119, Mohammad Elsaadi, eXp Realty LLC. HAR
- $487,9004 bd4 ba3.9k sqft4319 Oak Forest Dr, Missouri City, TX 77459For SaleMLS ID #35458361, Brandon Montealvo, Realty Of America, LLC. HAR
